Active

9876 Crimson Oak Court, Parker, CO, 80134
Add
MLS #REC7434406 image #0MLS #REC7434406 image #1MLS #REC7434406 image #2MLS #REC7434406 image #3MLS #REC7434406 image #4MLS #REC7434406 image #5MLS #REC7434406 image #6MLS #REC7434406 image #7MLS #REC7434406 image #8MLS #REC7434406 image #9MLS #REC7434406 image #10MLS #REC7434406 image #11MLS #REC7434406 image #12MLS #REC7434406 image #13MLS #REC7434406 image #14MLS #REC7434406 image #15MLS #REC7434406 image #16MLS #REC7434406 image #17MLS #REC7434406 image #18MLS #REC7434406 image #19MLS #REC7434406 image #20MLS #REC7434406 image #21MLS #REC7434406 image #22MLS #REC7434406 image #23MLS #REC7434406 image #24MLS #REC7434406 image #25MLS #REC7434406 image #26MLS #REC7434406 image #27MLS #REC7434406 image #28MLS #REC7434406 image #29MLS #REC7434406 image #30MLS #REC7434406 image #31MLS #REC7434406 image #32MLS #REC7434406 image #33MLS #REC7434406 image #34MLS #REC7434406 image #35

9876 Crimson Oak Court, Parker, CO, 80134
6 Beds
6 Baths
8,108 SqFt
0.6 Acres

Listing Id

REC7434406
$1,875,000

TEXT BROKER JIM PICOLA 805.469.3930 FOR SHOWING!

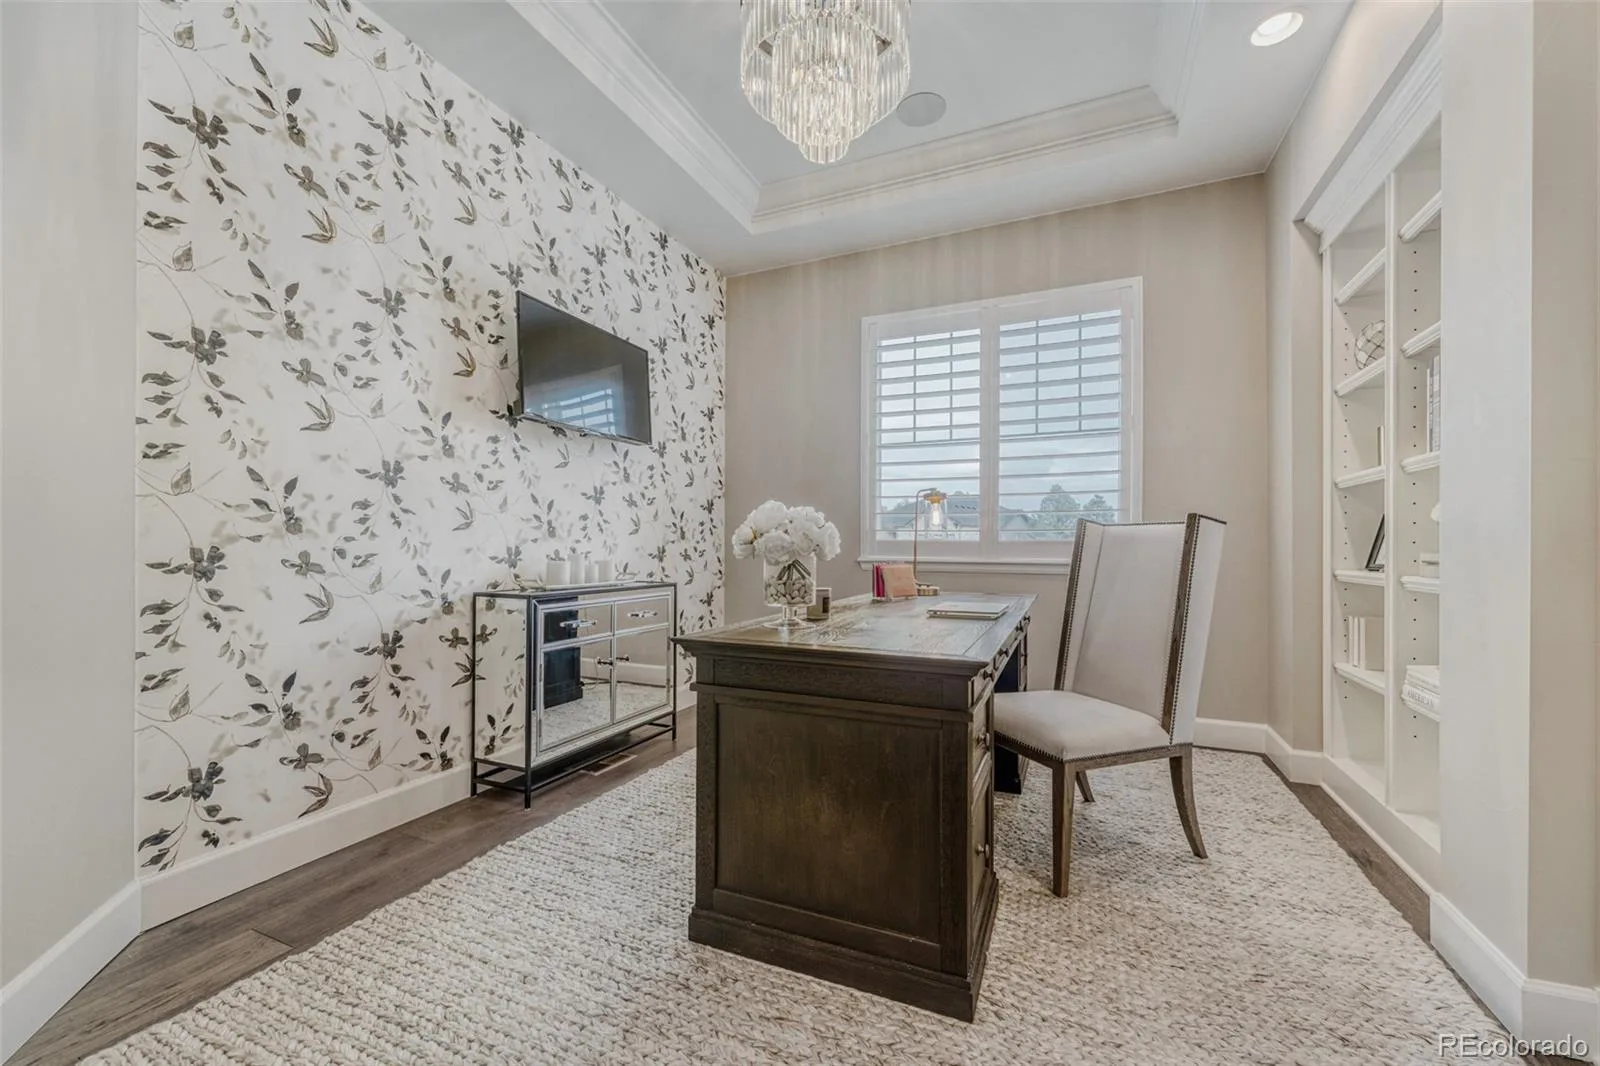
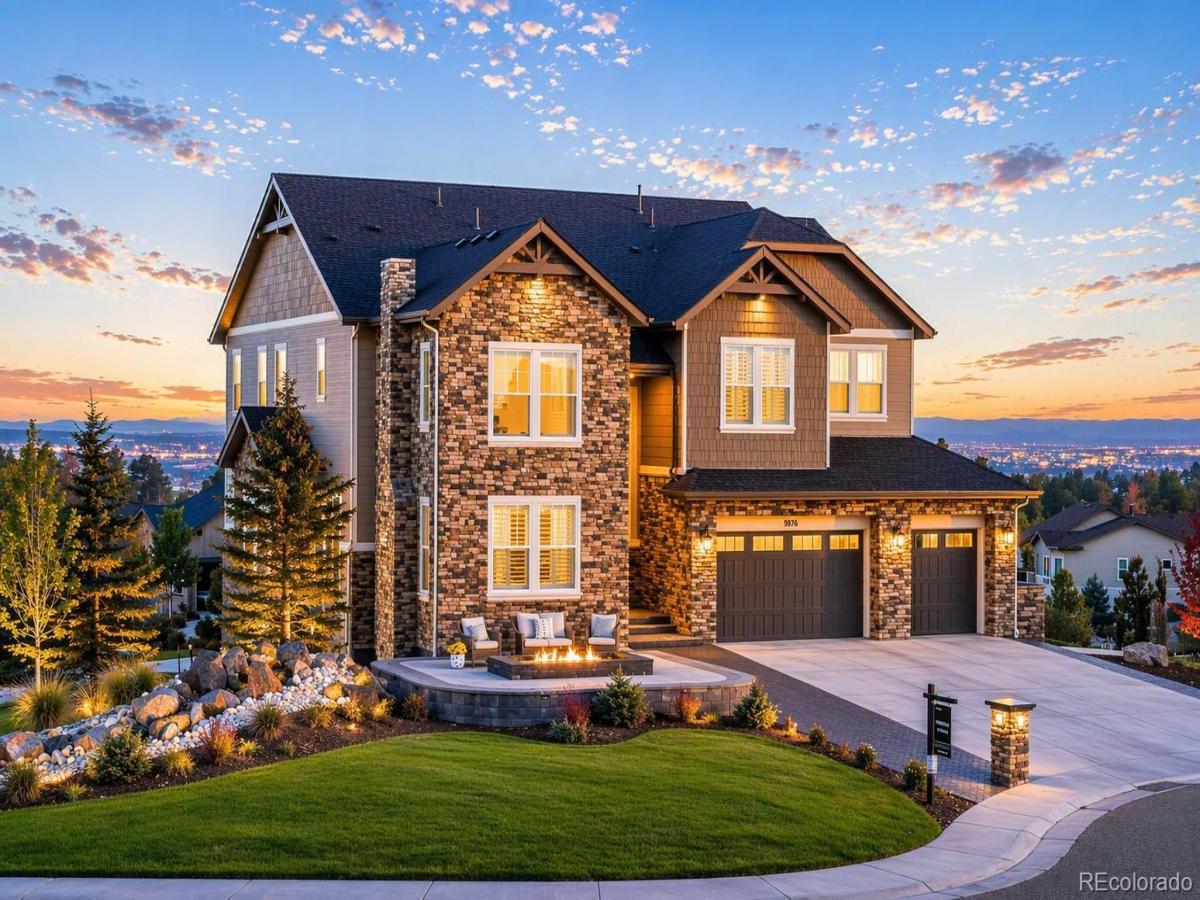
ONE OF THE BEST VALUES IN THE TIMBERS PINERY NEIGHBORHOOD. Now offered at $1,875,000 this exceptional 4 year old estate has been thoughtfully repositioned and stands out for its impressive size, age of home, modern interior, and beautifully designed landscaping.

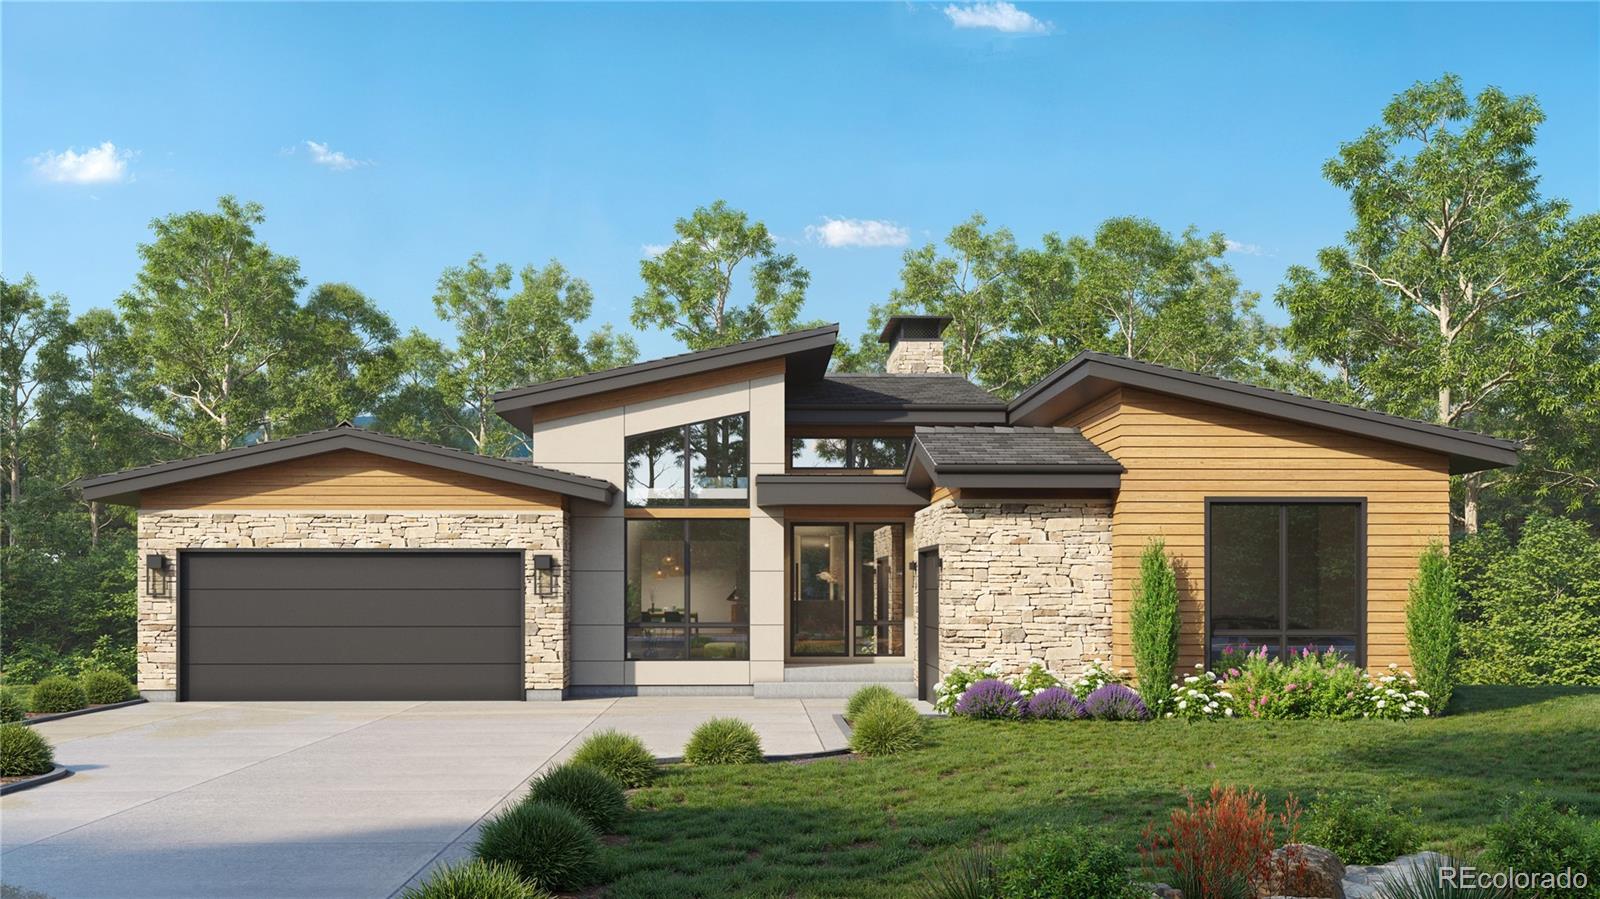
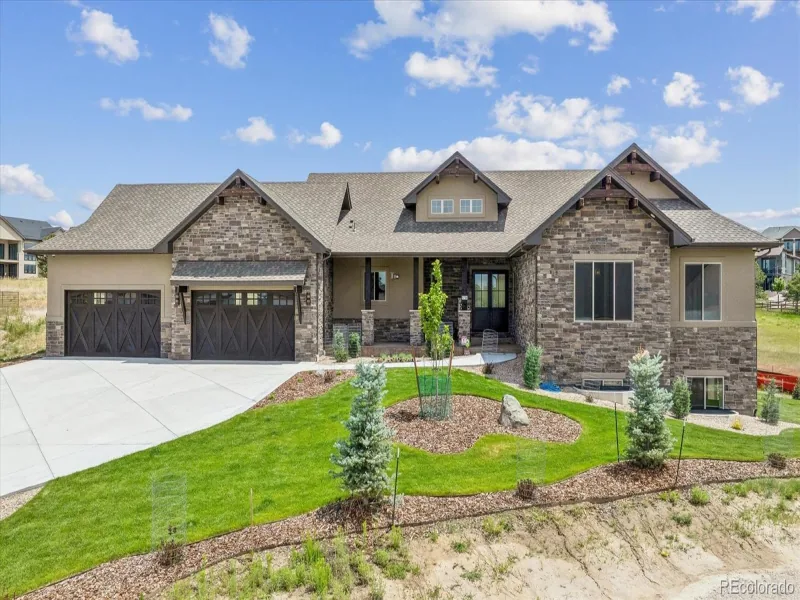
From the moment you arrive, the home captivates with exceptional curb appeal located on a cul-de-sac corner lot, framed by mature pine trees and a tranquil water feature, creating a private, resort-like setting.

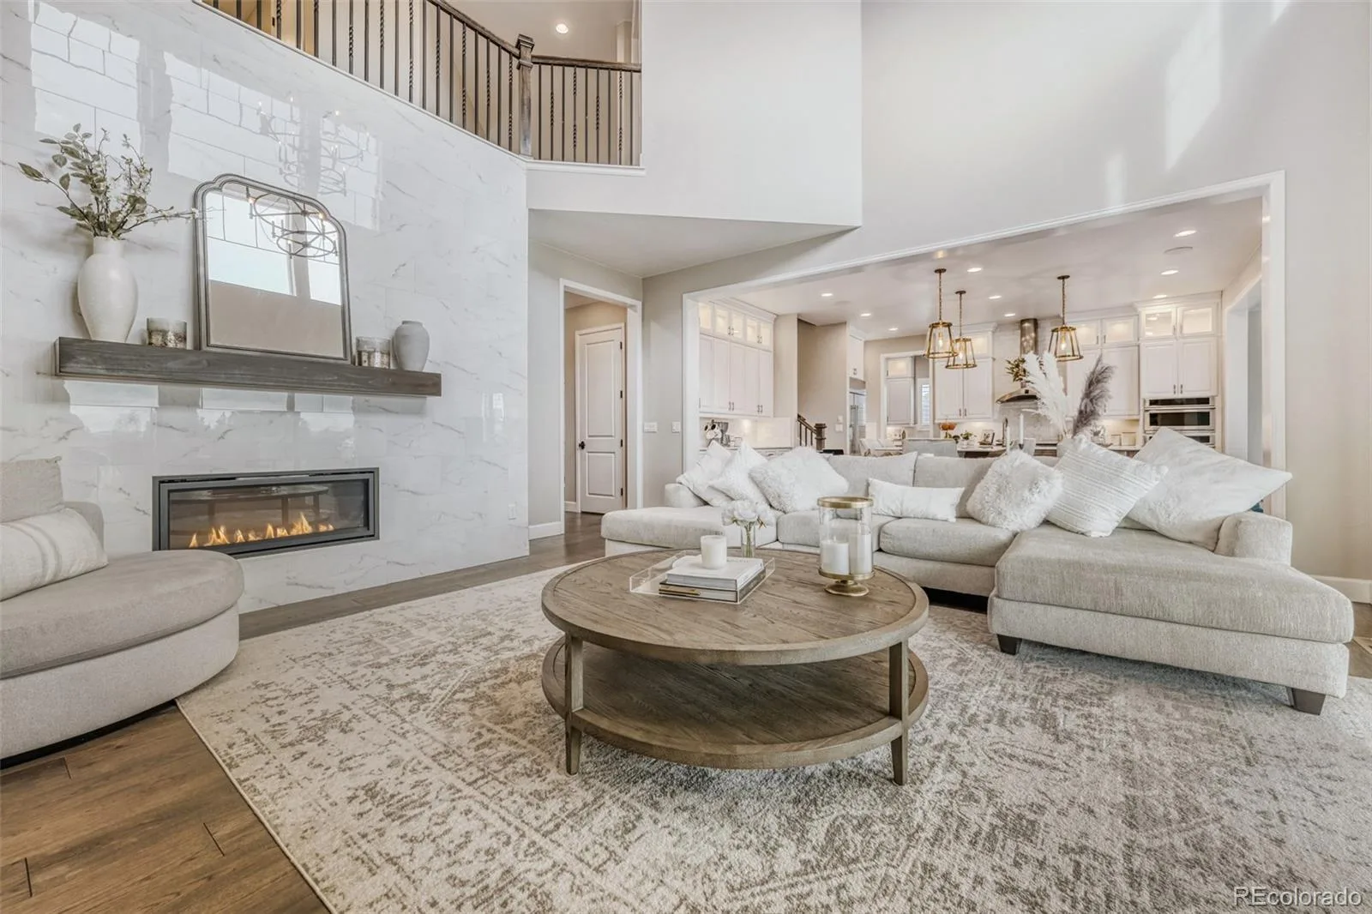
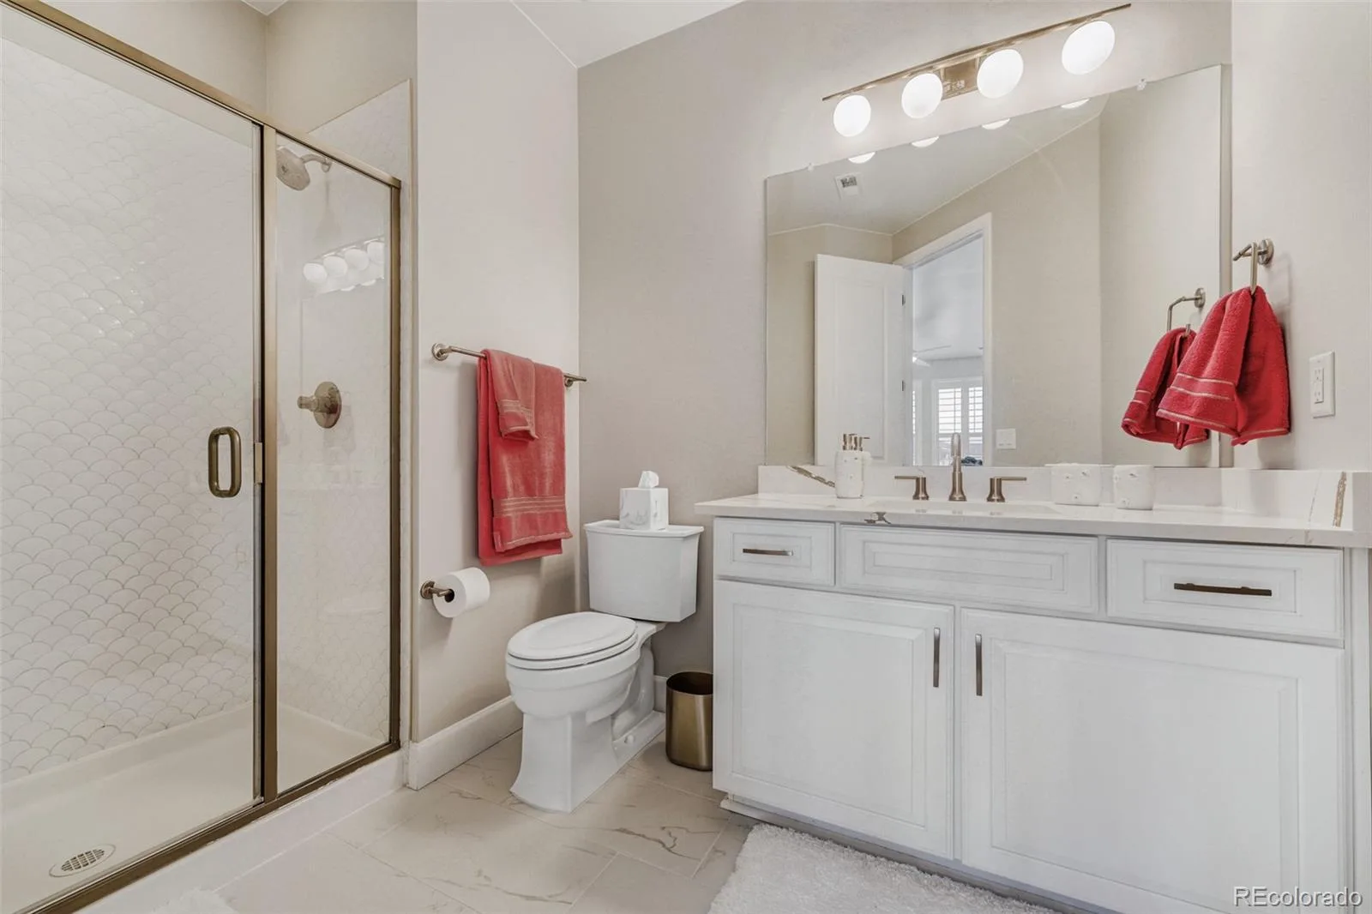
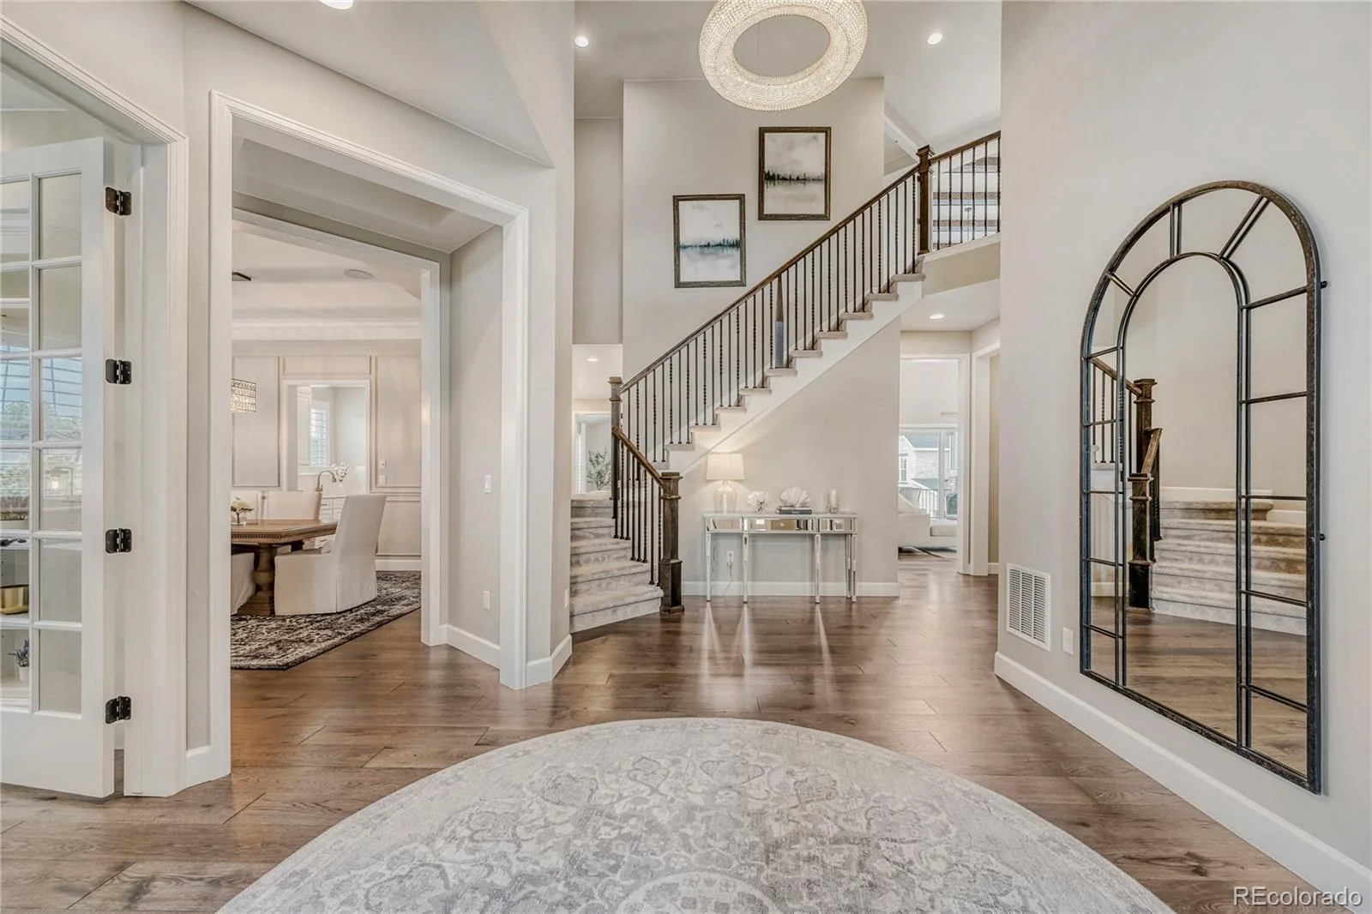
Spanning 7,440SQFT this professionally designed home blends luxury, comfort, and thoughtful craftsmanship with high-end finishes throughout. Inside, a dramatic two-story foyer with 20-foot ceilings, a grand chandelier, and designer lighting creates a striking first impression
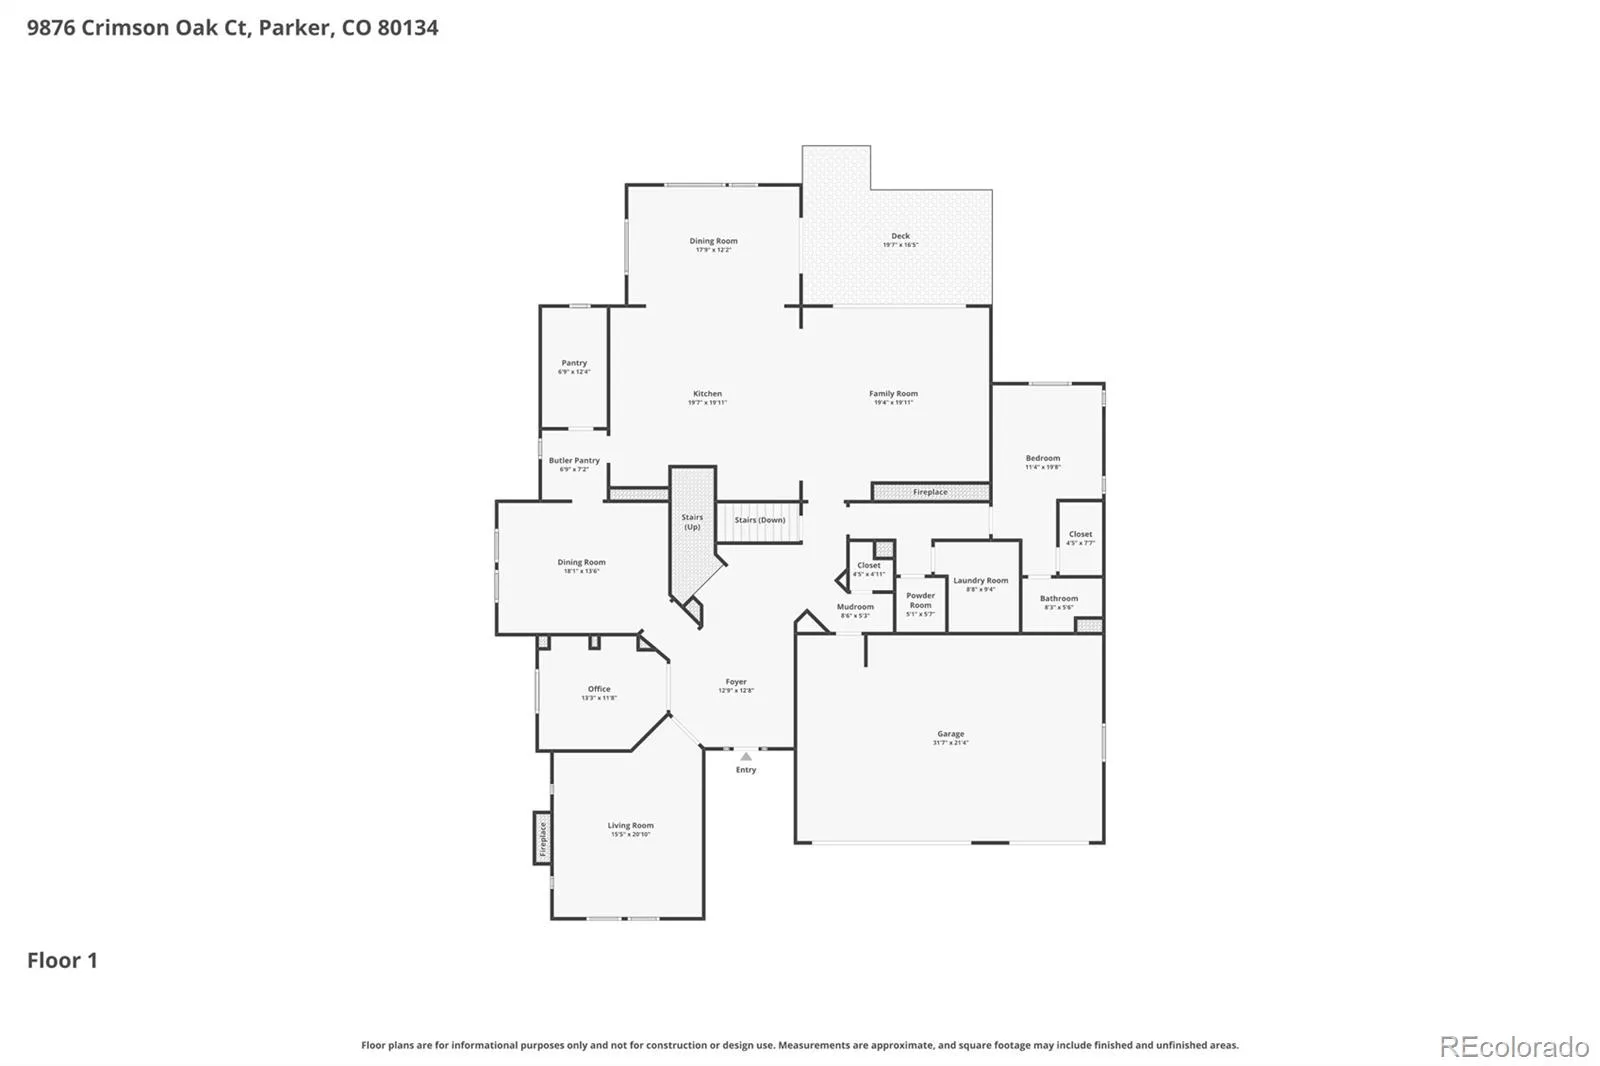
THIS IS A MULTI-GENERATIONAL DESIGNED FLOOR PLAN FEATURING A LARGE MAIN FLOOR SECOND PRIMARY BEDROOM WITH EN-SUITE BATHROOM.
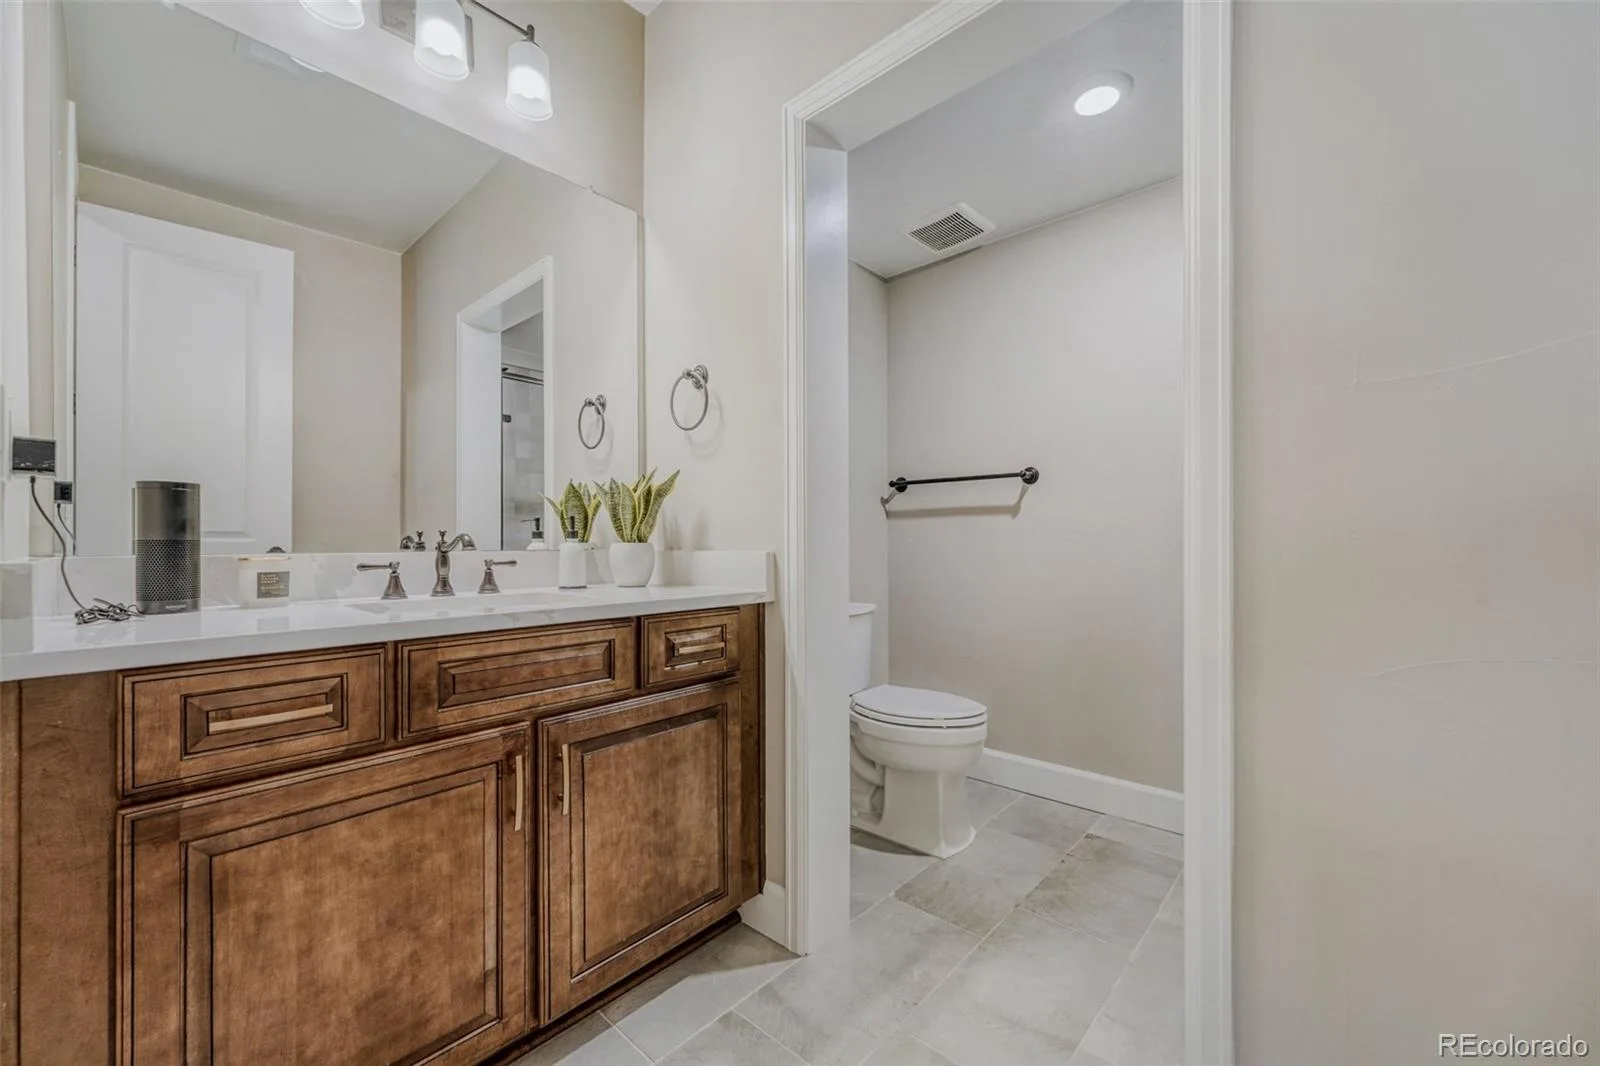
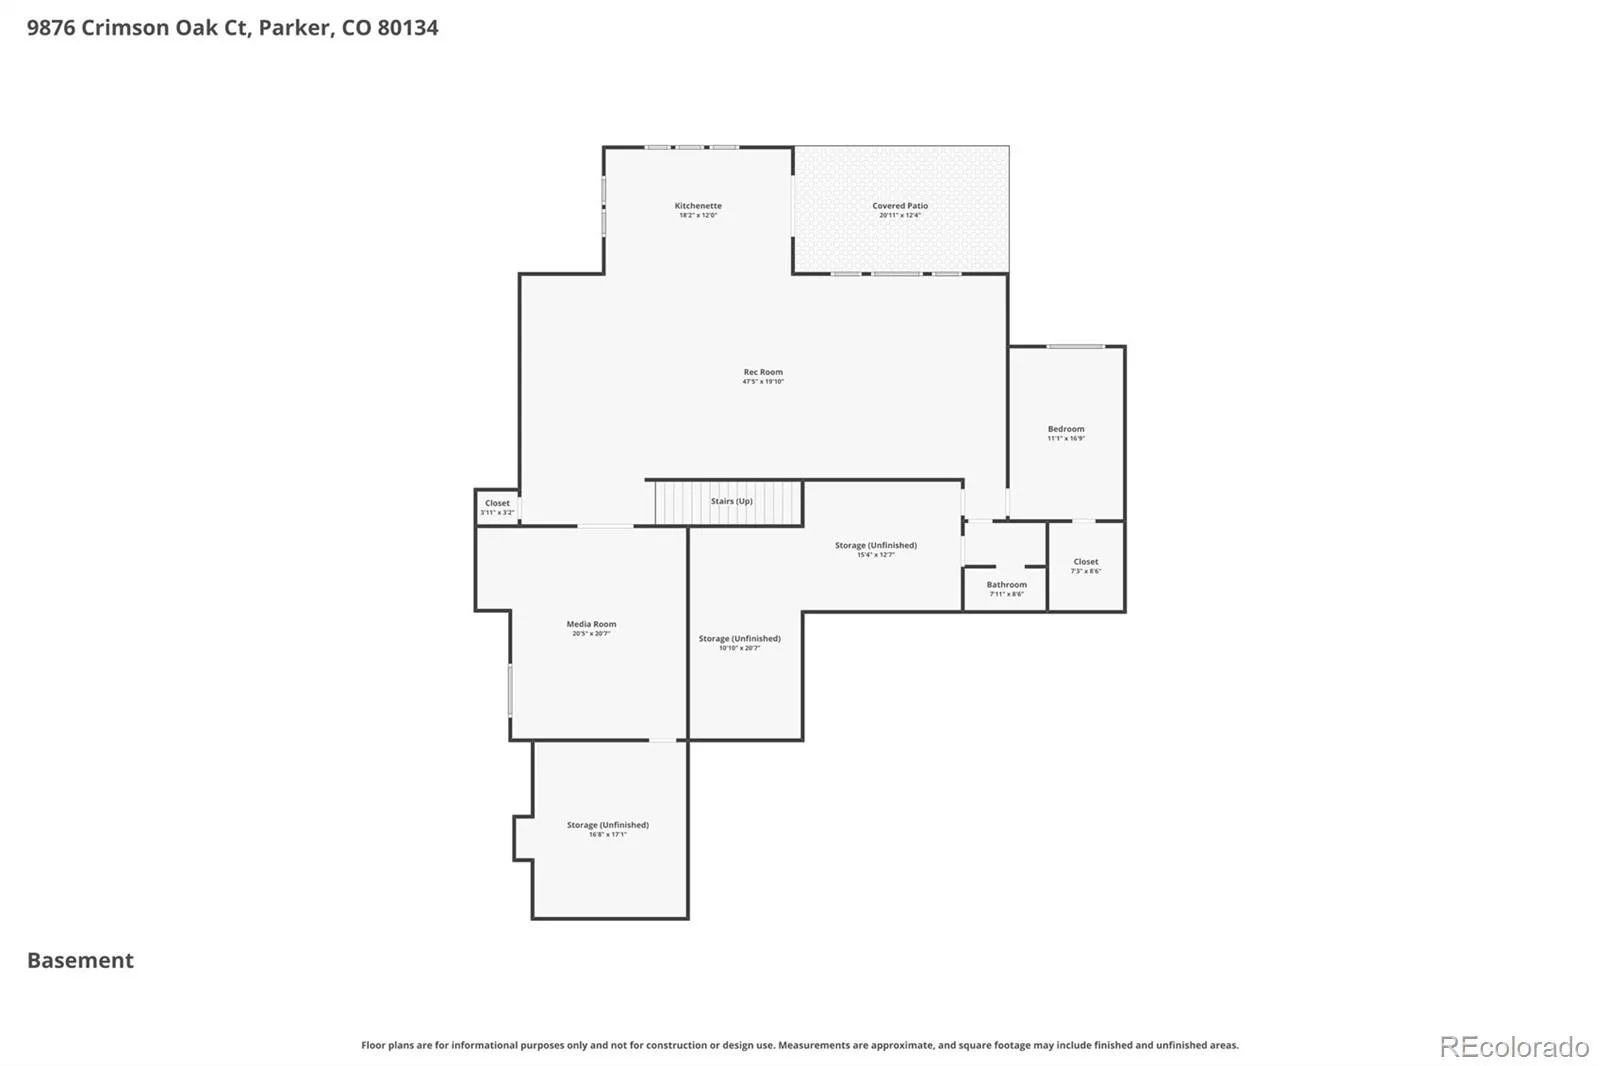
Also, the basement has another additional large potential primary bedroom with en-suite bathroom.

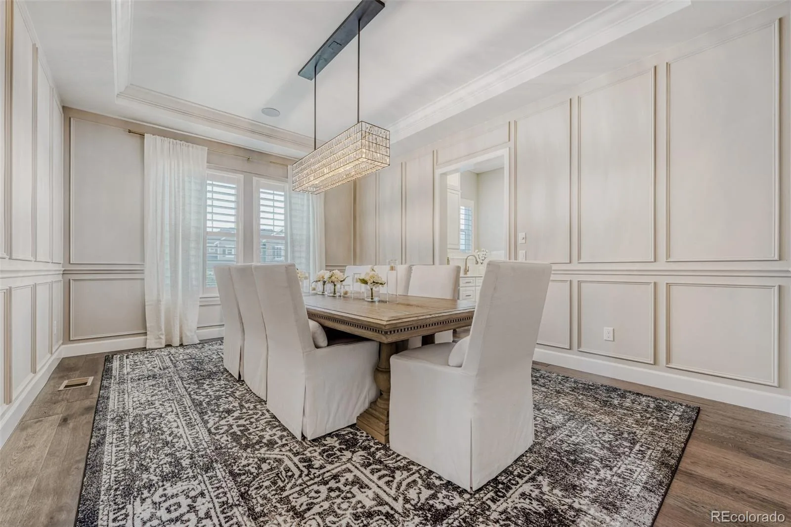
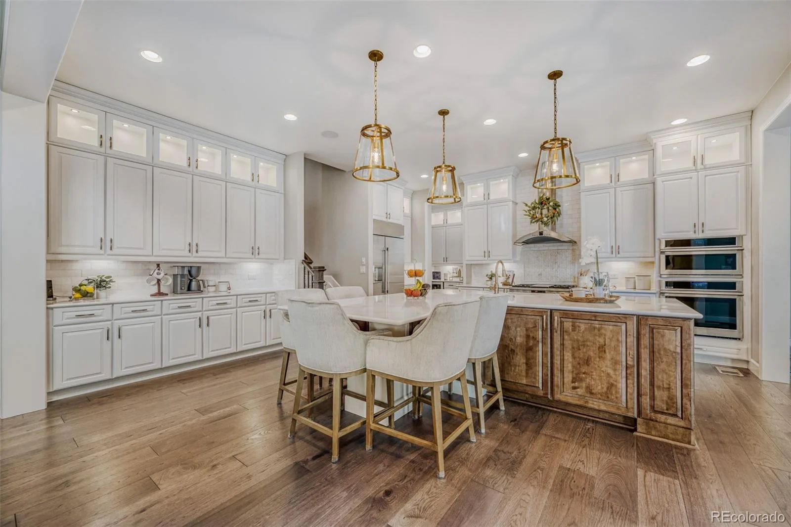
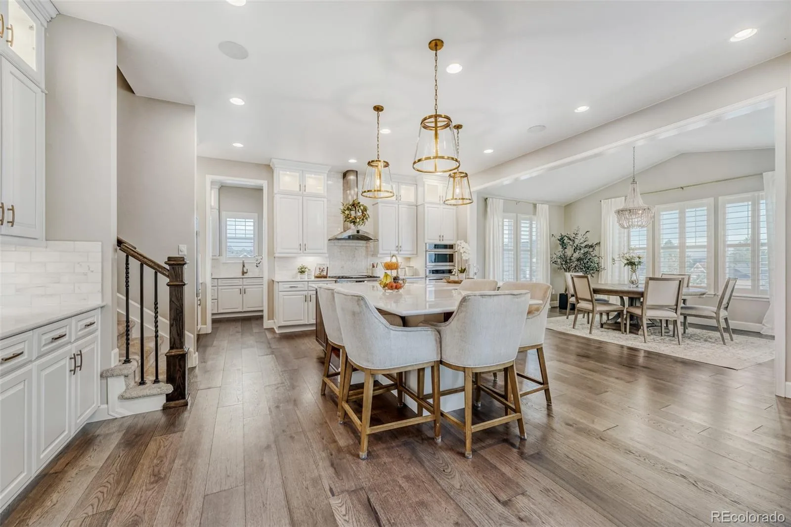
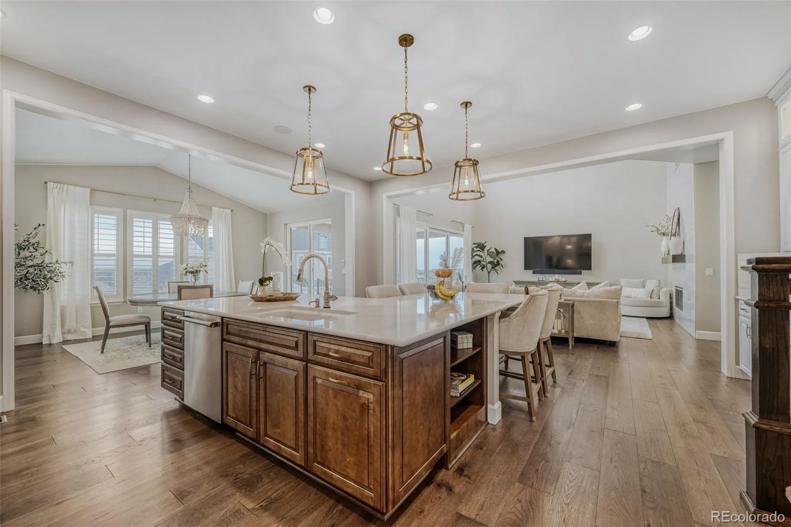
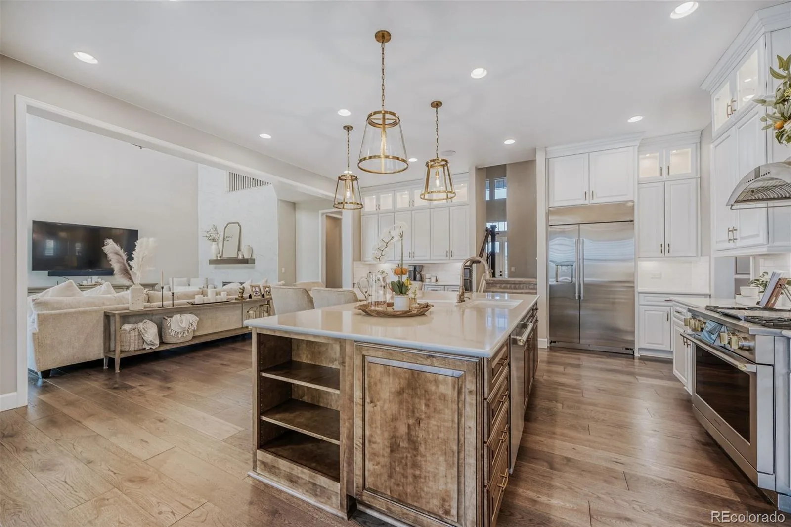
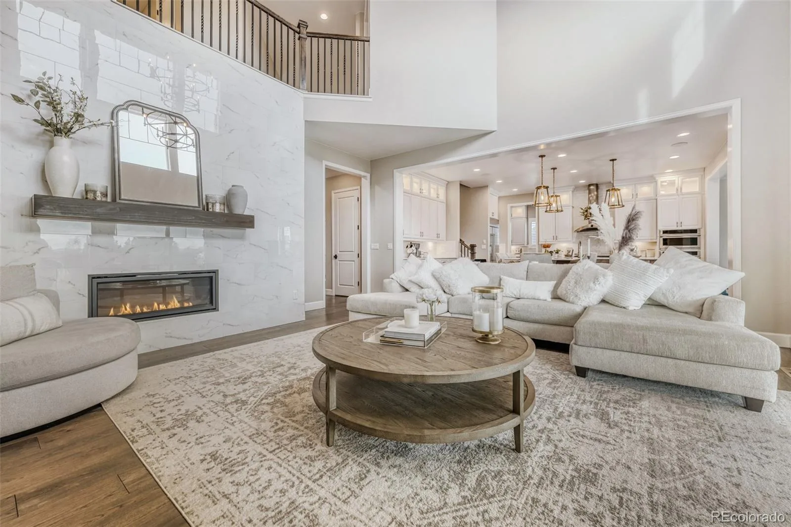
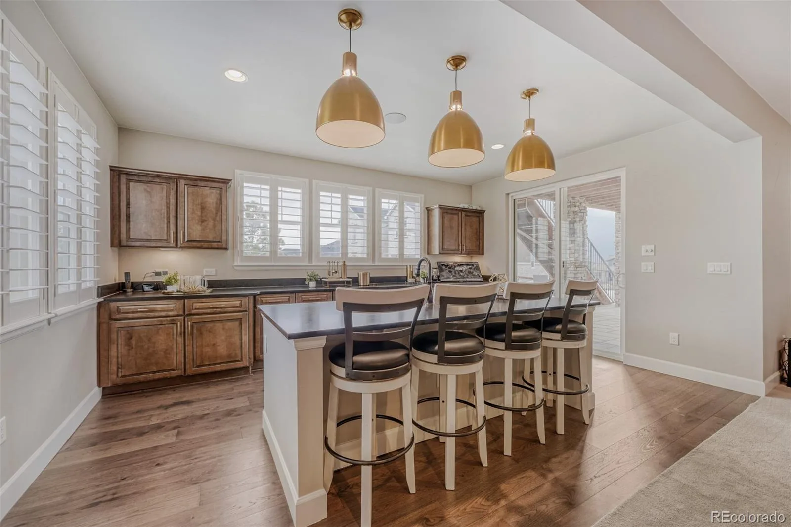
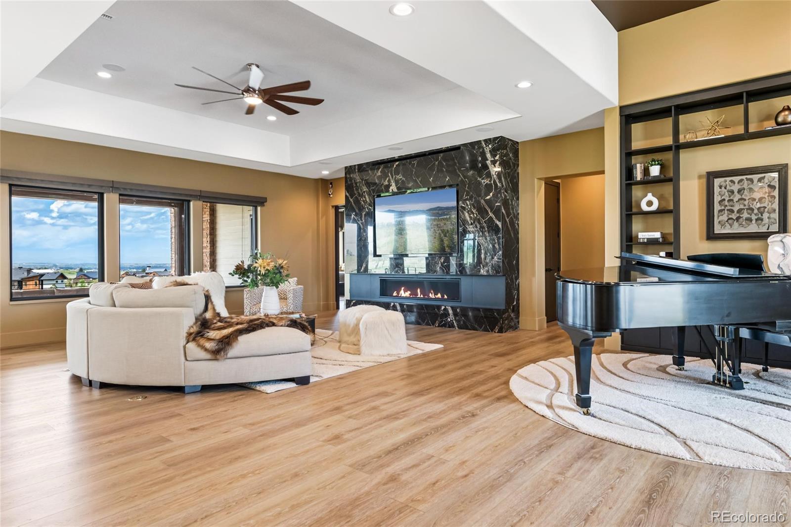
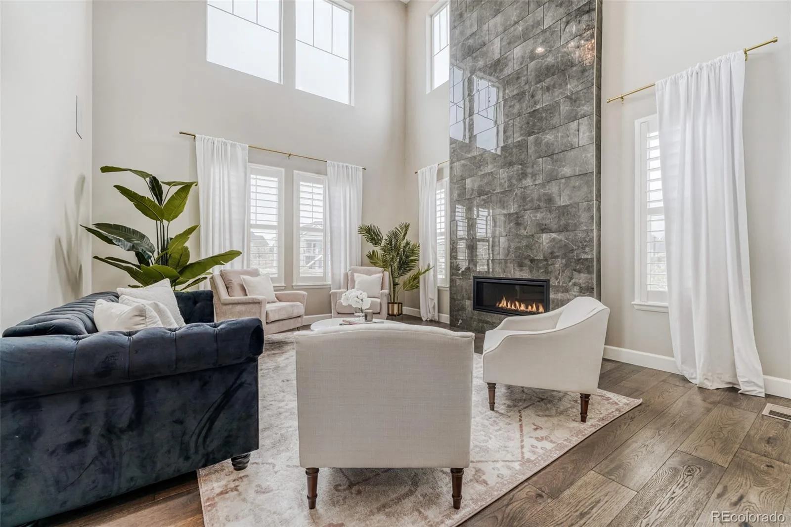
The open-concept main level is filled with natural light, featuring soaring ceilings, expansive windows, and a living room anchored by a gas fireplace with floor-to-ceiling tile The chef’s kitchen includes ceiling-height cabinetry, quartz countertops, premium appliances, and seamless flow into the dining and family rooms. A stacking glass slider opens to a back patio with mountain views, for indoor-outdoor living.

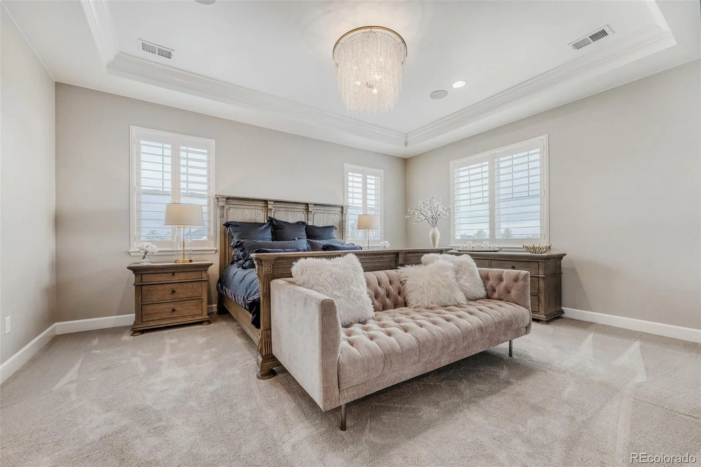
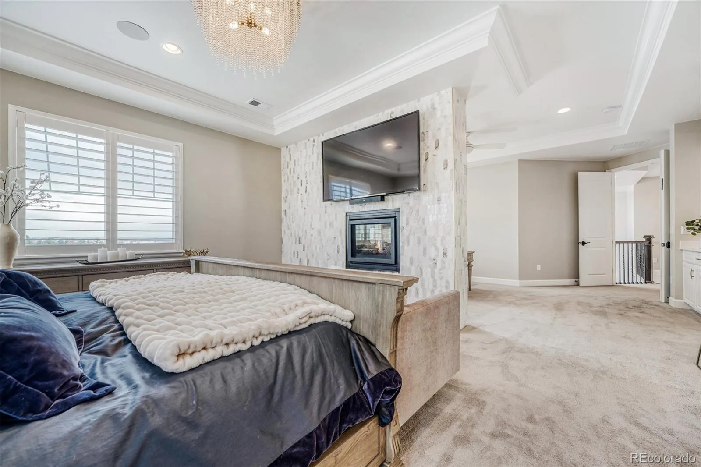
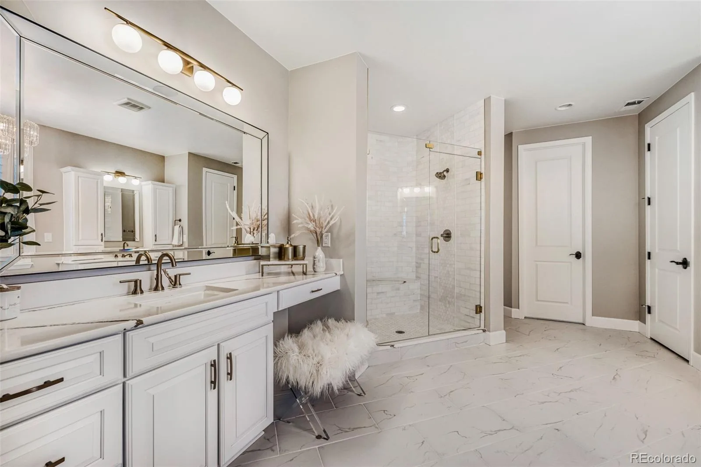
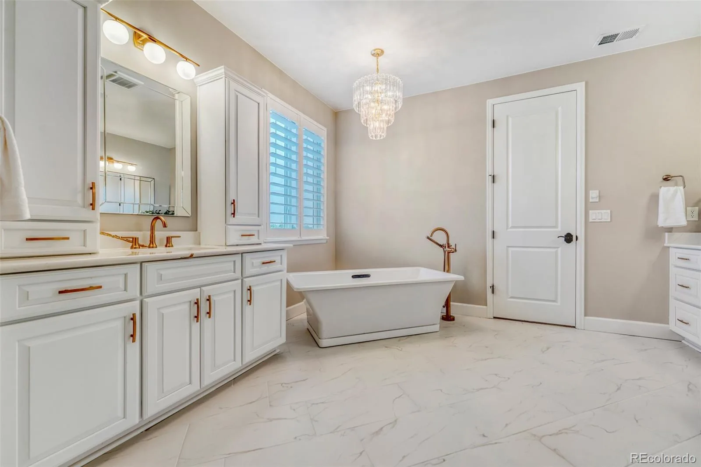
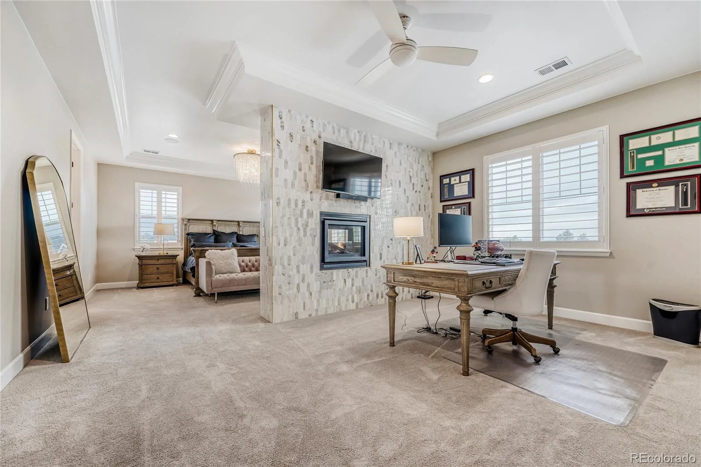
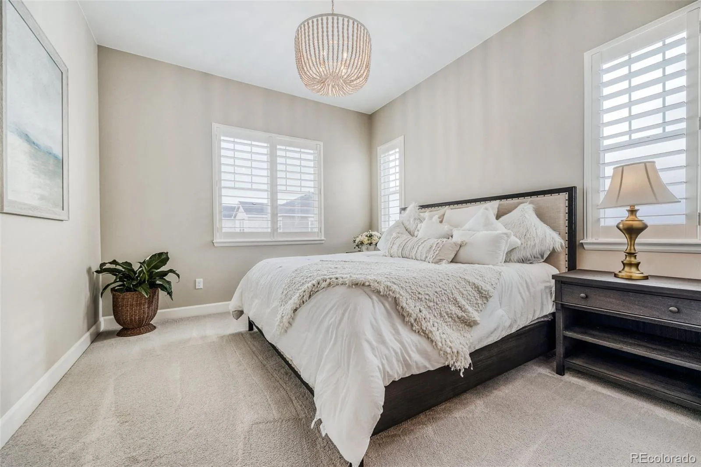
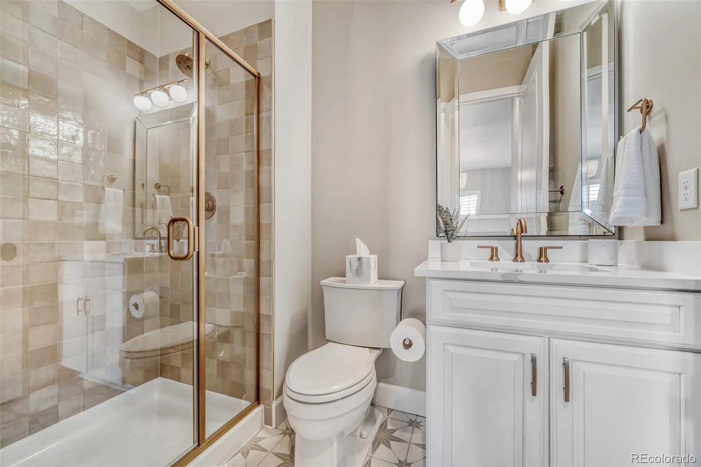
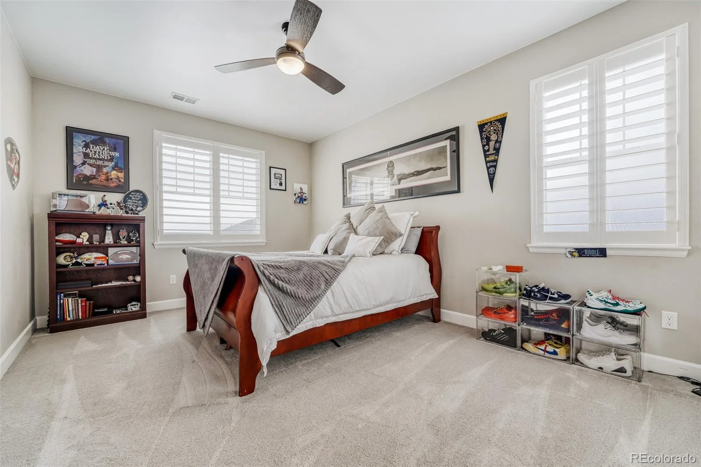
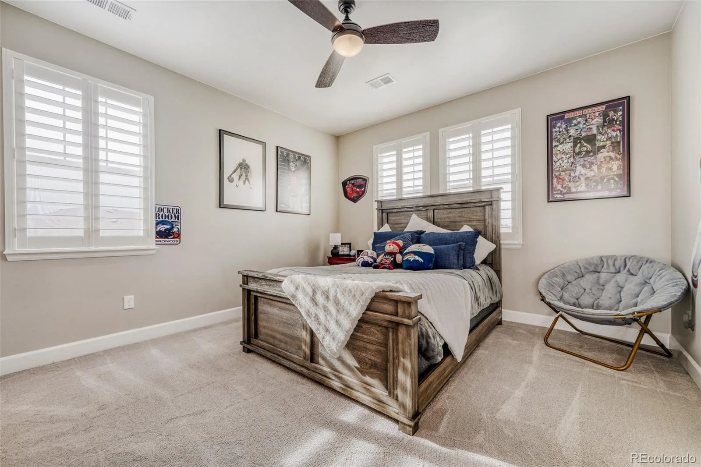
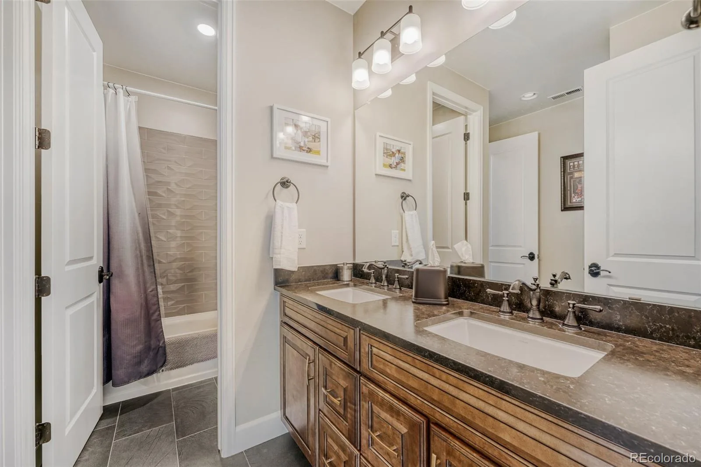
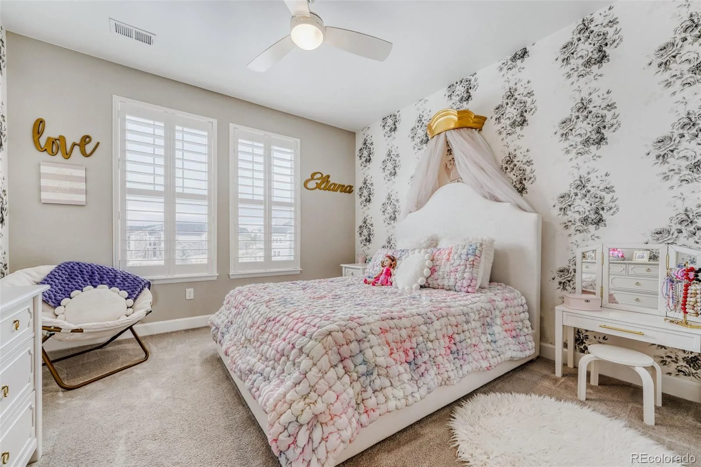
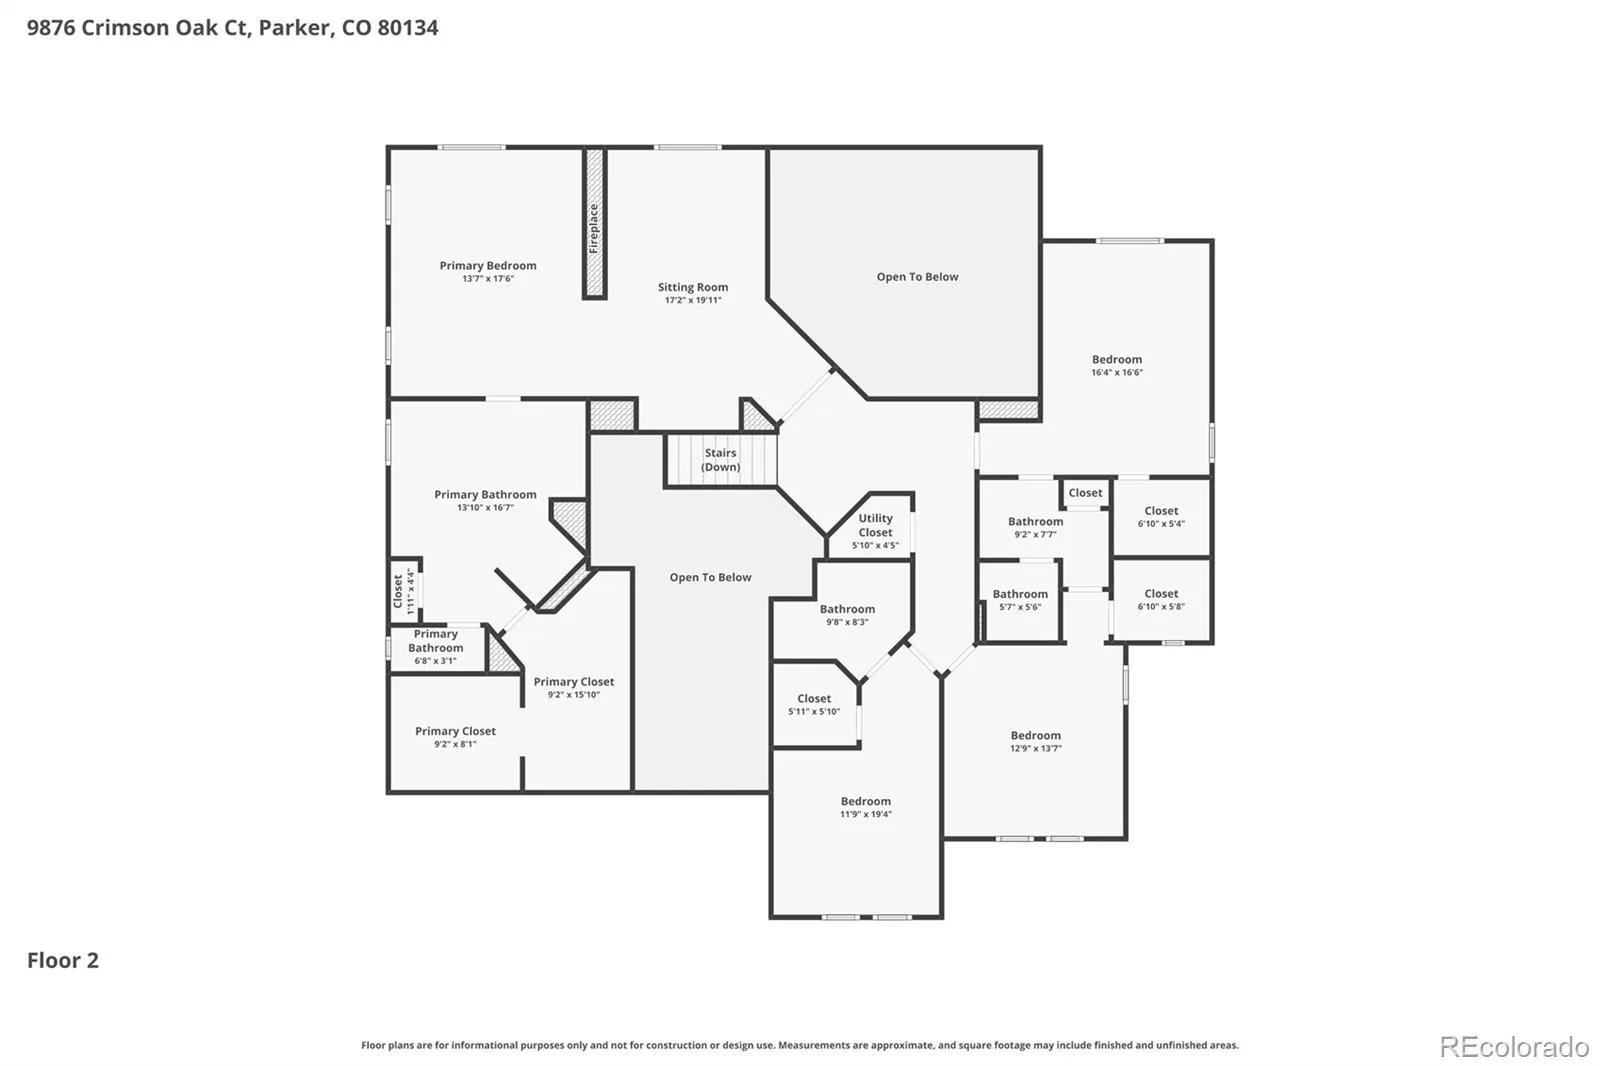
Upstairs, the primary suite offers a fireplace, sitting area, and spa-like bath along with three additional bedrooms all with walk-in closets and adjoining full bathrooms.

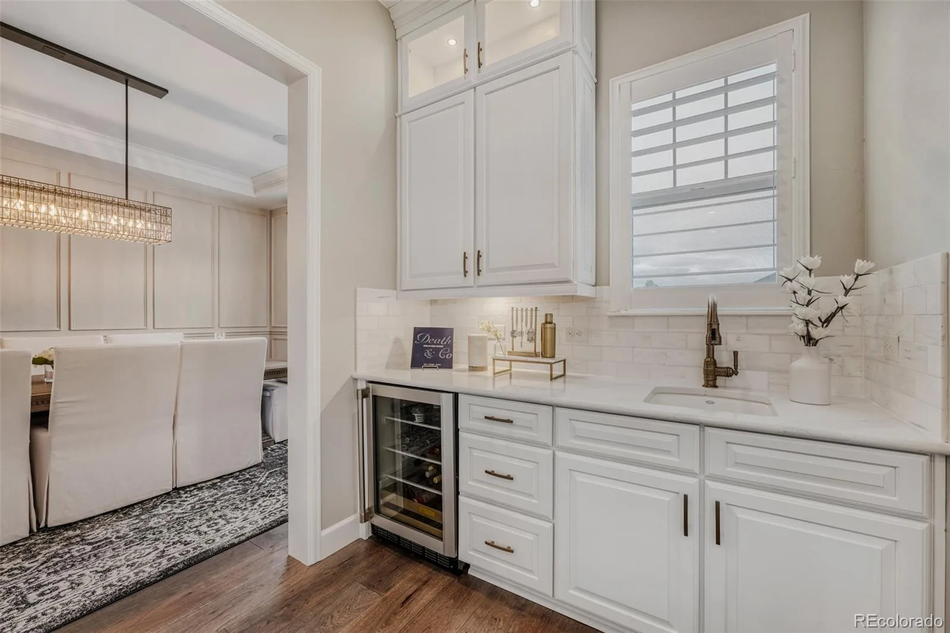
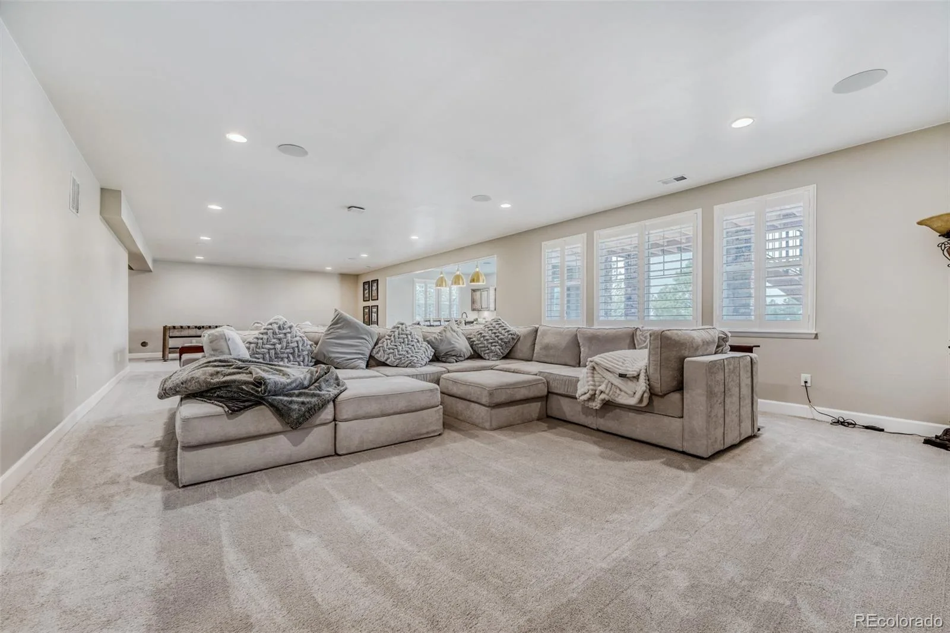
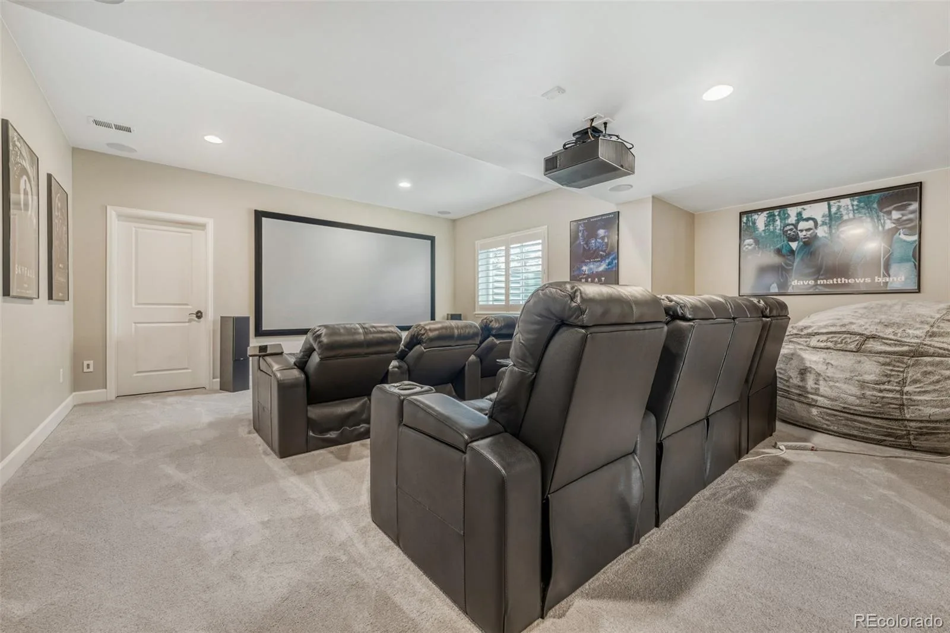
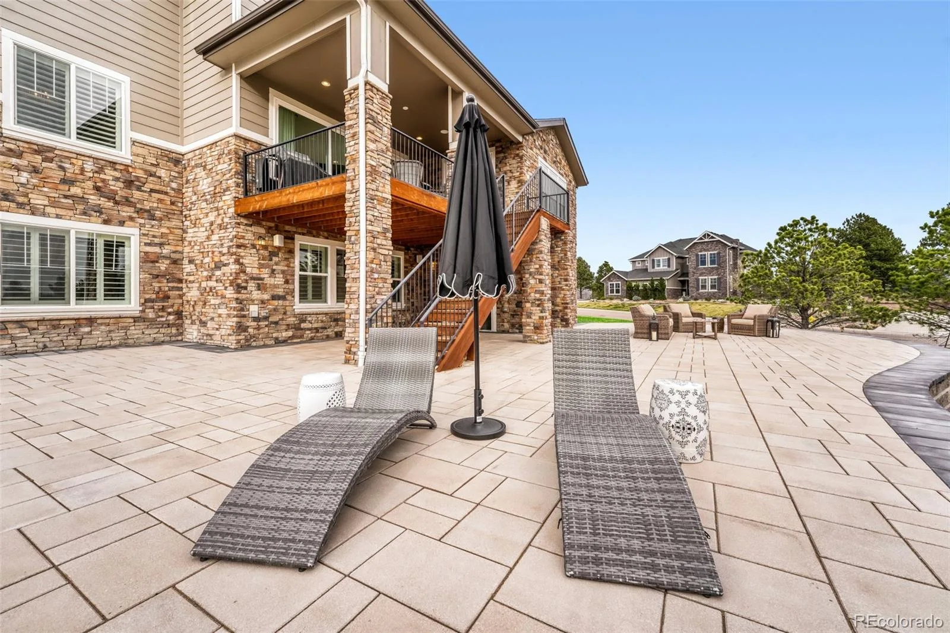
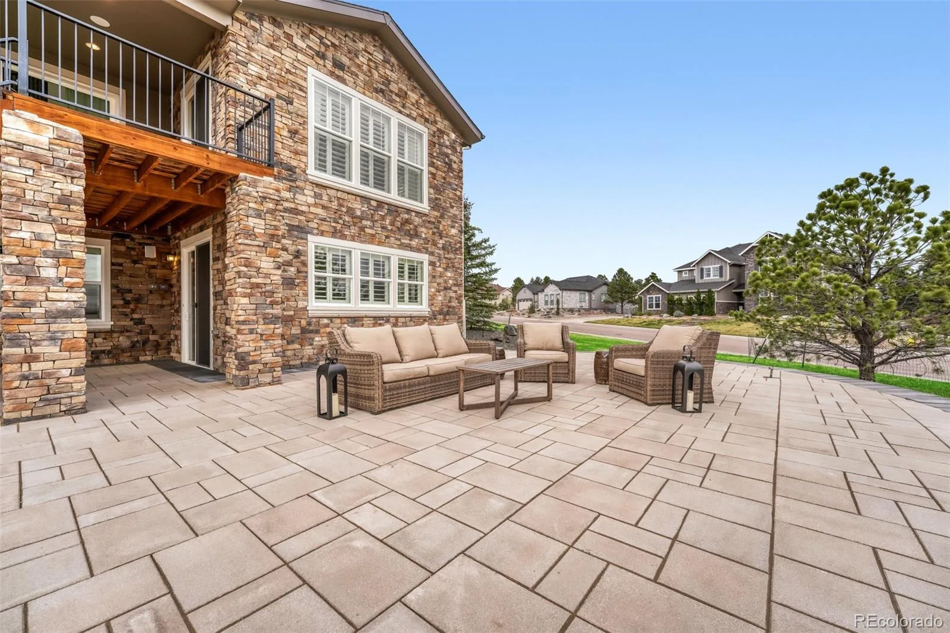
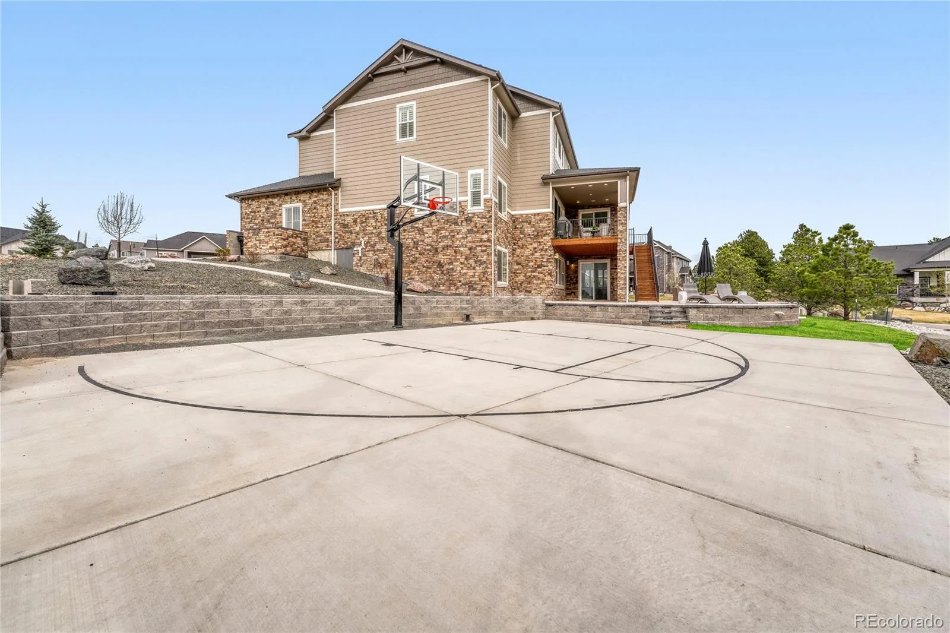
A finished walk-out basement includes a state of the art custom home theater with surround sound, full bar with seating for five, a large bedroom with walk-in closet and full bathroom. The double sliding door of the basement leads to an expansive paver patio and an exterior basketball court with views of the mountains and sunsets.

Property Details
Price:
$1,875,000
MLS #:
REC7434406
Status:
Active
Beds:
6
Baths:
6
Type:
Single Family
Structure:
House
Subdivision:
Timbers at the Pinery
Finished Sq Ft:
7,440
Total Sq Ft:
8,108
Lot Size:
25,962 sqft / 0.60 acres (approx)
Year Built:
2022
Timbers At The PineryDouglas Re-1NortheastSagewoodPonderosaMountain(s)Pets Allowed
Interior
Above Grade Finished Area
5190
Appliances
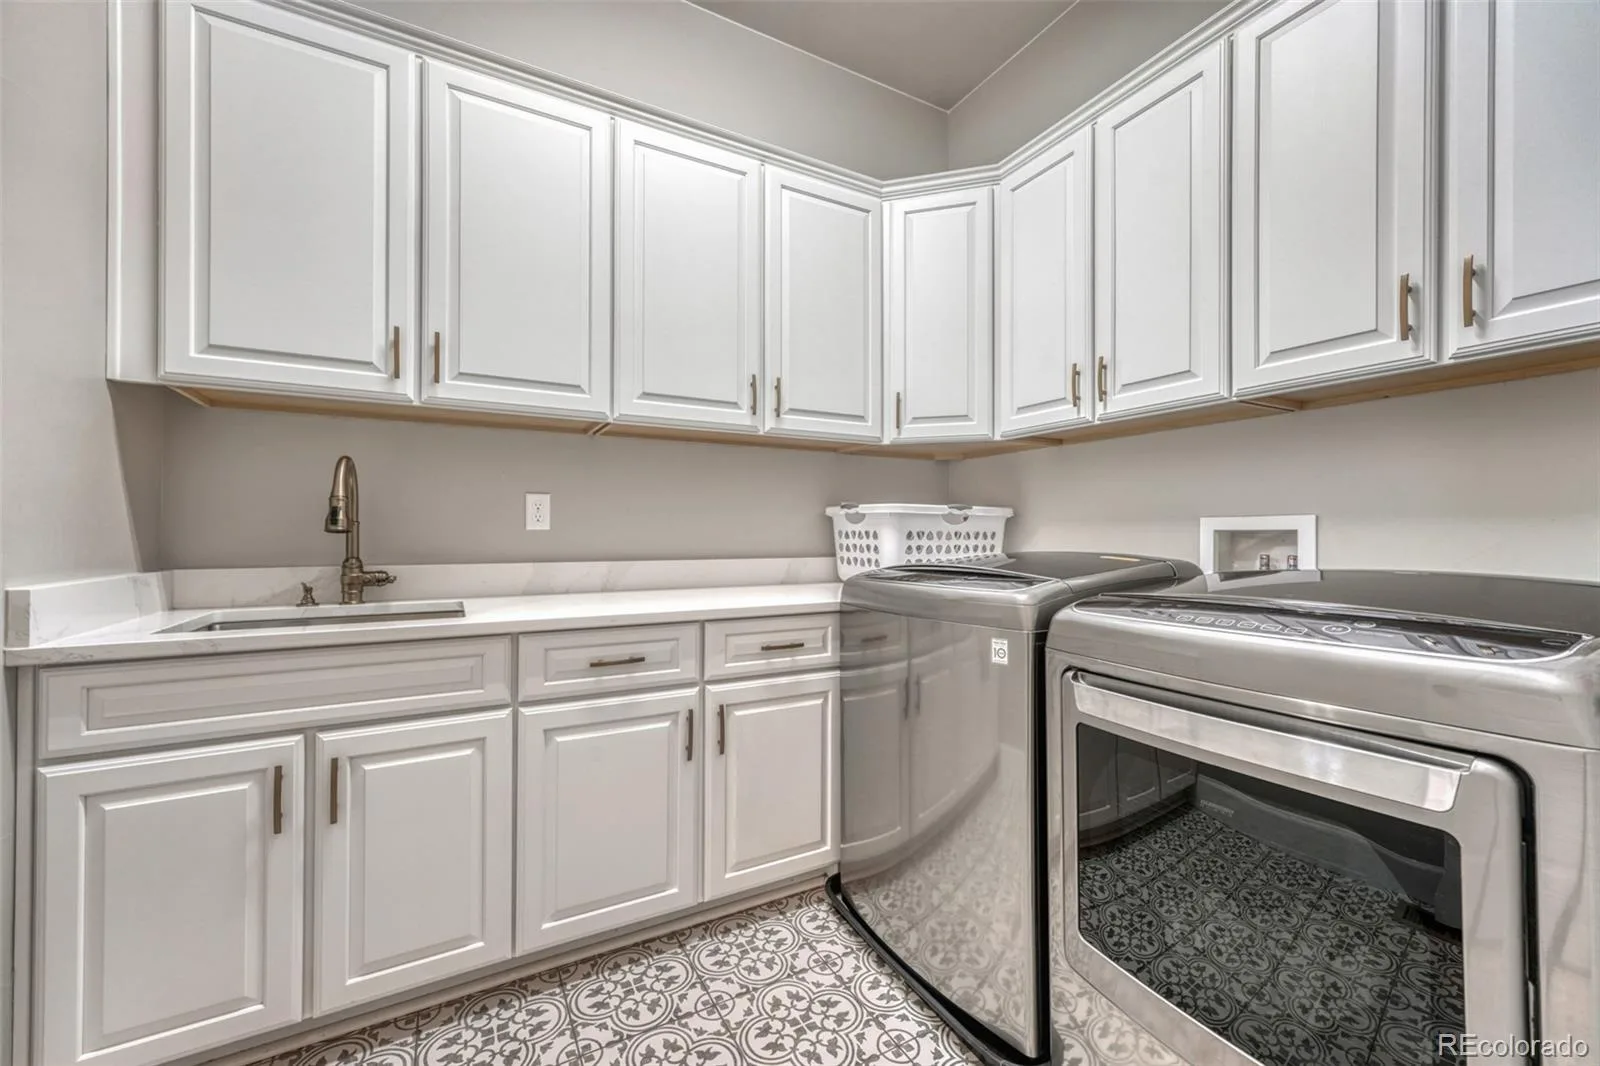
Bar Fridge, Dishwasher, Disposal, Double Oven, Gas Water Heater, Microwave, Oven, Range, Range Hood, Refrigerator, Self Cleaning Oven, Sump Pump, Wine Cooler
Bathrooms
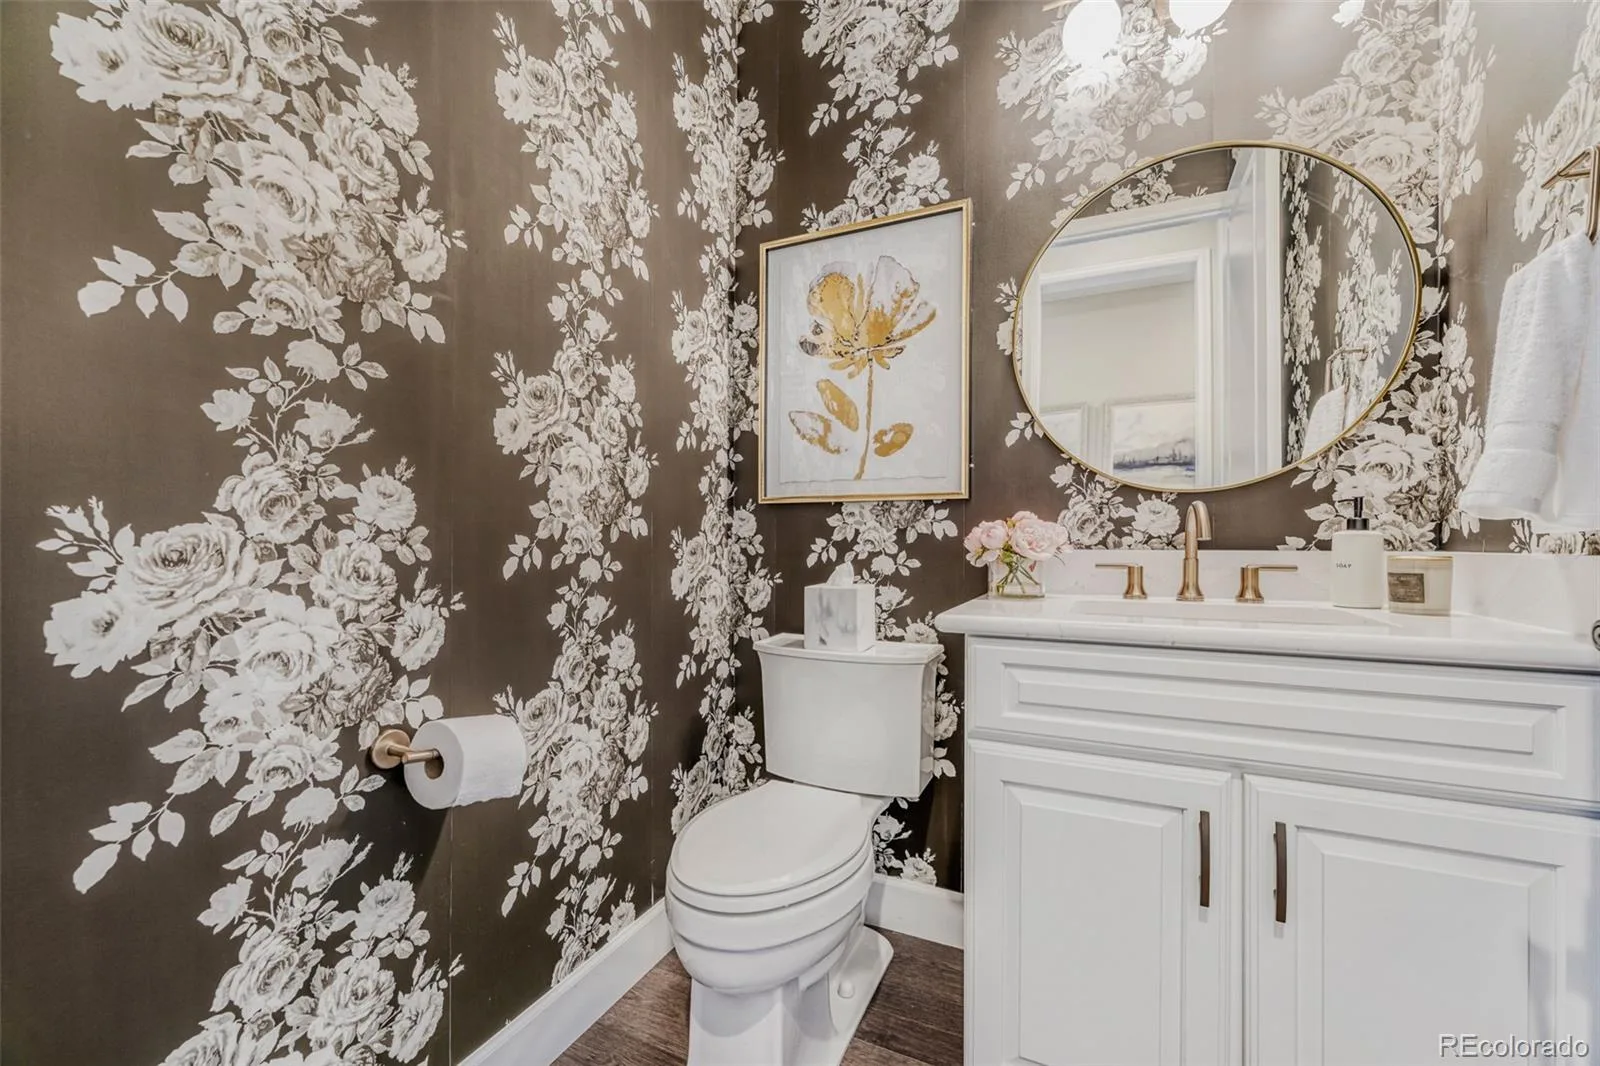
2 Full Bathrooms, 3 Three Quarter Bathrooms, 1 Half Bathroom
Below Grade Finished Area
2250
Below Grade Unfinished Area
668
Cooling
Central Air
Fireplaces Total
3
Heating
Forced Air, Natural Gas
Interior Features
Breakfast Bar, Built-in Features, Ceiling Fan(s), Eat-in Kitchen, Entrance Foyer, Five Piece Bath, Granite Counters, High Ceilings, Jack & Jill Bathroom, Kitchen Island, Open Floorplan, Pantry, Primary Suite, Quartz Counters, Radon Mitigation System, Vaulted Ceiling(s), Walk-In Closet(s), Wet Bar
Levels
Two
Main Level Bathrooms
2
Main Level Bedrooms
1
Exterior
Attached Garage YN
1
Construction Materials
Concrete, Frame, Stone, Stucco
Direction Faces
Northwest
Exterior Features
Fire Pit, Gas Valve, Private Yard, Rain Gutters
Garage Spaces
3
Lot Features
Corner Lot, Cul-De-Sac, Irrigated, Landscaped, Many Trees, Sprinklers In Front, Sprinklers In Rear
Parking Features
Concrete
Parking Spots
3
Parking Total
3
Patio And Porch Features
Front Porch, Patio
Roof
Composition
Security Features
Carbon Monoxide Detector(s), Radon Detector, Smoke Detector(s)
View
Mountain(s)
Window Features
Double Pane Windows, Window Coverings
Schools
School District:
Douglas RE-1
Elementary School:
Northeast
Middle School:
Sagewood
High School:
Ponderosa
Financial
HOA Fee
$55
HOA Fee Frequency
Monthly
HOA Includes
Recycling, Trash
HOA Name
Specialized Property Management
HOA Phone
303-841-0456
Tax Year
2025
Taxes
$14,187

Need more info?

Ask a Question

Ready to go see it?

Schedule a Showing

Similar Listings

broker reciprocity
MLS# REC4599116broker reciprocity
8035 Painted Pine Street
Parker, CO

$2,436,680

3.0 miles away

broker reciprocity
MLS# REC3462862broker reciprocity
11455 Evening Hunt Road
Franktown, CO

$2,399,999

3.6 miles away

broker reciprocity
MLS# REC2897496broker reciprocity
5754 Powell Road
Parker, CO

$2,399,000

0.2 miles away

Share this Property

9876 Crimson Oak Court
Parker, CO