

10360 Saint Mary Place, Parker, CO, 80138
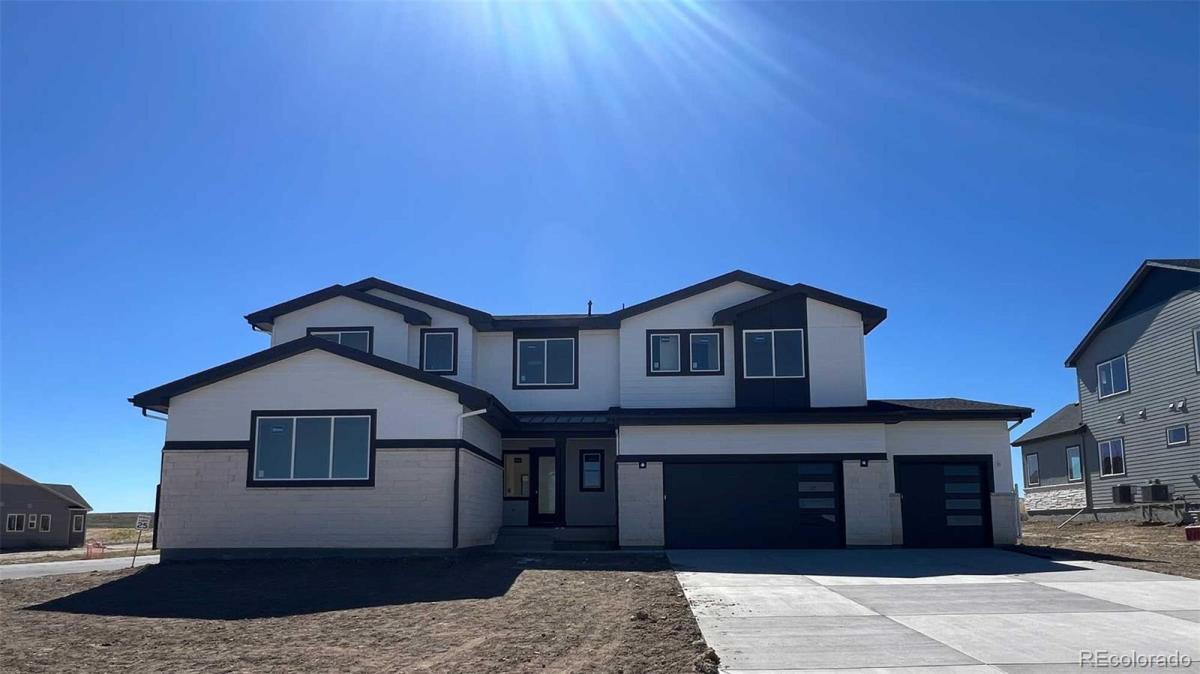


10360 Saint Mary Place, Parker, CO, 80138
Listing Id
9611227The Regent is the embodiment of elevated living—a grand, two-story plan thoughtfully designed to blend timeless elegance with modern luxury. From the moment you enter, soaring spaces and an abundance of natural light create an atmosphere of warmth, sophistication, and comfort. At the heart of the home, an expansive great room flows beautifully into a refined dining space and a chef-approved kitchen curated for both everyday indulgence and unforgettable entertaining. A wraparound counter, center island, and spacious walk-in pantry provide the perfect balance of beauty and functionality for culinary creations and elegant gatherings alike. Just beyond, a private patio offers a peaceful outdoor retreat ideal for alfresco dining, sunset evenings, or quiet moments of relaxation. Near the front of the home, a generously sized bedroom with its own attached bath offers exceptional flexibility and may be transformed into a multi-generational suite for extended guests or family. Upstairs, the primary suite represents a true sanctuary. This lavish retreat features a spa-inspired bath complete with a deep soaking tub, expansive walk-in shower, and an oversized walk-in closet. Two secondary bedrooms, one with a private bath, provide ample room for rest—and walk-in closets!
A bright and airy loft adds versatility and refinement, perfect as a lounge, media retreat, executive office, or bedroom. Completing this exceptional residence is an unfinished basement ready to be personalized, along with a 2-bay garage and separate 1-bay garage that effortlessly accommodate both lifestyle and luxury.
Additional home features include corner lot, multi-gen suite, finished basement, Chef’s kitchen, and loft.
Renderings and model photos are provided for representational purposes only and may not depict this exact property. Contact the builder for specifics on this property.
Property Details
Interior
Exterior
Schools
Financial

Similar Listings



Copyright 2026. All rights reserved.