

8815 Jae Lynn Drive, Peyton, CO, 80831


8815 Jae Lynn Drive, Peyton, CO, 80831
Listing Id
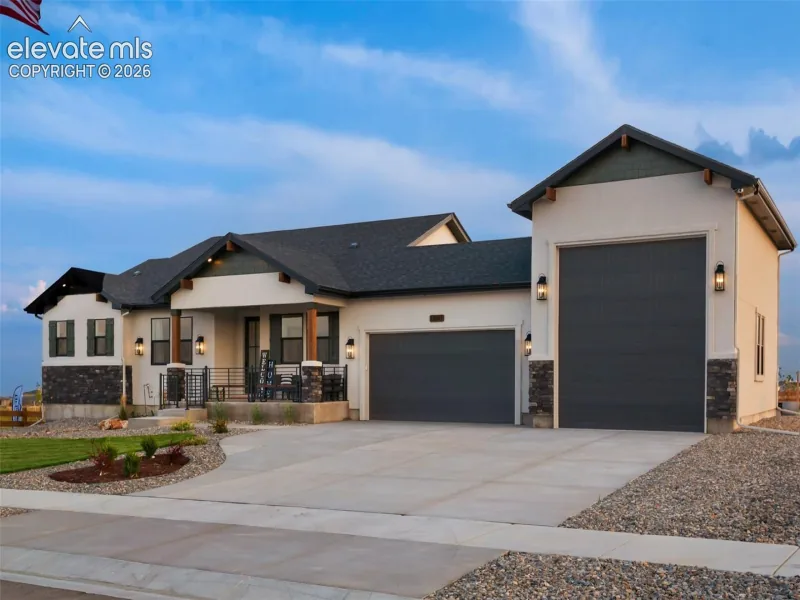
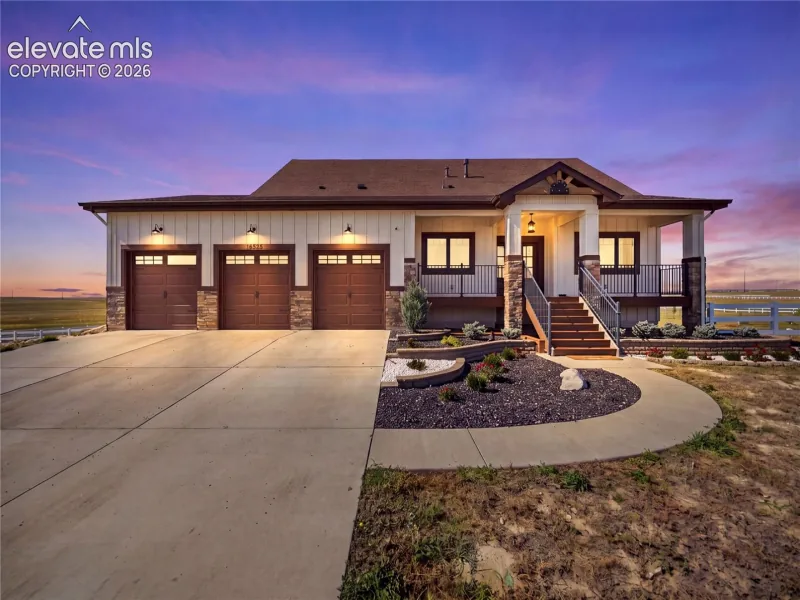
1898705STUNNING home to be built to YOUR specifications by premium custom builder Albano Homes. All the conveniences of city life but feels far away from everything. Close to Peterson and Schriever! Live life on your terms without an HOA! Spread out on 5.3 acres zoned for horses, perfect for living out your homestead dreams while still being just minutes to restaurants and grocery stores. Gorgeous designer interior with tons of upgrades. REAL hardwood floors, upgraded plumbing fixtures & flooring, designer lighting, everything on your wish list. VIEWS of Pikes Peak and the Front Range. The main floor will feature high ceilings, transoms over doorways to let the light flow through, a walk-in pantry off the gorgeous kitchen, plus the primary bedroom and two more main-floor bedrooms, a spacious laundry-bedroom and large dining area off the kitchen. The dining area includes a walk-out to the massive deck, partially covered and partially open to maximize your use of the space. The primary suite will have a large walk-in closet with built-ins and a spa bath with oversized shower and dual vanities. You can have the basement level finished at additional cost to include a large second kitchen with a full-sized refrigerator, dishwasher and microwave. The basement can also have two or three more large bedrooms, two more bathrooms, tons of storage and an elegant family room with a fireplace, plus plenty of extra storage. D-49 schools, close to healthcare, shopping, schools, parks, major traffic corridors.
*Pictures shown are of a builder model of the same floor plan. All finishes interior and exterior are subject to change per the buyer’s choices.*
Listed price does not include finished basement. Home can be up to six bedrooms, four baths with basement finish, adding wet bar area with refrigerator, fireplace in family room, and more. Call for details.
Property Details
Interior
Exterior
Schools
Financial

Similar Listings


Copyright 2026. All rights reserved.