Active

1734 Mount Evans Boulevard, Pine, CO, 80470
Add
MLS #REC7124674 image #0MLS #REC7124674 image #1MLS #REC7124674 image #2MLS #REC7124674 image #3MLS #REC7124674 image #4MLS #REC7124674 image #5MLS #REC7124674 image #6MLS #REC7124674 image #7MLS #REC7124674 image #8MLS #REC7124674 image #9MLS #REC7124674 image #10MLS #REC7124674 image #11MLS #REC7124674 image #12MLS #REC7124674 image #13MLS #REC7124674 image #14MLS #REC7124674 image #15MLS #REC7124674 image #16MLS #REC7124674 image #17MLS #REC7124674 image #18MLS #REC7124674 image #19MLS #REC7124674 image #20MLS #REC7124674 image #21MLS #REC7124674 image #22MLS #REC7124674 image #23MLS #REC7124674 image #24MLS #REC7124674 image #25MLS #REC7124674 image #26MLS #REC7124674 image #27MLS #REC7124674 image #28MLS #REC7124674 image #29MLS #REC7124674 image #30MLS #REC7124674 image #31MLS #REC7124674 image #32MLS #REC7124674 image #33MLS #REC7124674 image #34MLS #REC7124674 image #35MLS #REC7124674 image #36MLS #REC7124674 image #37MLS #REC7124674 image #38MLS #REC7124674 image #39MLS #REC7124674 image #40MLS #REC7124674 image #41MLS #REC7124674 image #42MLS #REC7124674 image #43MLS #REC7124674 image #44MLS #REC7124674 image #45MLS #REC7124674 image #46MLS #REC7124674 image #47MLS #REC7124674 image #48MLS #REC7124674 image #49

1734 Mount Evans Boulevard, Pine, CO, 80470

4 Beds
4 Baths
5,182 SqFt
8 Acres

Listing Id

REC7124674
$2,100,000

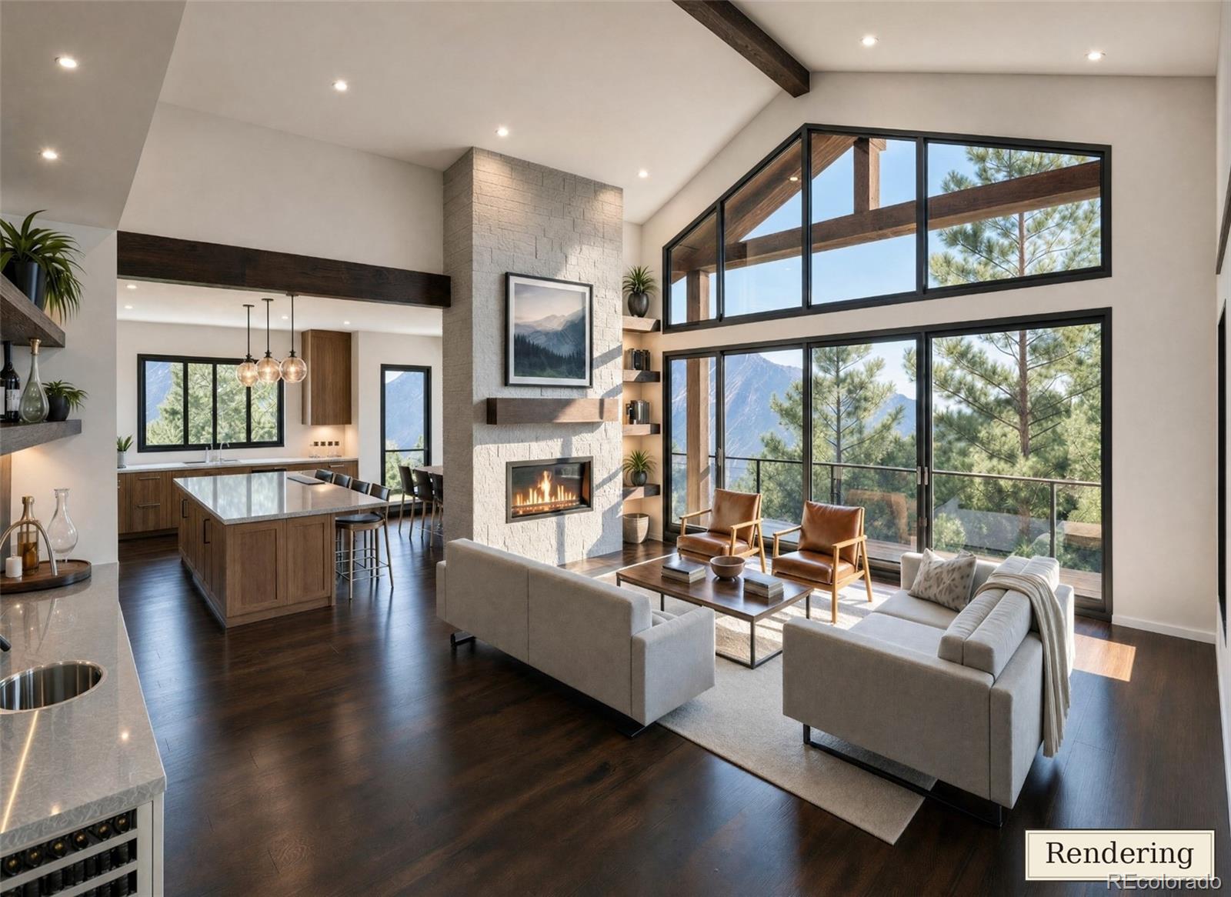
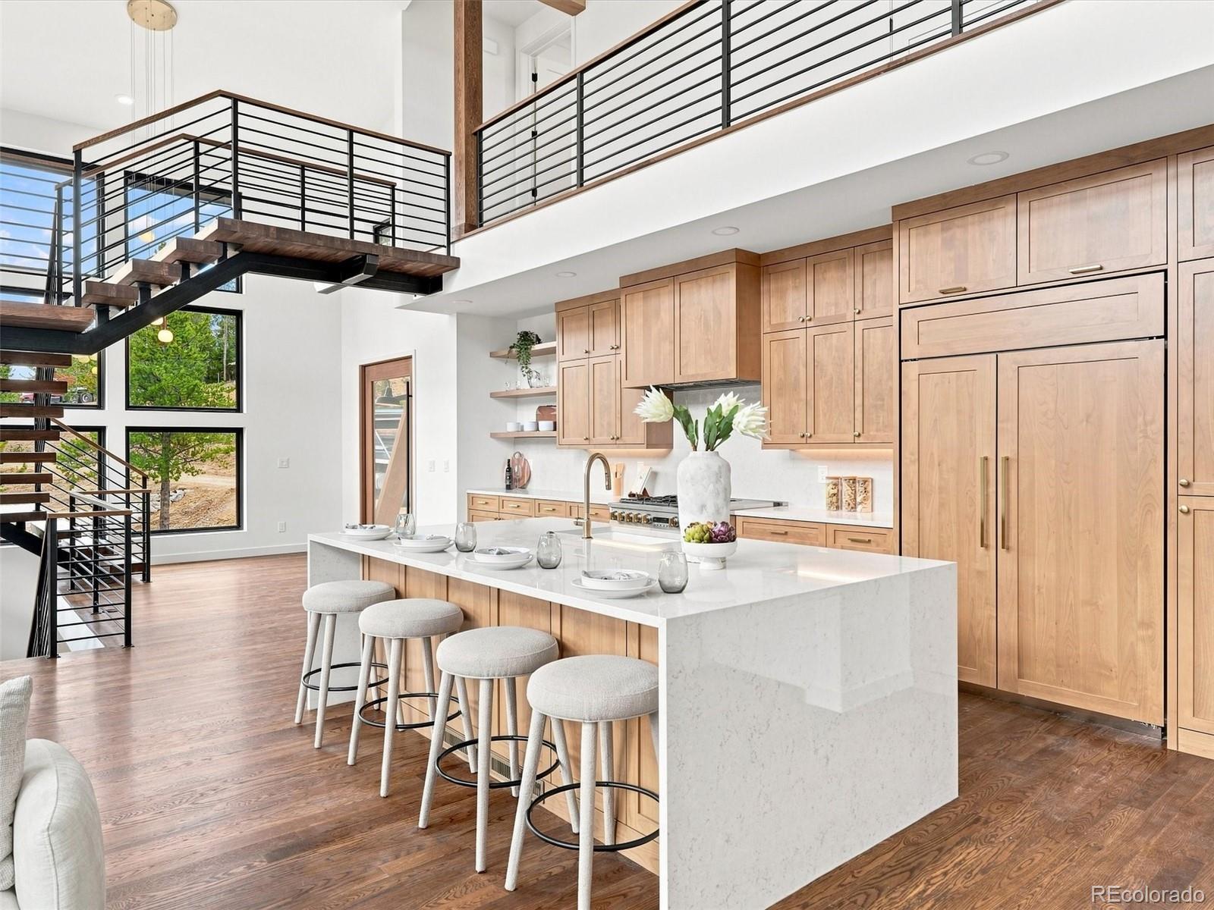
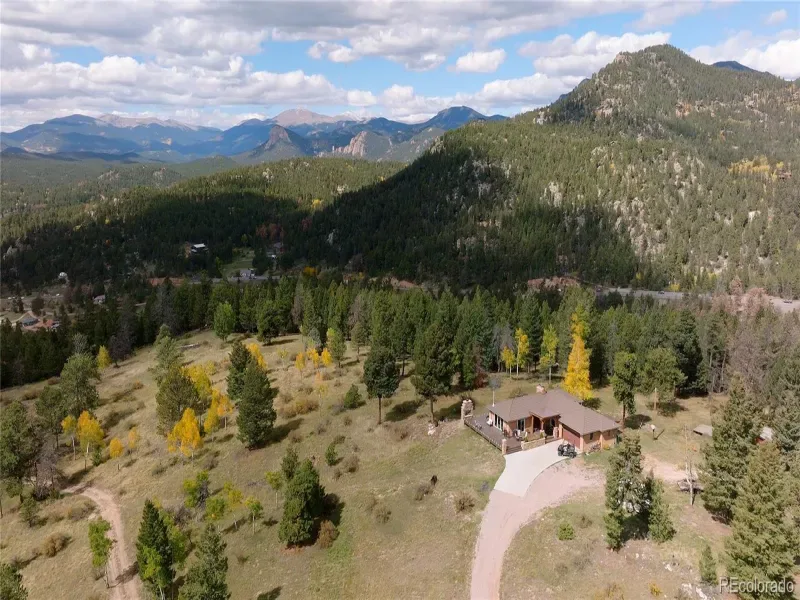
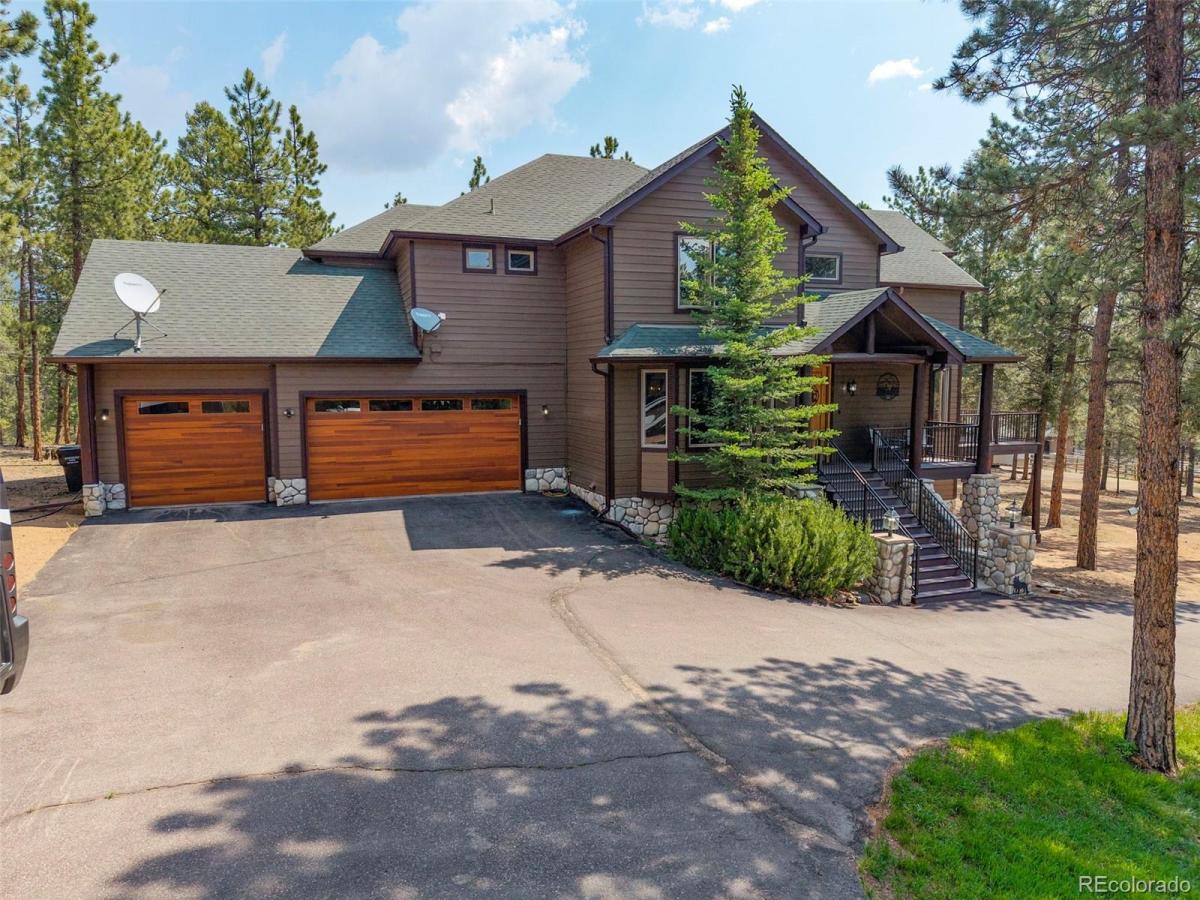
Colorado Cowboy meets Champagne & Caviar Luxury. Welcome to an exceptional ranch estate in Pine’s coveted Woodside community, where sophisticated mountain living meets the freedom of wide-open space. Set on 8 fully usable, flat acres behind an electric gated entry, this property blends luxury with the Colorado lifestyle. Equestrian enthusiasts will appreciate the 6-stall barn with tack room, hay storage, round pen, separate turnout, and private bridle trails throughout the acreage. A climate-controlled greenhouse and playhouse add versatility, while full fencing provides privacy and security. The nearly 4,900 sq. ft. residence has been extensively remodeled with over $500,000 in upgrades. Warm, upscale western finishes blend with modern conveniences. The chef’s kitchen features custom cabinetry, rough-cut granite, stainless steel appliances, and a spacious butler’s pantry. Vaulted ceilings and expansive picture windows fill the home with natural light and showcase the surrounding landscape. The main level offers open-concept living, a wood-burning fireplace with electric insert, new ceramic wood-plank flooring, and direct access to more than 1,000 sq. ft. of lighted Trex decking. An outdoor wood-burning fireplace creates an inviting gathering space for cool Colorado evenings. Upstairs, the primary suite features a gas fireplace and Juliet balcony, with two additional bedrooms and a Jack-and-Jill bath. A loft provides ideal office or flex space. The walkout lower level offers a fourth bedroom, full bath, office/den, and spacious recreation/game room. Additional highlights include a heated oversized 3.5-car garage, heated gutters, backup generator, hot tub, RV parking, and multiple outdoor living areas. Approximately 45 minutes to Denver, 45 minutes to South Park, and about an hour to Breckenridge, this rare Woodside property offers space, privacy, equestrian amenities, luxury, and an unmistakable Colorado lifestyle. Homes of this caliber rarely become available.

Property Details
Price:
$2,100,000
MLS #:
REC7124674
Status:
Active
Beds:
4
Baths:
4
Type:
Single Family
Structure:
House
Subdivision:
Woodside
Finished Sq Ft:
4,822
Total Sq Ft:
5,182
Lot Size:
348,480 sqft / 8.00 acres (approx)
Year Built:
1998
Mountain ContemporaryCommunity EquestrianWoodsidePlatte Canyon Re-1FitzsimmonsPlatte CanyonPlatte Canyon
Interior
Above Grade Finished Area
3246
Appliances
Bar Fridge, Cooktop, Dishwasher, Disposal, Double Oven, Dryer, Microwave, Range Hood, Refrigerator, Washer
Bathrooms
3 Full Bathrooms, 1 Three Quarter Bathroom
Below Grade Finished Area
1576
Below Grade Unfinished Area
360
Cooling
Air Conditioning-Room
Fireplaces Total
3
Flooring
Carpet, Tile
Heating
Hot Water, Natural Gas
Interior Features
Ceiling Fan(s), Eat-in Kitchen, Entrance Foyer, Five Piece Bath, Granite Counters, High Ceilings, Jack & Jill Bathroom, Kitchen Island, Open Floorplan, Pantry, Primary Suite, Smoke Free, T&G Ceilings, Vaulted Ceiling(s), Walk-In Closet(s)
Laundry Features
In Unit
Levels
Two
Main Level Bathrooms
1
Exterior
Architectural Style
Mountain Contemporary
Attached Garage YN
1
Construction Materials
Frame
Exterior Features
Balcony, Heated Gutters, Lighting, Private Yard
Fencing
Full
Garage Spaces
3
Lot Features
Fire Mitigation, Foothills, Level
Parking Features
220 Volts, Circular Driveway, Heated Garage, Oversized
Parking Spots
3
Parking Total
3
Patio And Porch Features
Covered, Deck, Front Porch, Patio
Roof
Shingle
Security Features
Security Entrance
Schools
School District:
Platte Canyon RE-1
Elementary School:
Fitzsimmons
Middle School:
Platte Canyon
High School:
Platte Canyon
Financial
Tax Year
2025
Taxes
$4,647

Need more info?

Ask a Question

Ready to go see it?

Schedule a Showing

Similar Listings

broker reciprocity
MLS# REC7051102broker reciprocity
31084 Forest Shadow Trail
Conifer, CO

$2,600,000

4.8 miles away

broker reciprocity
MLS# REC6044185broker reciprocity
31334 Forest Shadow Trail
Conifer, CO

$2,450,000

4.7 miles away

broker reciprocity
MLS# REC5217809broker reciprocity
12464 S US Hwy 285
Conifer, CO

$2,250,000

3.2 miles away

Share this Property

1734 Mount Evans Boulevard
Pine, CO