Active

5454 County Road 38, Platteville, CO, 80651

Add
MLS #REC6445475 image #0MLS #REC6445475 image #1MLS #REC6445475 image #2MLS #REC6445475 image #3MLS #REC6445475 image #4MLS #REC6445475 image #5MLS #REC6445475 image #6MLS #REC6445475 image #7MLS #REC6445475 image #8MLS #REC6445475 image #9MLS #REC6445475 image #10MLS #REC6445475 image #11MLS #REC6445475 image #12MLS #REC6445475 image #13MLS #REC6445475 image #14MLS #REC6445475 image #15MLS #REC6445475 image #16MLS #REC6445475 image #17MLS #REC6445475 image #18MLS #REC6445475 image #19MLS #REC6445475 image #20MLS #REC6445475 image #21MLS #REC6445475 image #22MLS #REC6445475 image #23MLS #REC6445475 image #24MLS #REC6445475 image #25MLS #REC6445475 image #26MLS #REC6445475 image #27MLS #REC6445475 image #28MLS #REC6445475 image #29MLS #REC6445475 image #30MLS #REC6445475 image #31MLS #REC6445475 image #32MLS #REC6445475 image #33MLS #REC6445475 image #34MLS #REC6445475 image #35MLS #REC6445475 image #36MLS #REC6445475 image #37MLS #REC6445475 image #38MLS #REC6445475 image #39MLS #REC6445475 image #40MLS #REC6445475 image #41MLS #REC6445475 image #42MLS #REC6445475 image #43MLS #REC6445475 image #44MLS #REC6445475 image #45MLS #REC6445475 image #46MLS #REC6445475 image #47MLS #REC6445475 image #48MLS #REC6445475 image #49

5454 County Road 38, Platteville, CO, 80651

6 Beds
10 Baths
14,299 SqFt
77.44 Acres

Listing Id

REC6445475
$5,950,000

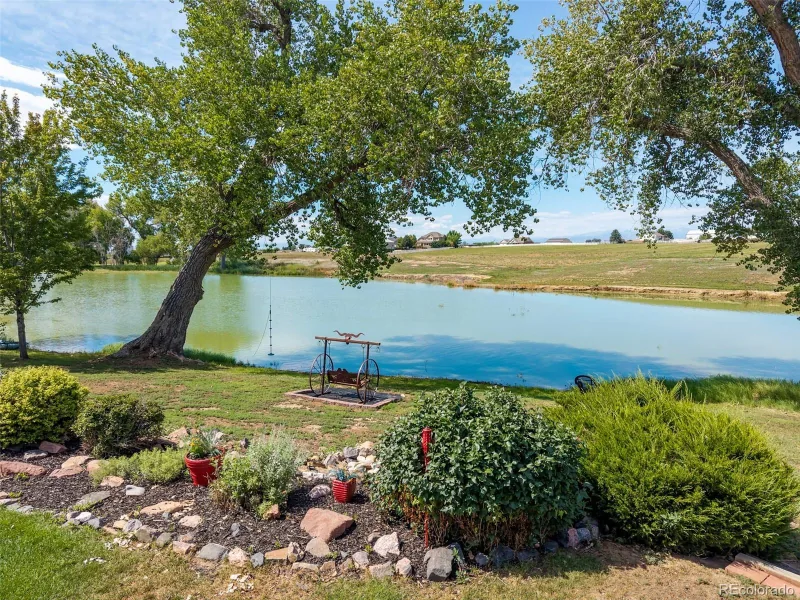
Welcome to an extraordinary 77-acre Colorado estate where luxury, privacy, and functionality come together to create a truly one-of-a-kind property. A half-mile concrete driveway leads to nearly 15,000 sq ft of impeccably designed living space offering breathtaking mountain views, exceptional craftsmanship, and every amenity imaginable. The grand ranch-style home is designed for both everyday comfort and unforgettable entertaining, featuring a luxurious primary retreat with a fireplace, private balcony, spa-inspired bath with steam shower and jetted tub, dual walk-in closets, private laundry, and a secluded office/library with a spiral staircase leading to a loft. The gourmet kitchen is built for serious chefs and large gatherings with multiple ovens, refrigerators, freezers, dishwashers, sinks, two oversized islands, a butler’s pantry, and wine cellar. An elevator provides easy access to the lower level, where you’ll find a spectacular entertainment space complete with a custom antique bar, full secondary kitchen, three-tier theater, game room, poker area, guest suite with fireplace, hidden walk-in safe, and abundant gathering spaces. Outdoors, enjoy expansive mountain-view decks with an outdoor kitchen, mature landscaping, a tranquil waterfall, sports court, and a dedicated pool bath ready for your future pool. Car enthusiasts, business owners, and outdoor recreation lovers will appreciate the attached 4-car garage plus two impressive 60×104 insulated outbuildings, one heated, offering over 12,000 sq ft of additional space for equipment, collections, hobbies, or business operations. Nine fireplaces, six furnaces, three water heaters, dual 1,000-gallon propane tanks, and income-producing leased farmland complete this remarkable estate. A rare opportunity to own one of Colorado’s most exceptional legacy properties.

Property Details
Price:
$5,950,000
MLS #:
REC6445475
Status:
Active
Beds:
6
Baths:
10
Type:
Single Family
Structure:
House
Finished Sq Ft:
14,299
Total Sq Ft:
14,299
Lot Size:
3,373,286 sqft / 77.44 acres (approx)
Year Built:
2002
TennisCommunity EquestrianSt. Vrain Valley Re-1jMeadMeadMead
Interior
Above Grade Finished Area
8182
Appliances
Bar Fridge, Dishwasher, Disposal, Double Oven, Dryer, Microwave, Oven, Range, Range Hood, Refrigerator, Self Cleaning Oven, Washer
Bathrooms
2 Full Bathrooms, 4 Three Quarter Bathrooms, 4 Half Bathrooms
Below Grade Finished Area
6117
Cooling
Central Air
Fireplaces Total
9
Flooring
Carpet, Tile, Wood
Heating
Forced Air, Propane
Interior Features
Ceiling Fan(s), Eat-in Kitchen, Elevator, Entrance Foyer, Five Piece Bath, High Ceilings, High Speed Internet, In-Law Floorplan, Jack & Jill Bathroom, Kitchen Island, Open Floorplan, Pantry, Primary Suite, Smart Thermostat, Smoke Free, Vaulted Ceiling(s), Walk-In Closet(s), Wet Bar
Laundry Features
In Unit
Levels
One
Main Level Bathrooms
7
Main Level Bedrooms
5
Exterior
Architectural Style
Contemporary, Spanish
Attached Garage YN
1
Construction Materials
Stone, Stucco
Exterior Features
Balcony, Gas Grill, Tennis Court(s)
Garage Spaces
4
Lot Features
Open Space, Rolling Slope
Parking Features
Heated Garage, Oversized, Oversized Door
Parking Spots
4
Parking Total
4
Patio And Porch Features
Deck, Patio
Roof
Concrete
Security Features
Carbon Monoxide Detector(s), Smoke Detector(s)
Spa Features
Bath
Window Features
Bay Window(s), Double Pane Windows, Window Coverings
Schools
School District:
St. Vrain Valley RE-1J
Elementary School:
Mead
Middle School:
Mead
High School:
Mead
Financial
Tax Year
2025
Taxes
$26,214

Need more info?

Ask a Question

Ready to go see it?

Schedule a Showing

Similar Listings

broker reciprocity
MLS# RECIR1044322broker reciprocity
20360 County Road 3
Berthoud, CO

$7,400,000

4.8 miles away

broker reciprocity
MLS# REC7119700broker reciprocity
18501 County Road 13
Johnstown, CO

$4,500,000

0.9 miles away

Share this Property

5454 County Road 38
Platteville, CO