Active

3903 Augusta Lane, Pueblo, CO, 81001
Add
MLS #4624343 image #0MLS #4624343 image #1MLS #4624343 image #2MLS #4624343 image #3MLS #4624343 image #4MLS #4624343 image #5MLS #4624343 image #6MLS #4624343 image #7MLS #4624343 image #8MLS #4624343 image #9MLS #4624343 image #10MLS #4624343 image #11MLS #4624343 image #12MLS #4624343 image #13MLS #4624343 image #14MLS #4624343 image #15MLS #4624343 image #16MLS #4624343 image #17MLS #4624343 image #18MLS #4624343 image #19MLS #4624343 image #20MLS #4624343 image #21MLS #4624343 image #22MLS #4624343 image #23MLS #4624343 image #24MLS #4624343 image #25MLS #4624343 image #26MLS #4624343 image #27MLS #4624343 image #28MLS #4624343 image #29MLS #4624343 image #30MLS #4624343 image #31MLS #4624343 image #32MLS #4624343 image #33MLS #4624343 image #34MLS #4624343 image #35MLS #4624343 image #36MLS #4624343 image #37MLS #4624343 image #38MLS #4624343 image #39MLS #4624343 image #40MLS #4624343 image #41MLS #4624343 image #42MLS #4624343 image #43MLS #4624343 image #44MLS #4624343 image #45MLS #4624343 image #46MLS #4624343 image #47MLS #4624343 image #48MLS #4624343 image #49

3903 Augusta Lane, Pueblo, CO, 81001

4 Beds
4 Baths
4,823 SqFt
0.24 Acres

Listing Id

4624343
$784,900

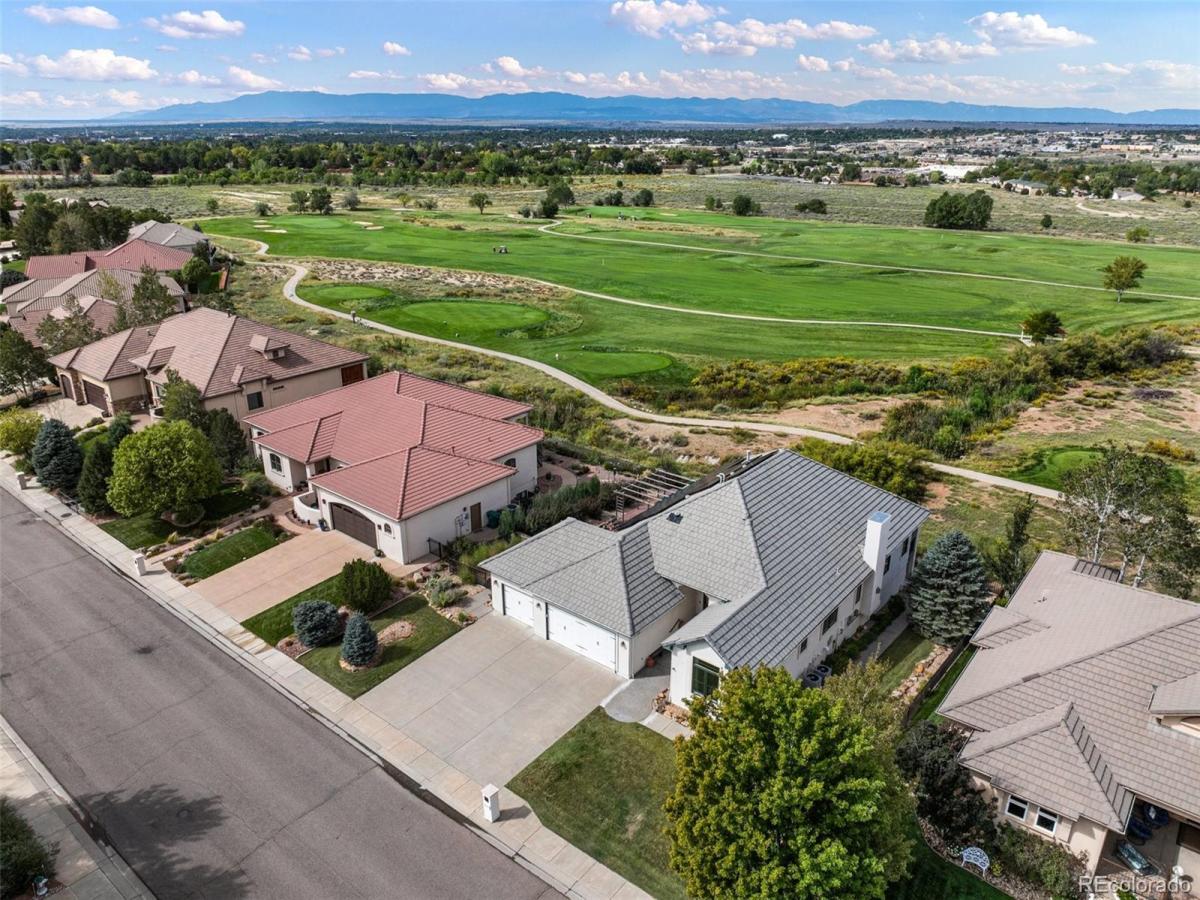
Pop quiz, what is the most important aspect of real estate? LOCATION!!! This one-owner home is in the exclusive Walking Stick Enclave development on the Walking Stick Golf Course (voted the best public golf course in Colorado) and sits between tee boxes of the Par 3 17th hole with fantastic views of the course, Pikes Peak and the Wet Mountains. The main level features an inviting entryway, custom ceilings, an open design Kitchen to Breakfast Nook & Family Room – all overlooking the golf course. The Kitchen has an island with breakfast counter, pantry, and upper end cabinets and appliances. The master bedroom suite also overlooks the golf course and includes a 5 piece bathroom with soaking tub, walk-in steam shower and walk-in closet. Also on the main level is a living room with gas fireplace, formal dining room, office, 2nd bedroom next to the 2nd bathroom with 2 sinks, laundry/mud room and powder room for guests. The basement is a garden level walk-out with tons of natural light, 9 foot ceilings, massive family/game room with an infared sauna, wet bar, the 3rd and 4th bedroom with a bathroom to share and a large finished storage room. The 3 car garage is completely finished and includes cabinets and workbench. Outside is mature landscaping, upper covered trex deck for golf course, mountain and star viewing, a lower covered patio, a large open trex deck, sprinklers on timers with a sensor to automatically override watering during rainy days. You will love it!

Property Details
Price:
$784,900
MLS #:
4624343
Status:
Active
Beds:
4
Baths:
4
Type:
Single Family
Subtype:
Single Family Residence
Subdivision:
Enclave @ Walking Stick
Finished Sq Ft:
4,823
Lot Size:
10,454 sqft / 0.24 acres (approx)
Year Built:
2002
Enclave @ Walking StickPueblo City 60BelmontHeatonEast
Interior
Appliances
Bar Fridge, Cooktop, Dishwasher, Disposal, Gas Water Heater, Microwave, Oven, Range, Range Hood, Refrigerator, Self Cleaning Oven
Bathrooms
2 Full Bathrooms, 1 Three Quarter Bathroom, 1 Half Bathroom
Cooling
Central Air
Fireplaces Total
1
Flooring
Carpet, Tile, Wood
Heating
Forced Air, Natural Gas
Interior Features
Breakfast Nook, Built-in Features, Ceiling Fan(s), Eat-in Kitchen, Entrance Foyer, Five Piece Bath, Granite Counters, High Ceilings, Kitchen Island, Open Floorplan, Pantry, Primary Suite, Sauna, Smoke Free, Solid Surface Counters, Utility Sink, Vaulted Ceiling(s), Walk-In Closet(s), Wet Bar
Levels
One
Exterior
Attached Garage YN
1
Construction Materials
Frame, Stucco
Exterior Features
Garden, Lighting, Smart Irrigation
Fencing
Partial
Garage Spaces
3
Lot Features
Landscaped, Near Public Transit, On Golf Course, Sprinklers In Front, Sprinklers In Rear
Parking Features
Concrete, Dry Walled, Finished, Insulated, Lighted
Patio And Porch Features
Covered, Deck, Patio
Roof
Spanish Tile
Spa Features
Steam Room
Window Features
Bay Window(s), Double Pane Windows, Egress Windows, Skylight(s), Window Coverings, Window Treatments
Schools
School District:
Pueblo City 60
Elementary School:
Belmont
Middle School:
Heaton
High School:
East
Financial
HOA Fee
$515
HOA Fee Frequency
Semi-Annually
HOA Includes
Trash
Taxes
$4,492

Need more info?

Ask a Question

Ready to go see it?

Schedule a Showing

Similar Listings

broker reciprocity
MLS# 5041825broker reciprocity
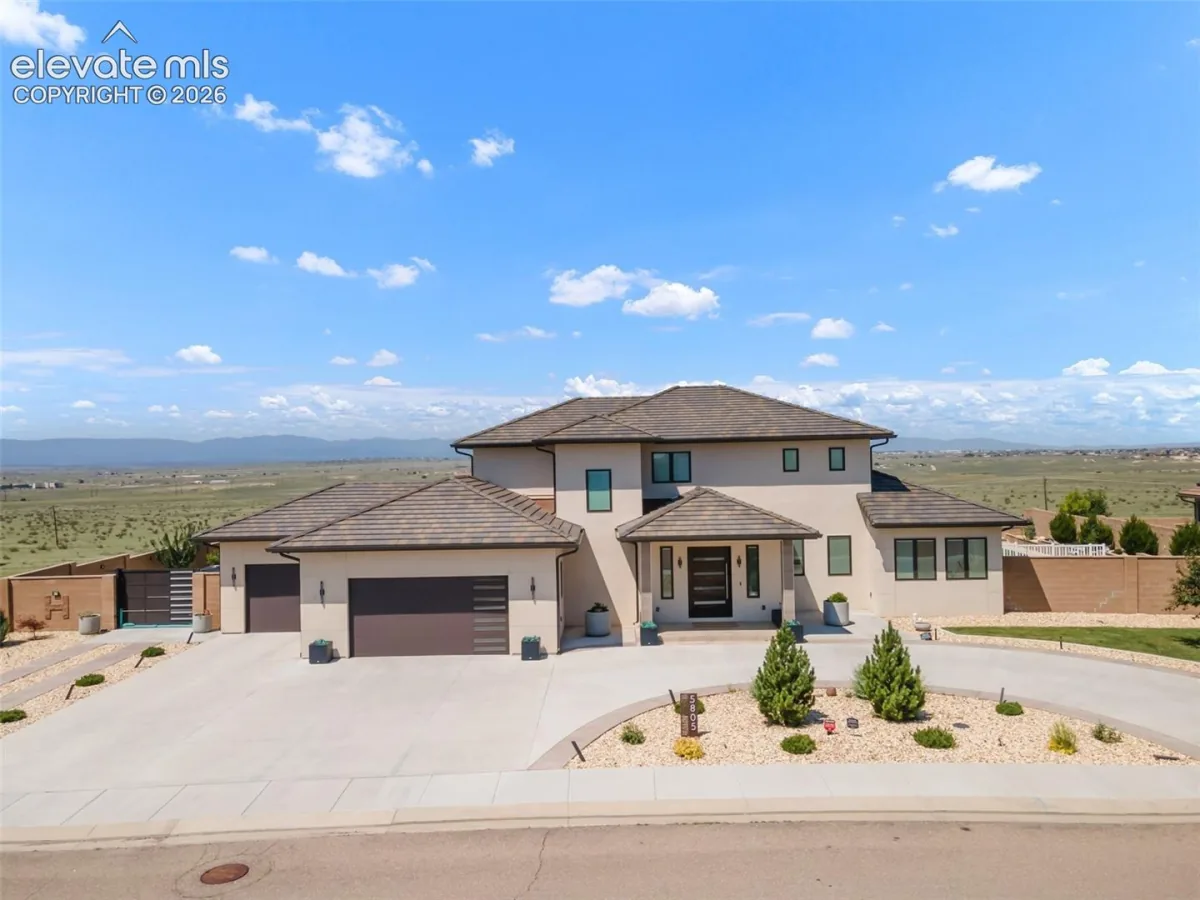
5805 Sawyer Ridge Drive
Pueblo, CO

$998,000

3.3 miles away

broker reciprocity
MLS# 4567053broker reciprocity
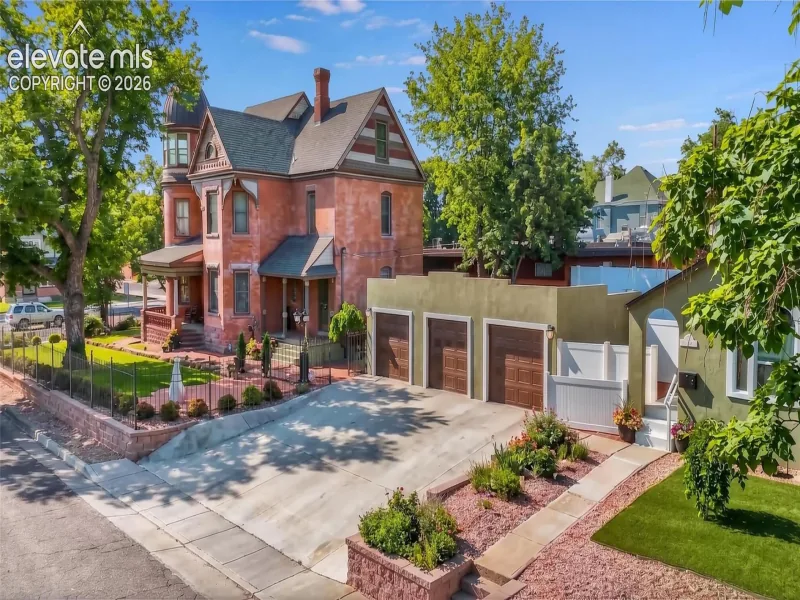
501 Colorado Avenue
Pueblo, CO

$945,000

4.5 miles away

Share this Property

3903 Augusta Lane
Pueblo, CO