Active

2244 Johnson Road, Silverthorne, CO, 80498
Add
MLS #REC7787056 image #0

2244 Johnson Road, Silverthorne, CO, 80498
5 Beds
5 Baths
6,346 SqFt
38.27 Acres

Listing Id

REC7787056
$3,500,000

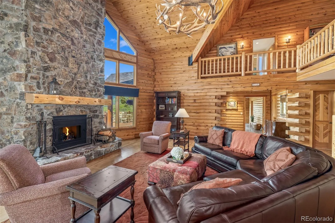
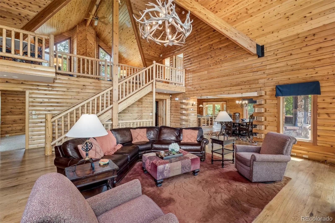
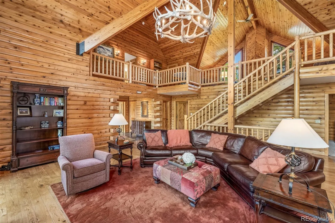
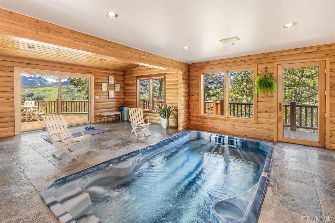
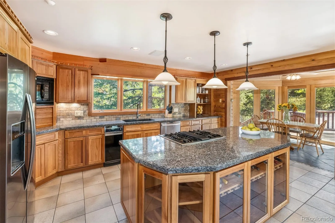
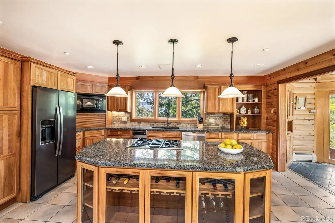
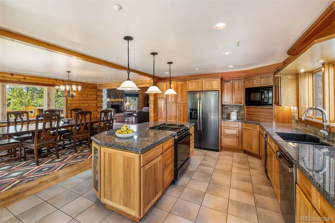
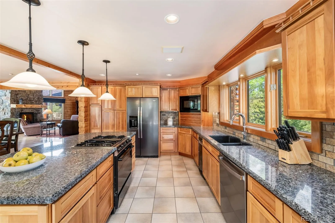
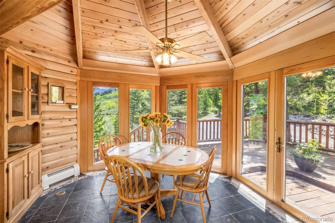
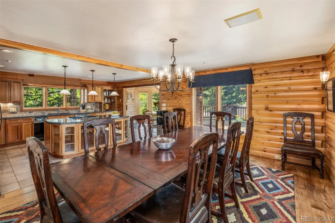
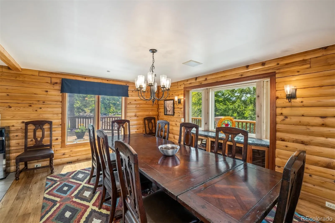
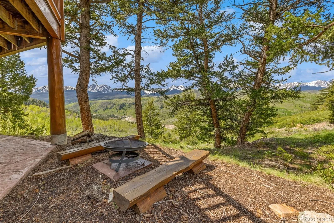
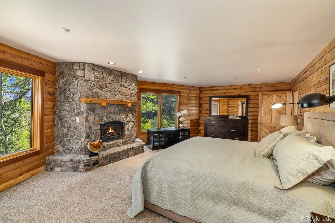
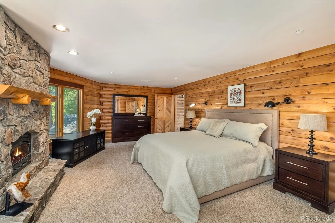
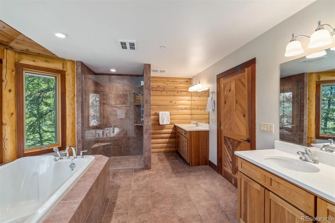
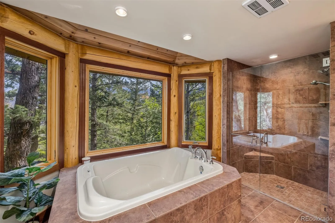
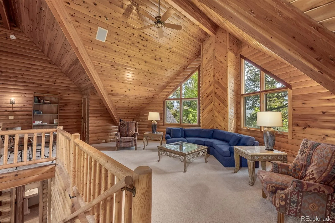
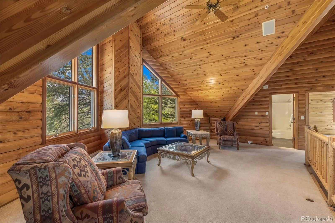
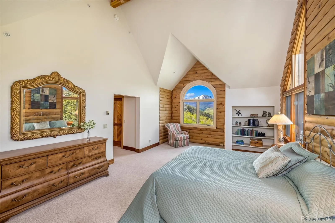
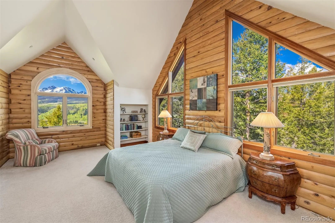
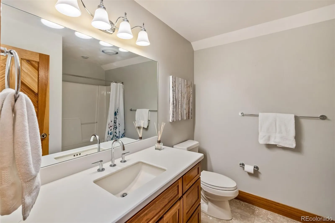
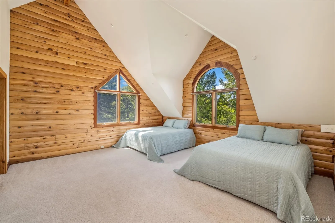
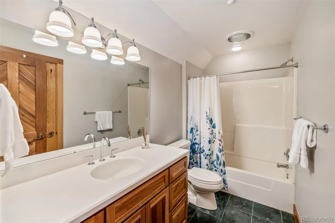
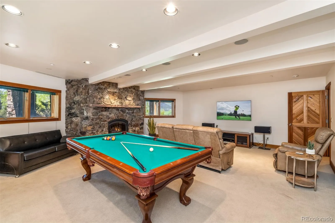
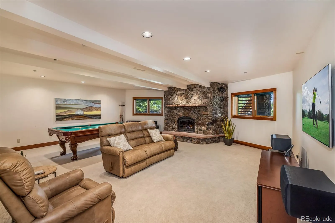
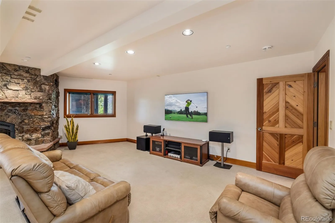
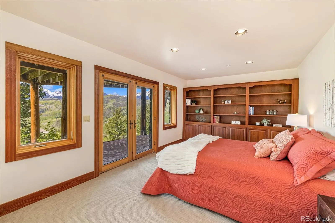
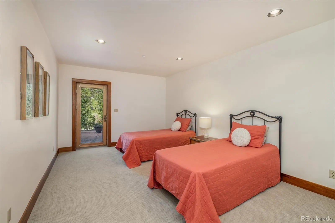
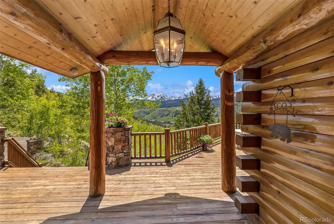
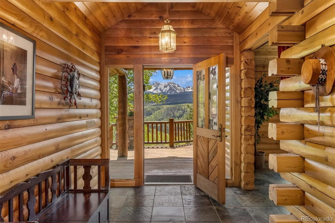
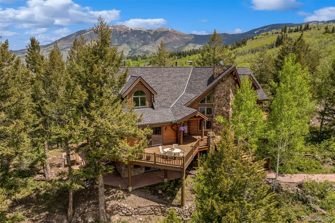
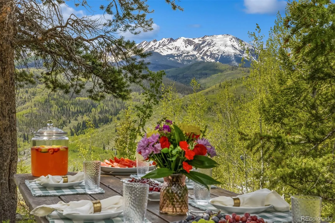
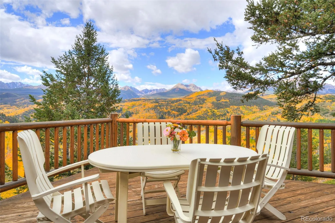
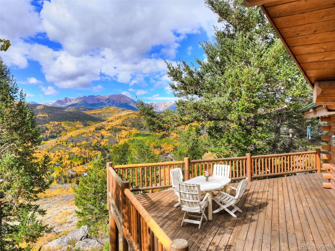
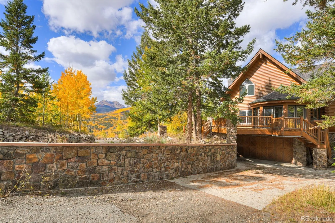
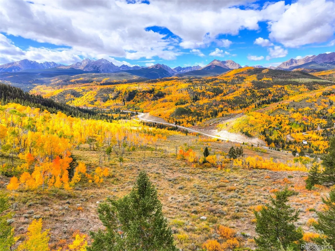
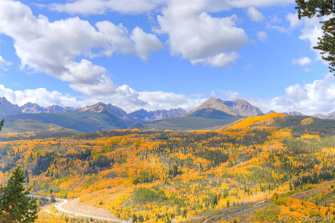
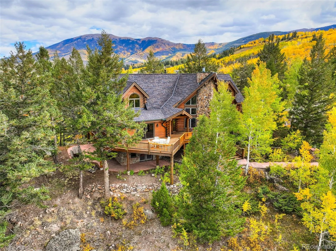
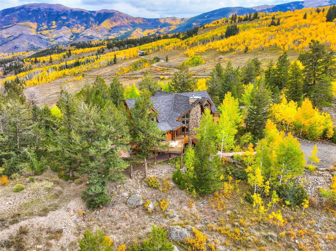
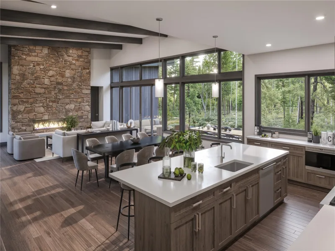
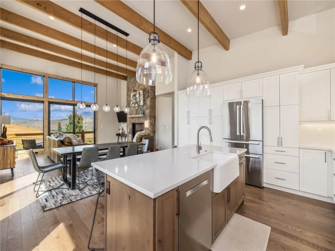
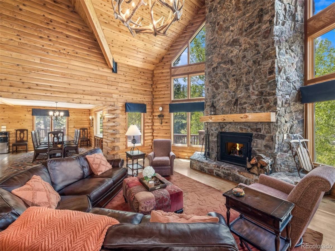
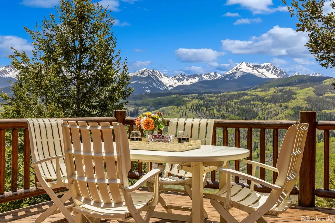
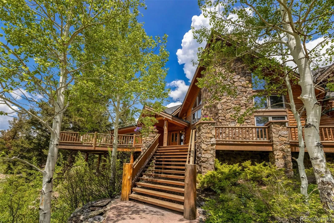
Elevated above the sweeping Lower Blue River Valley, this extraordinary 5-bedroom, 4.5-bath log estate offers a rare blend of serenity, luxury, and panoramic views that stretch across the iconic Gore Range. Spacious, with 6,346 square feet built on nearly 40 private acres and bordering county open space, this is where nature, elegance, and comfort converge. The home is thoughtfully designed to accommodate both tranquil relaxation and entertaining guests on a large scale. It boasts an impressive Great Room with natural timber beams and a striking floor-to-ceiling stone fireplace that serves as the focal point of the living area. Generous arrays of windows invite the outdoors in, with multiple wrap-around decks and covered stone patios, perfectly positioned to soak in sunrises, sunsets, and starlit skies. Unwind in your private media lounge and family gathering area, or take wellness to the next level in the indoor swim spa. Every detail of the home is crafted to elevate your mountain lifestyle, whether you are hosting friends or savoring solitude. Despite its incredible sense of seclusion, the property is just minutes from town, giving you the best of both worlds—total privacy and convenient access. Newer boiler and new roof fall 2024.

Property Details
Price:
$3,500,000
MLS #:
REC7787056
Status:
Active
Beds:
5
Baths:
5
Type:
Single Family
Structure:
House
Subdivision:
Blue River Highlands
Finished Sq Ft:
6,346
Total Sq Ft:
6,346
Lot Size:
1,667,041 sqft / 38.27 acres (approx)
Year Built:
1995
TraditionalBlue River HighlandsSummit Re-1SilverthorneSummitSummit
Interior
Above Grade Finished Area
4190
Appliances
Bar Fridge, Dishwasher, Disposal, Down Draft, Dryer, Microwave, Range, Refrigerator, Washer
Bathrooms
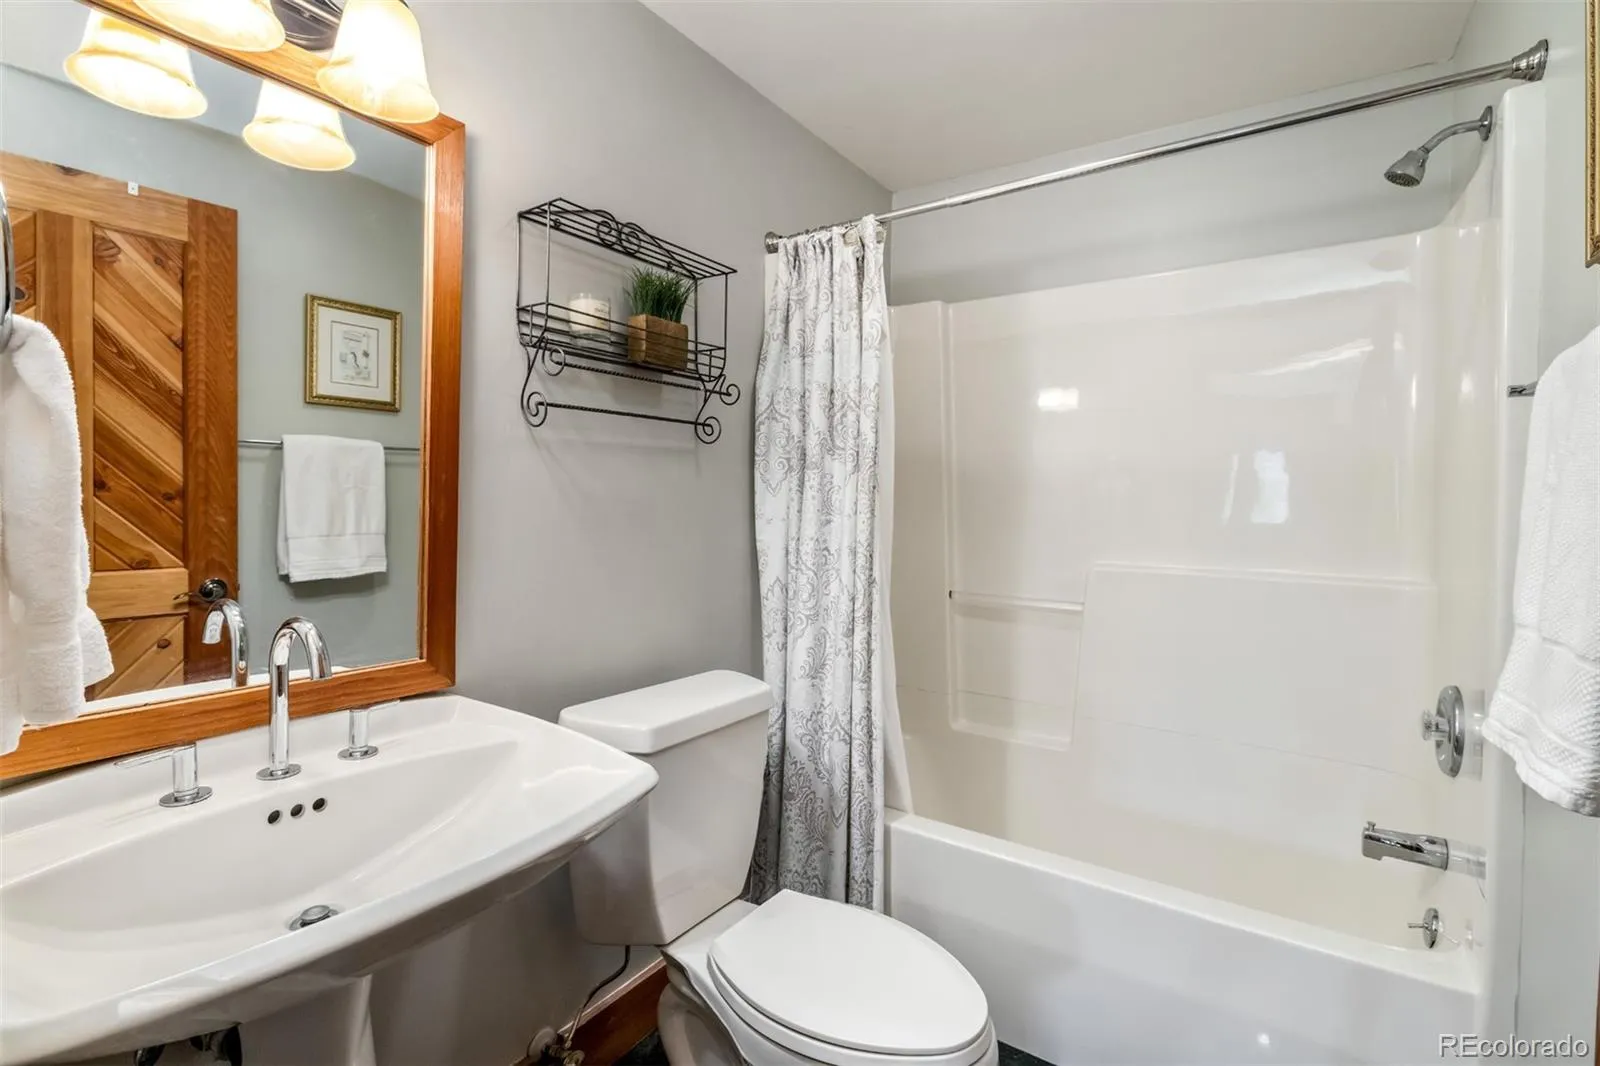
2 Full Bathrooms, 2 Three Quarter Bathrooms, 1 Half Bathroom
Below Grade Finished Area
2156
Cooling
None
Fireplaces Total
3
Flooring
Carpet, Stone, Tile, Wood
Heating
Radiant Floor
Interior Features
Breakfast Bar, Ceiling Fan(s), Entrance Foyer, Five Piece Bath, Granite Counters, High Ceilings, Kitchen Island, Open Floorplan, Primary Suite, Smoke Free, Sound System, T&G Ceilings, Vaulted Ceiling(s), Walk-In Closet(s), Wet Bar
Laundry Features
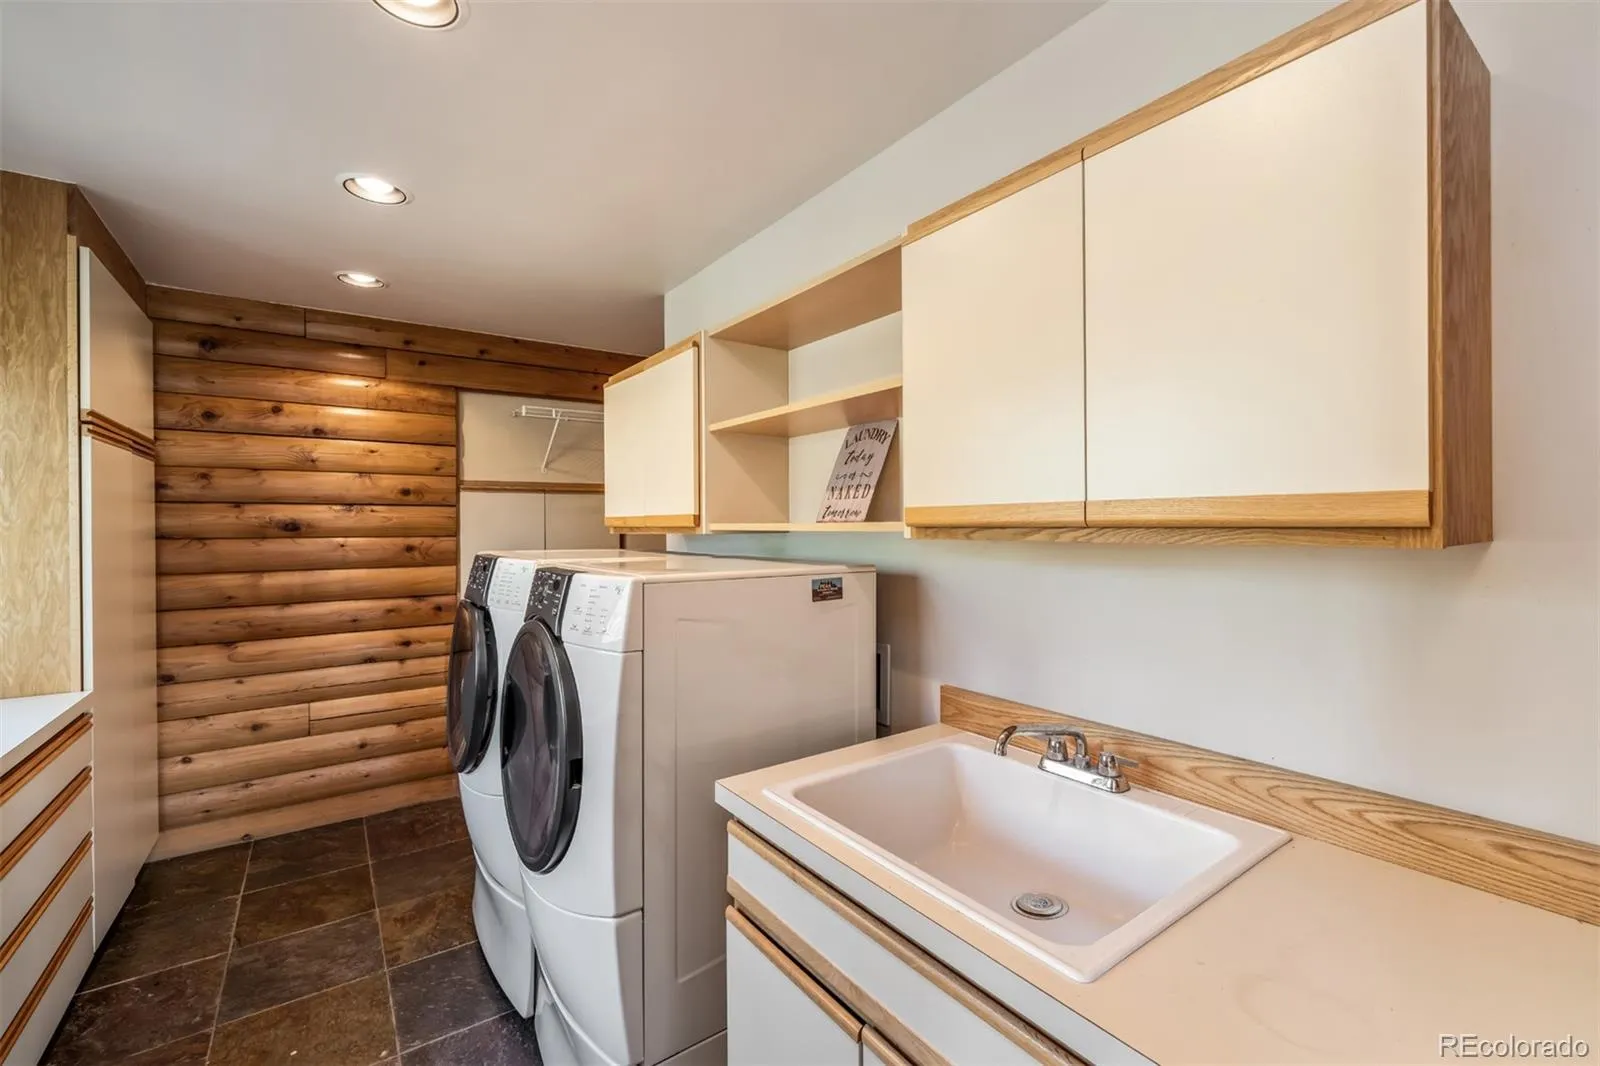
Sink, In Unit
Levels
Tri-Level
Main Level Bathrooms
2
Main Level Bedrooms
1
Exterior
Architectural Style
Traditional
Attached Garage YN
1
Construction Materials
Log
Direction Faces
South
Exterior Features
Balcony, Barbecue, Fire Pit, Gas Grill, Spa/Hot Tub
Fencing
None
Garage Spaces
2
Lot Features
Many Trees, Mountainous, Rock Outcropping, Sloped
Parking Features
Asphalt, Exterior Access Door, Finished Garage, Floor Coating, Lighted, Storage
Parking Spots
2
Parking Total
2
Patio And Porch Features
Deck, Front Porch, Patio, Wrap Around
Roof
Shingle
Security Features
Security System, Smoke Detector(s)
View
Mountain(s), Valley, Water
Window Features
Bay Window(s), Double Pane Windows
Schools
School District:
Summit RE-1
Elementary School:
Silverthorne
Middle School:
Summit
High School:
Summit
Financial
Tax Year
2024
Taxes
$8,080

Need more info?

Ask a Question

Ready to go see it?

Schedule a Showing

Similar Listings

broker reciprocity
MLS# S1048897broker reciprocity
TBD Whetstone Drive 6
Silverthorne, CO

$4,370,250

2.8 miles away
broker reciprocity
MLS# S1062364broker reciprocity
TBD Whetstone Drive 4
Silverthorne, CO

$3,999,000

2.8 miles away

Share this Property

2244 Johnson Road
Silverthorne, CO