Active

680 Lakeview Circle, Silverthorne, CO, 80498
Add
MLS #REC8461245 image #0MLS #REC8461245 image #1MLS #REC8461245 image #2MLS #REC8461245 image #3MLS #REC8461245 image #4MLS #REC8461245 image #5MLS #REC8461245 image #6MLS #REC8461245 image #7MLS #REC8461245 image #8MLS #REC8461245 image #9MLS #REC8461245 image #10MLS #REC8461245 image #11MLS #REC8461245 image #12MLS #REC8461245 image #13MLS #REC8461245 image #14MLS #REC8461245 image #15MLS #REC8461245 image #16MLS #REC8461245 image #17MLS #REC8461245 image #18MLS #REC8461245 image #19MLS #REC8461245 image #20MLS #REC8461245 image #21MLS #REC8461245 image #22MLS #REC8461245 image #23MLS #REC8461245 image #24MLS #REC8461245 image #25MLS #REC8461245 image #26MLS #REC8461245 image #27MLS #REC8461245 image #28MLS #REC8461245 image #29MLS #REC8461245 image #30MLS #REC8461245 image #31MLS #REC8461245 image #32MLS #REC8461245 image #33MLS #REC8461245 image #34MLS #REC8461245 image #35MLS #REC8461245 image #36MLS #REC8461245 image #37MLS #REC8461245 image #38MLS #REC8461245 image #39MLS #REC8461245 image #40MLS #REC8461245 image #41MLS #REC8461245 image #42MLS #REC8461245 image #43MLS #REC8461245 image #44MLS #REC8461245 image #45MLS #REC8461245 image #46MLS #REC8461245 image #47MLS #REC8461245 image #48

680 Lakeview Circle, Silverthorne, CO, 80498
4 Beds
6 Baths
4,797 SqFt
0.47 Acres

Listing Id

REC8461245
$4,499,000

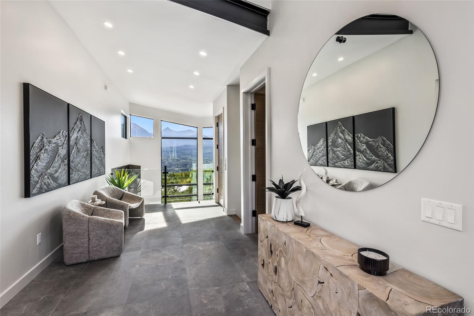
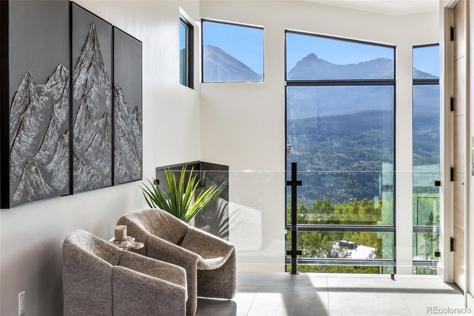
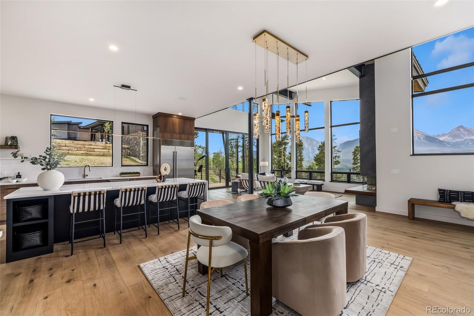
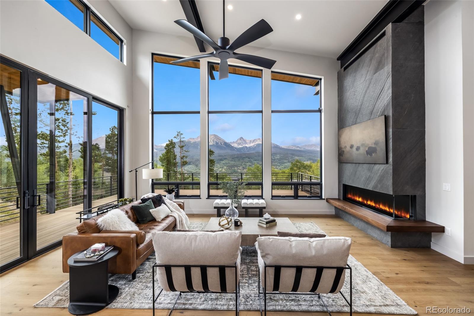
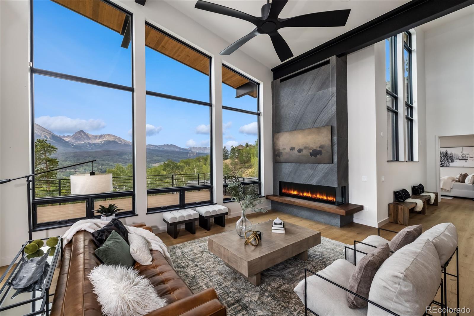
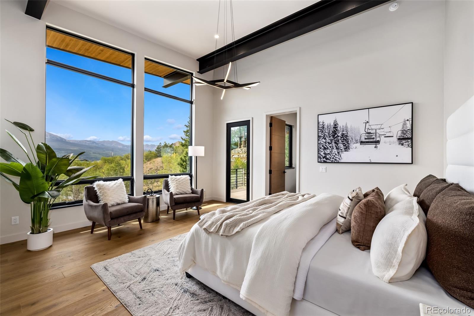
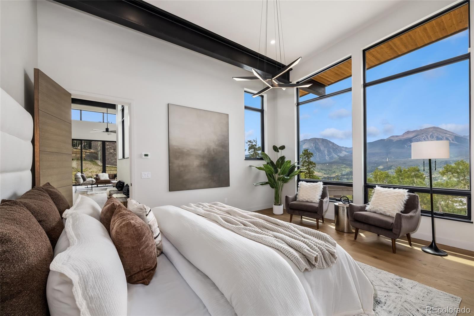
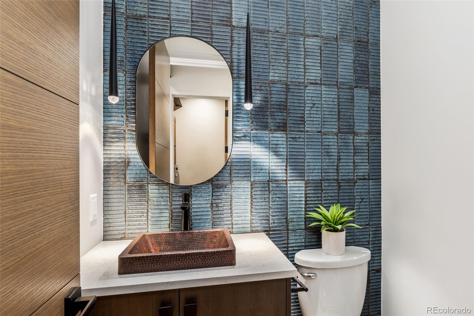
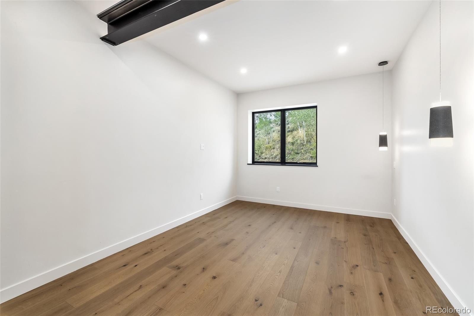
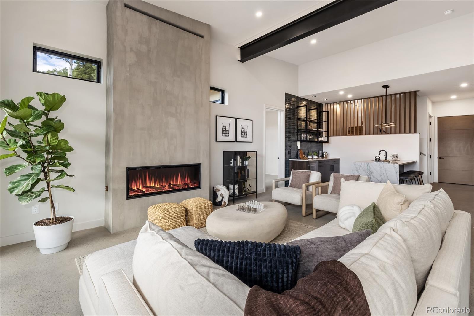
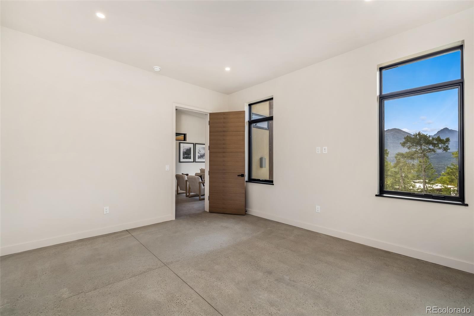
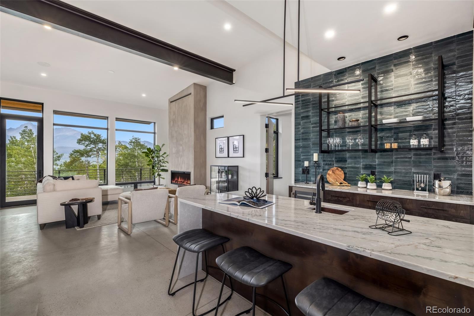
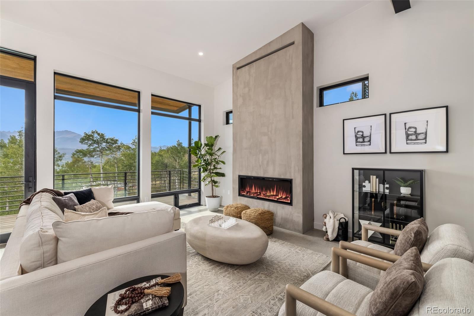
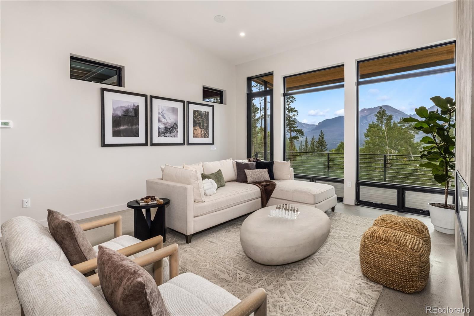
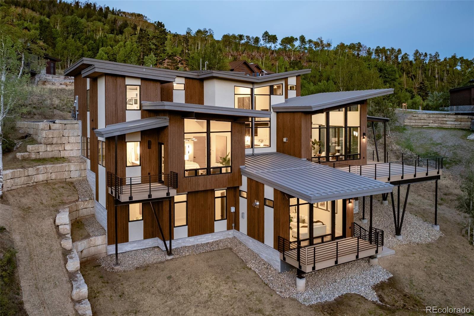
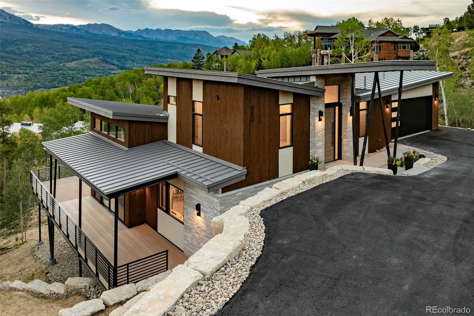
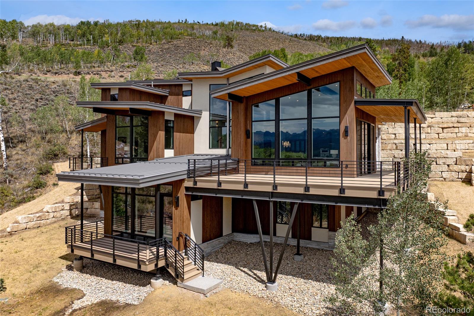
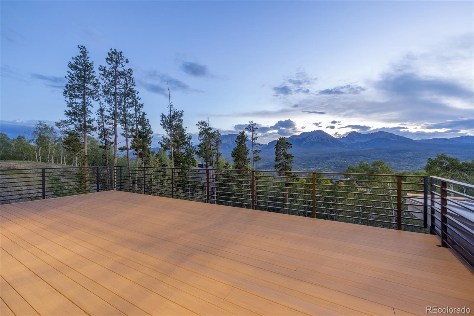
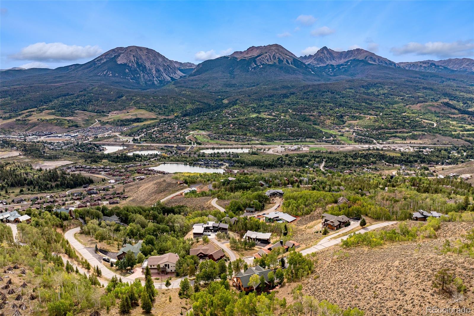
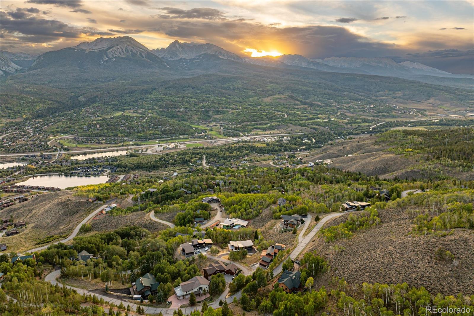
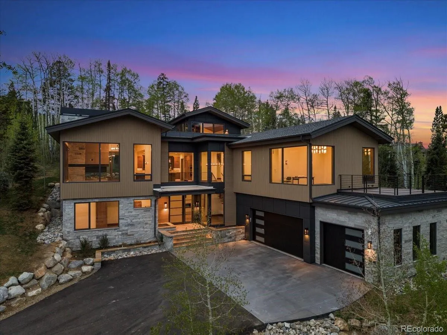
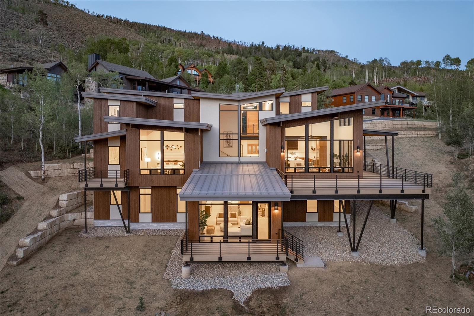
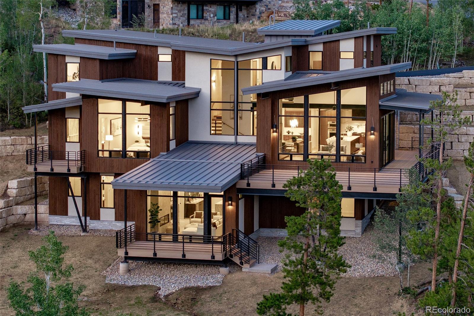
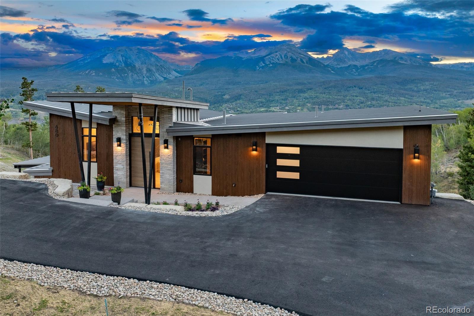
Experience 680 Lakeview Circle, a newly constructed custom residence, where modern, mountain luxury meets mid-century modern & captures the beauty of the Gore Range from every angle. Situated on a private half-acre homesite, this exceptional four-bedroom, six-bath home offers breathtaking mountain and sunset views, seamlessly blending sophisticated design with everyday comfort.
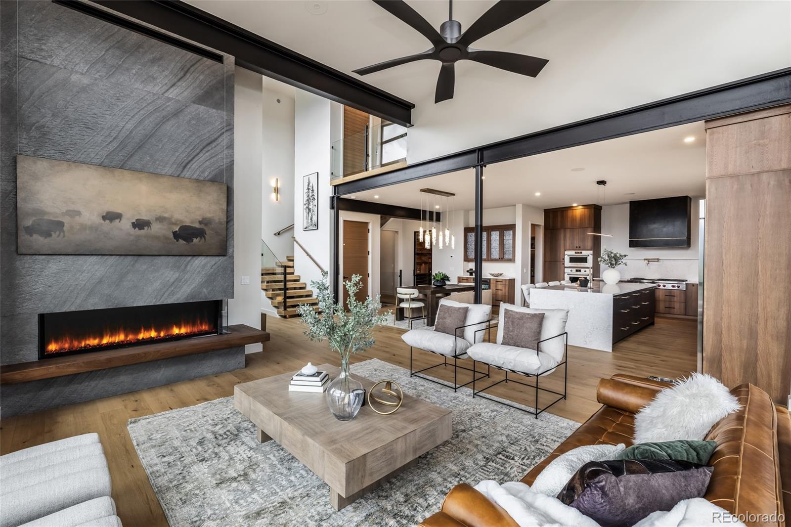
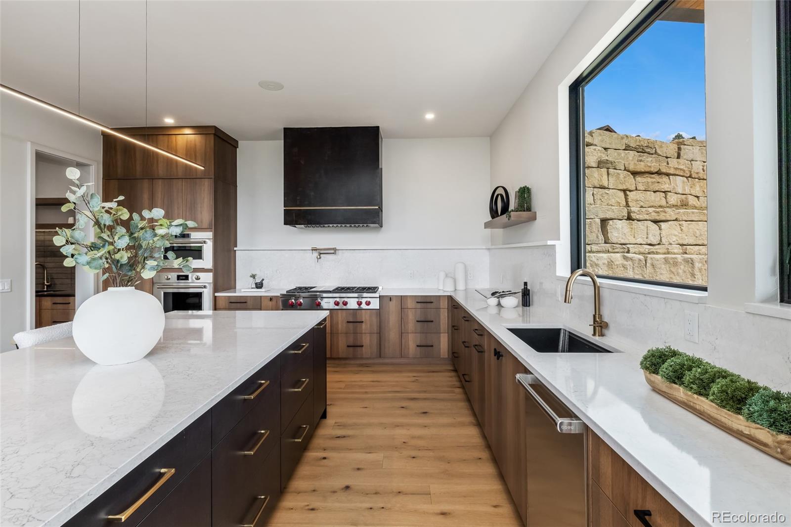
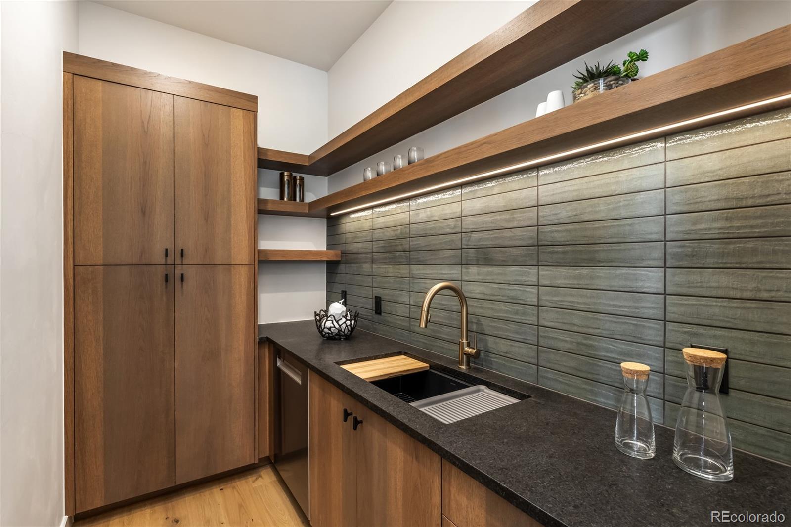
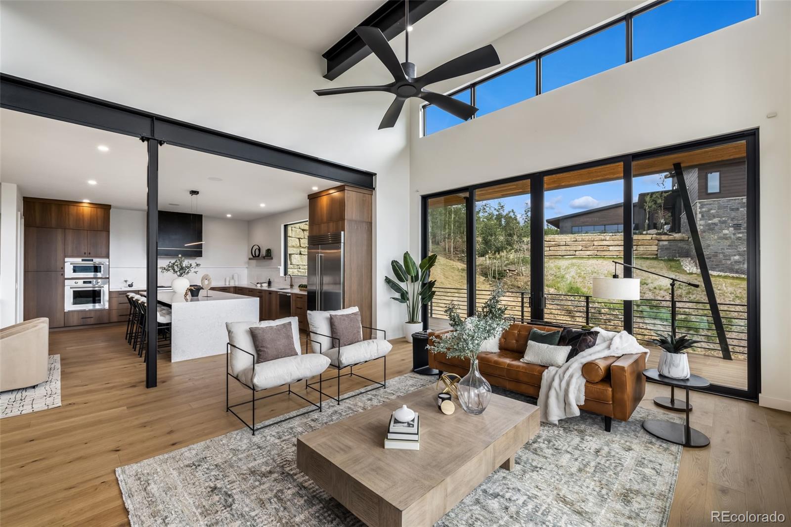
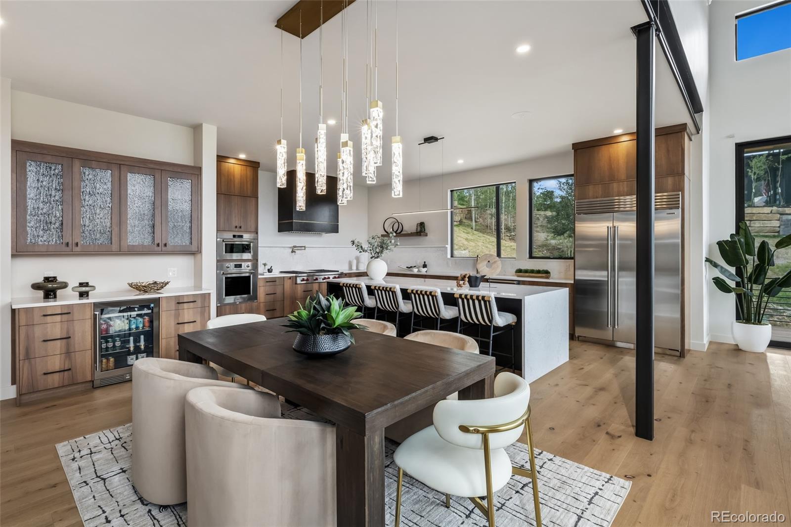
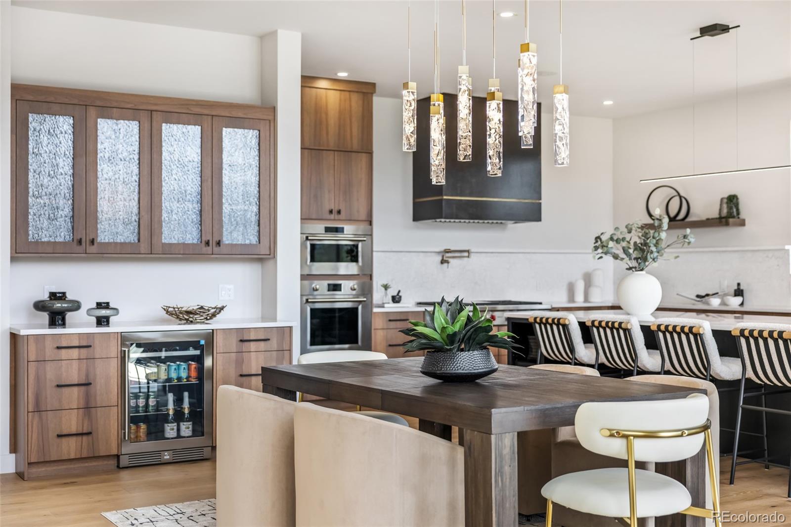
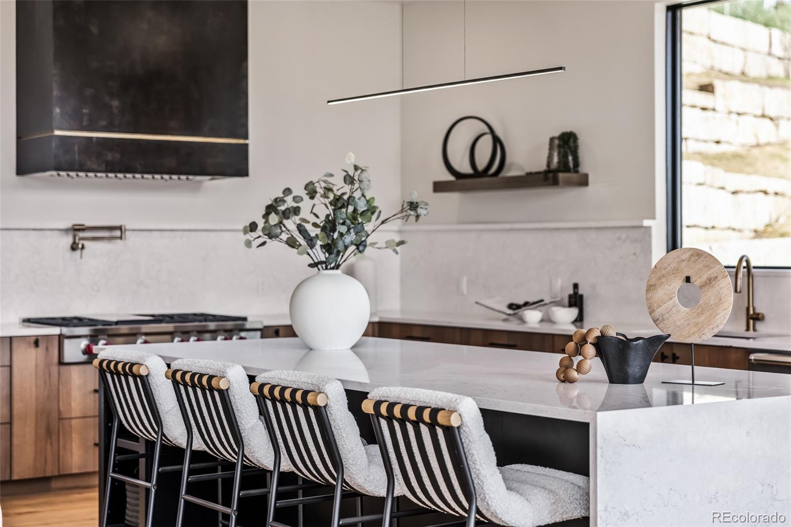
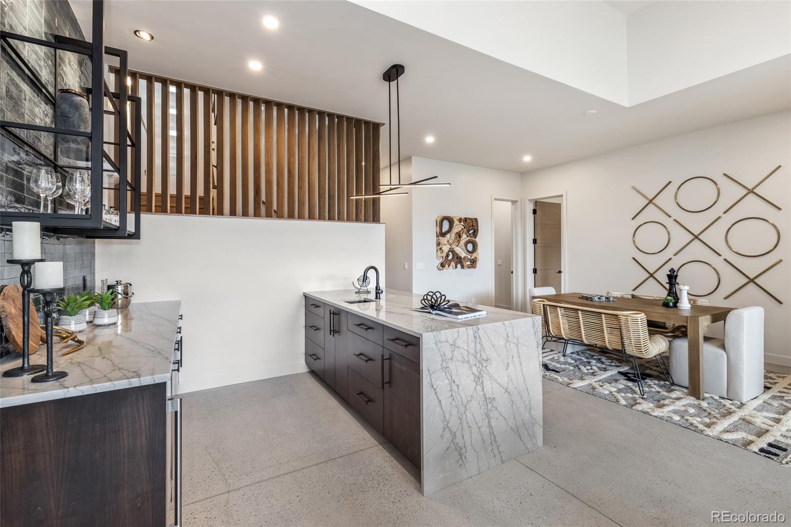
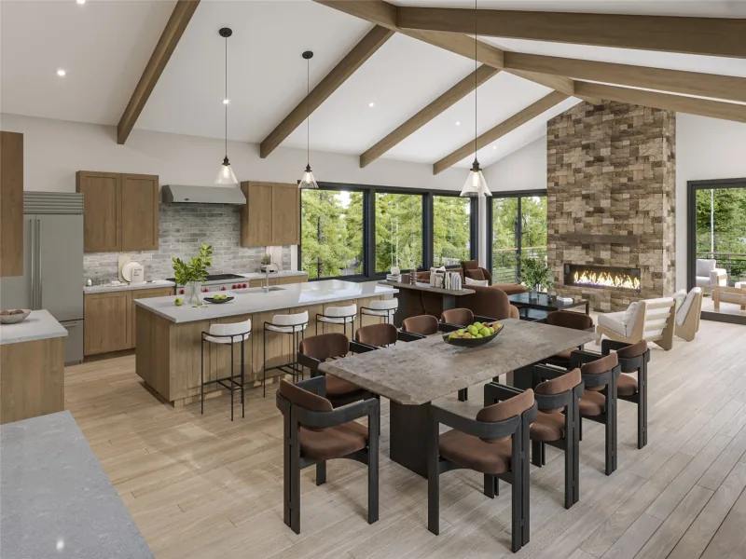
A custom four-foot pivot oak entry door and a dramatic 18-foot sliding glass door in the living room create an unforgettable first impression, framing panoramic views the moment you step inside. The open-concept main living area is anchored by a stunning fireplace and features a chef’s kitchen with Wolf Sub-zero appliances, an oversized island, a spacious butler’s pantry, and a six-foot buffet ideal for entertaining.
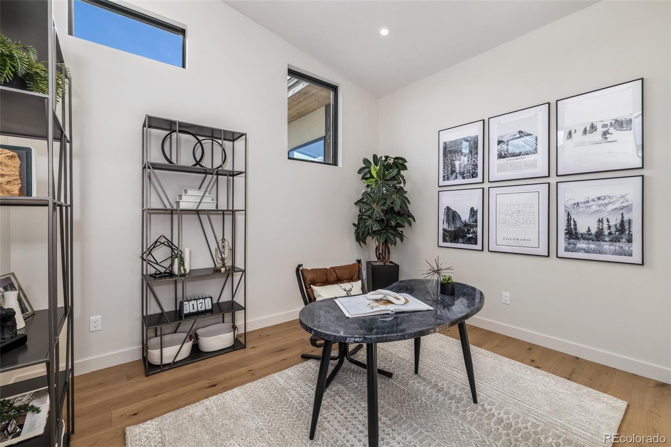
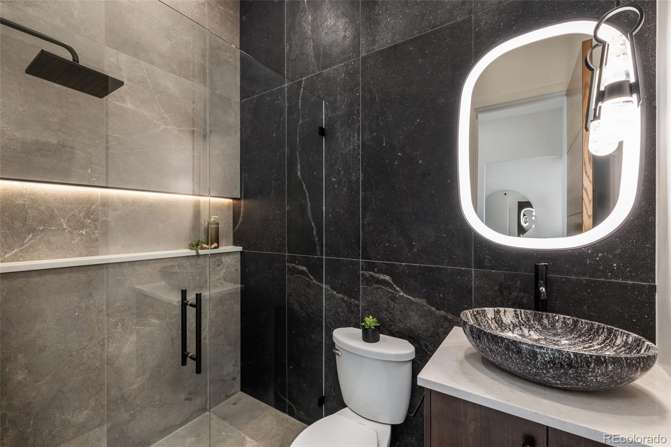
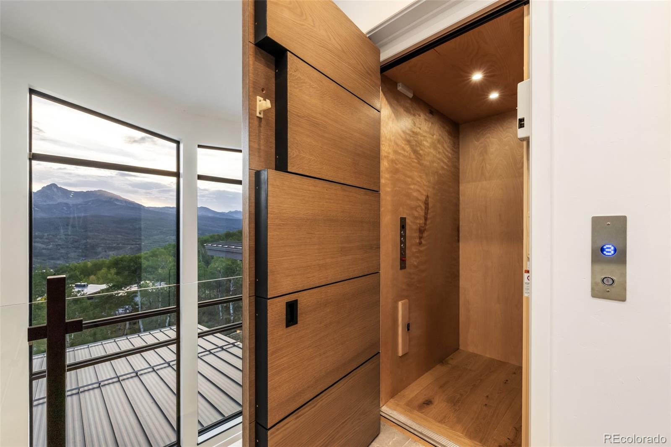
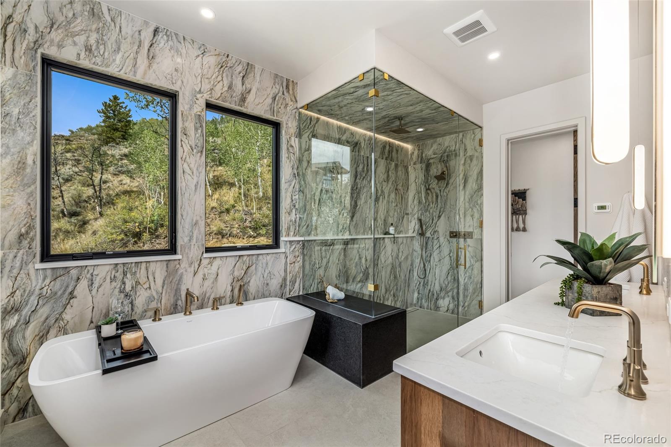
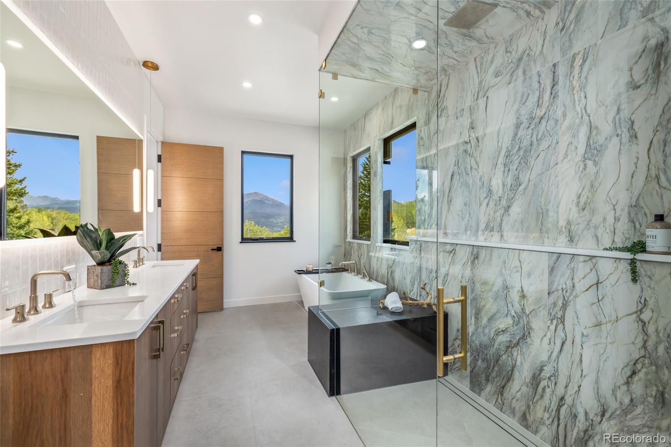
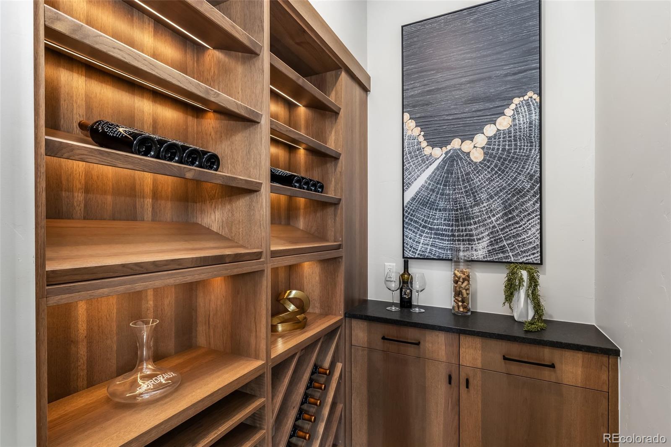
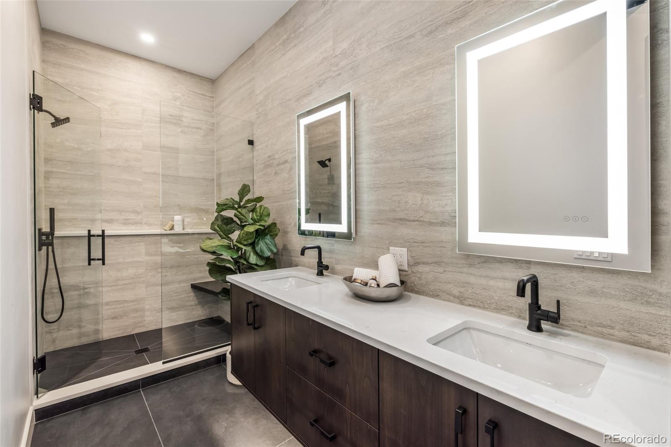
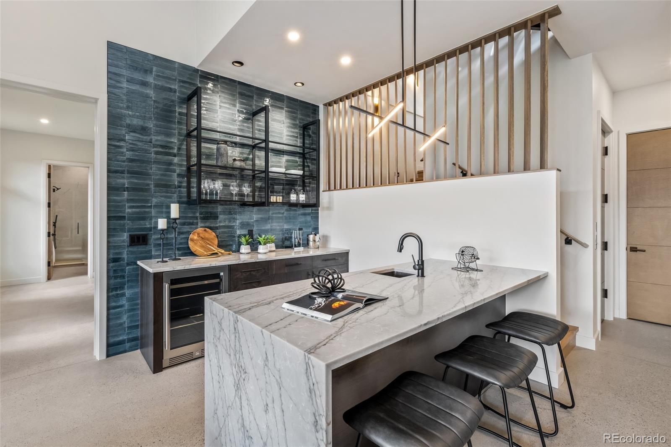
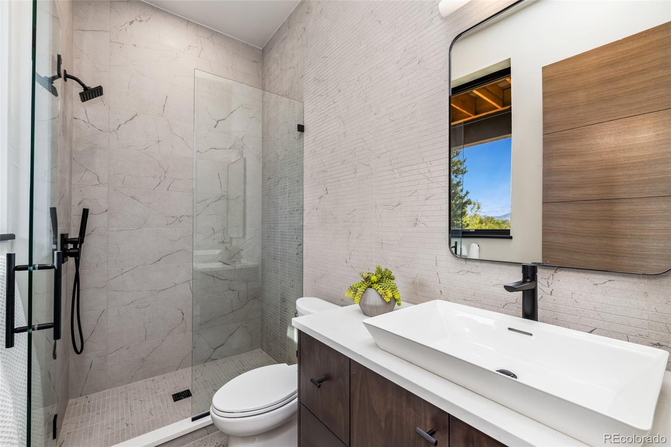
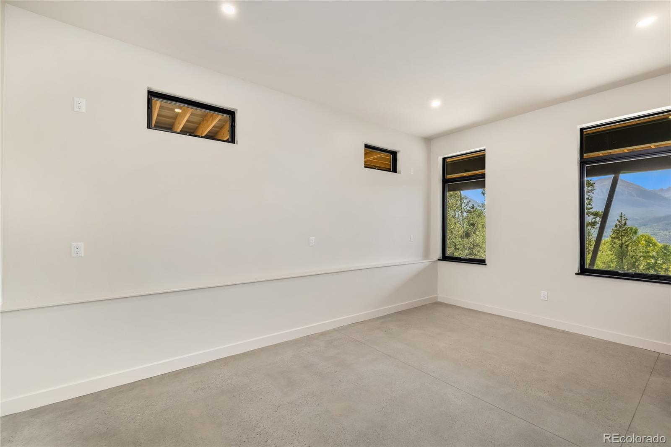
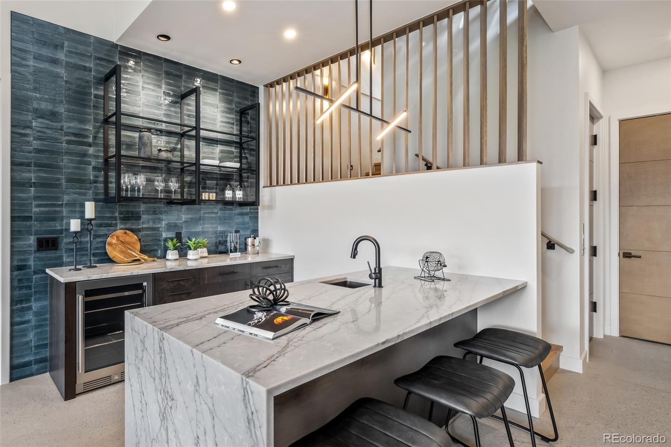
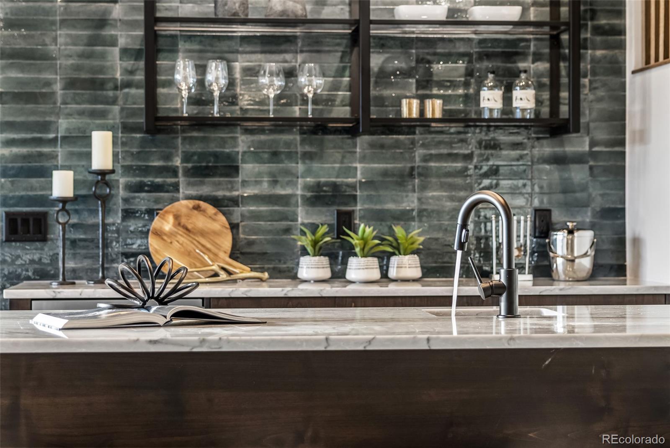
Three of the four bedrooms are private suites, while the luxurious primary retreat showcases a spa-inspired bath with a zero-entry shower, freestanding soaking tub, and spectacular mountain vistas. Additional highlights include a dedicated office, elevator access to all levels, a temperature-ready wine room with custom cabinetry, and a large lower-level gathering space complete with a fireplace, custom bar, beverage refrigeration, and striking steel-and-glass shelving.
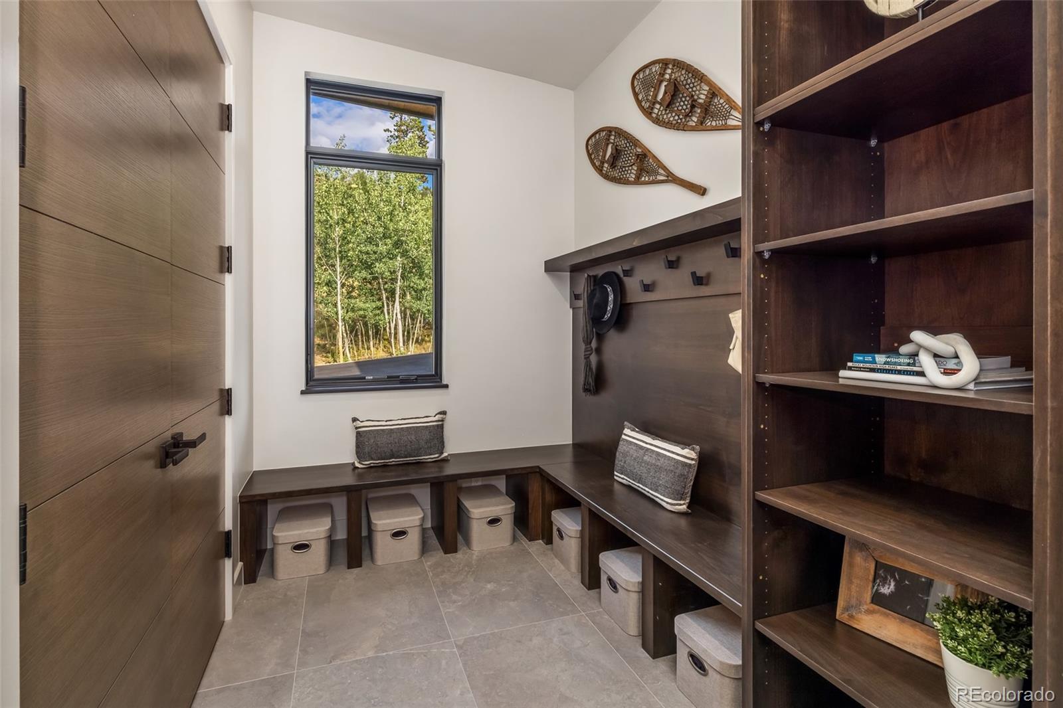
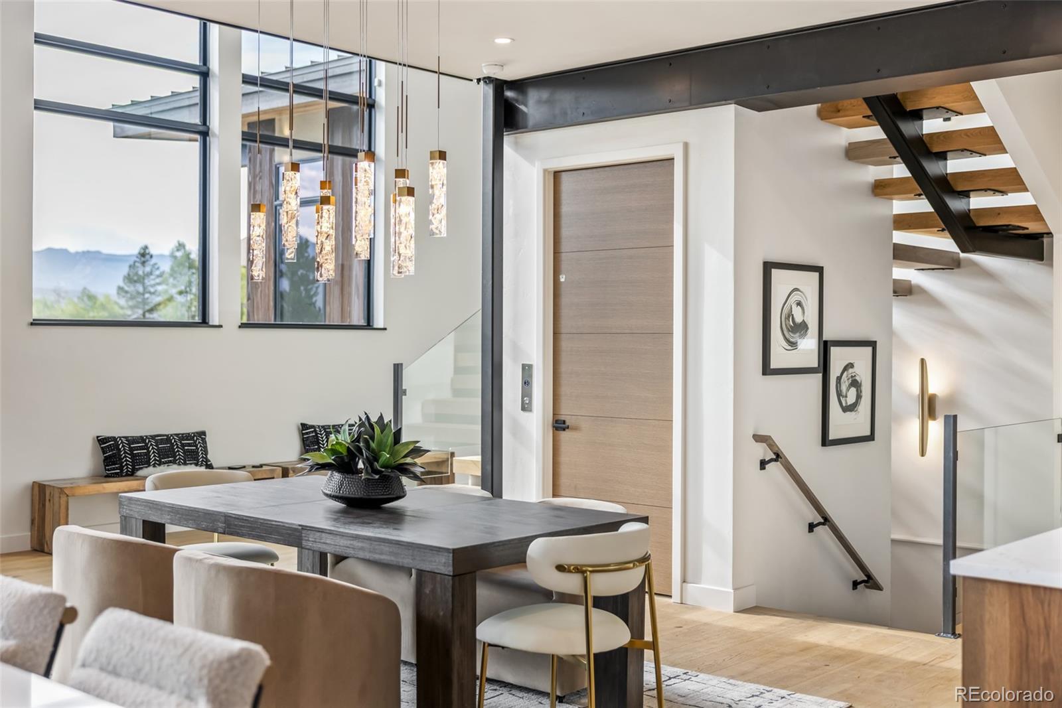
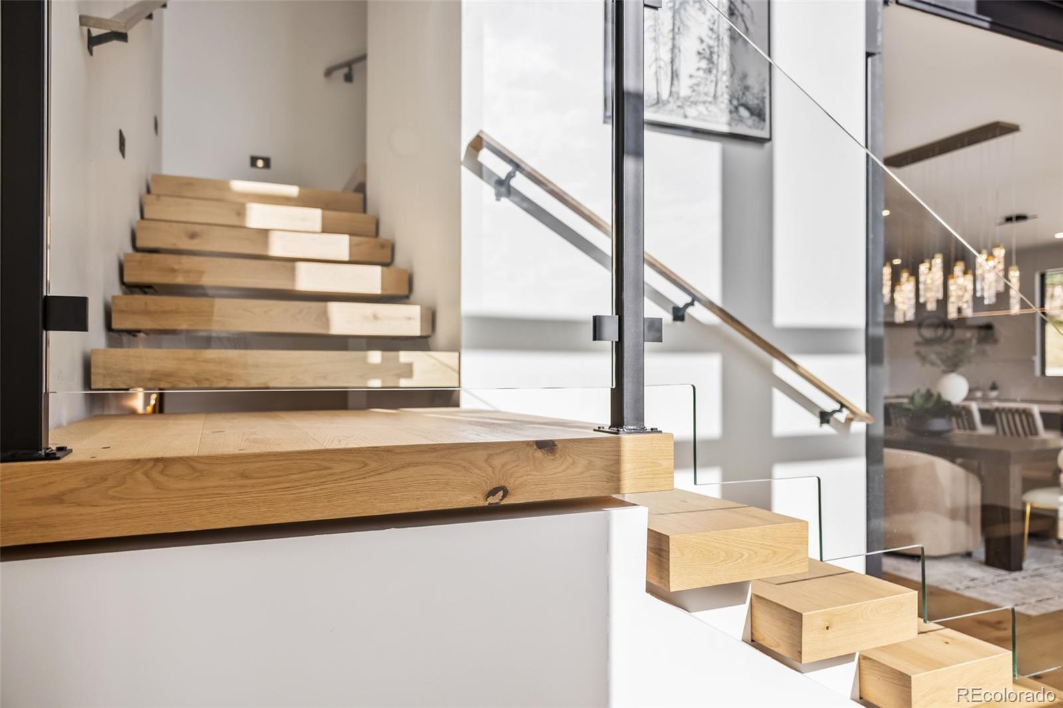
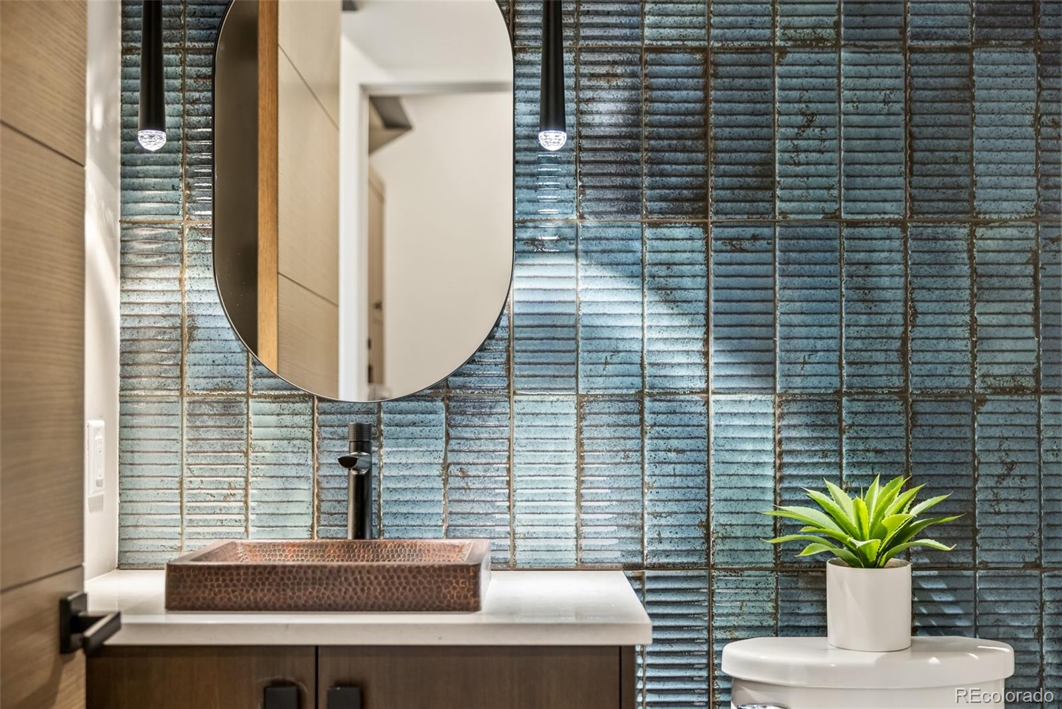
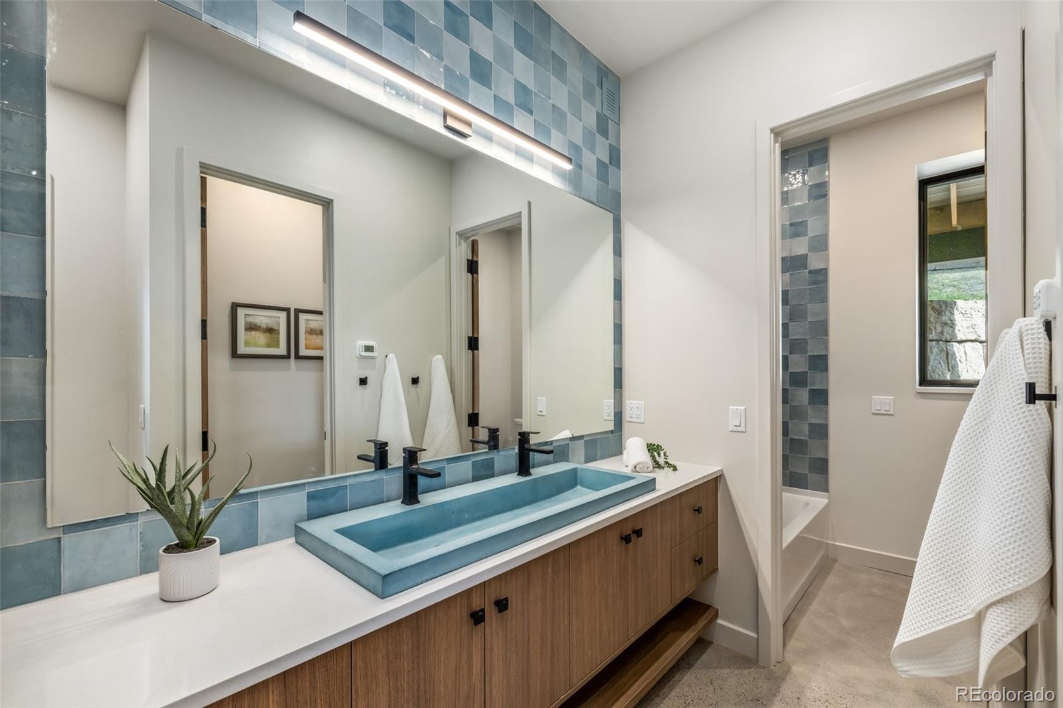
Pride of Craftsmanship is evident throughout, from the custom oak doors and floating mono-stringer staircase to the floor-to-ceiling tilework and locally sourced finishes. Expansive outdoor living spaces include covered dining and grilling areas, an open-view deck, and a private deck off the primary suite.
With a three-car garage, advanced smart-home wiring, energy-efficient construction, and exceptional attention to detail, 680 Lakeview Circle represents the finest in contemporary mountain living in the Hamilton Creek neighborhood.

Property Details
Price:
$4,499,000
MLS #:
REC8461245
Status:
Active
Beds:
4
Baths:
6
Type:
Single Family
Structure:
House
Subdivision:
Hamilton Creek
Finished Sq Ft:
4,797
Total Sq Ft:
4,797
Lot Size:
20,473 sqft / 0.47 acres (approx)
Year Built:
2026
NewconstructionHamilton CreekSummit Re-1SilverthorneSummitSummit
Interior
Above Grade Finished Area
4797
Appliances
Bar Fridge, Convection Oven, Cooktop, Dishwasher, Disposal, Double Oven, Dryer, Gas Water Heater, Range Hood, Refrigerator, Washer
Bathrooms
2 Full Bathrooms, 3 Three Quarter Bathrooms, 1 Half Bathroom
Cooling
None
Fireplaces Total
2
Flooring
Tile, Wood
Heating
Natural Gas, Radiant
Interior Features
Built-in Features, Ceiling Fan(s), Elevator, Entrance Foyer, Five Piece Bath, High Ceilings, High Speed Internet, Kitchen Island, Open Floorplan, Pantry, Primary Suite, Quartz Counters, Smoke Free, Solid Surface Counters, Stone Counters, Vaulted Ceiling(s), Walk-In Closet(s), Wet Bar
Laundry Features
Sink
Levels
Multi/Split
Main Level Bathrooms
3
Main Level Bedrooms
2
Exterior
Architectural Style
Contemporary, Mid-Century Modern
Attached Garage YN
1
Construction Materials
Wood Siding
Exterior Features
Balcony, Gas Valve
Garage Spaces
3
Lot Features
Landscaped, Master Planned
Parking Features
Asphalt, Floor Coating, Heated Garage, Insulated Garage, Tandem
Parking Spots
3
Parking Total
3
Patio And Porch Features
Covered, Deck, Wrap Around
Roof
Metal
Schools
School District:
Summit RE-1
Elementary School:
Silverthorne
Middle School:
Summit
High School:
Summit
Financial
HOA Fee
$100
HOA Fee Frequency
Annually
HOA Includes
Road Maintenance
HOA Name
Hamilton Creek HOA
HOA Phone
000-000-0000
Tax Year
2025
Taxes
$14,796

Need more info?

Ask a Question

Ready to go see it?

Schedule a Showing

Similar Listings

broker reciprocity
MLS# REC8196761broker reciprocity
1615 Golden Eagle Road
Silverthorne, CO

$5,495,000

1.7 miles away

broker reciprocity
MLS# S1056155broker reciprocity
TBD Whetstone Drive 7
Silverthorne, CO

$5,150,000

4.1 miles away

Share this Property

680 Lakeview Circle
Silverthorne, CO