Active

86 Woods DRIVE, Steamboat Springs, CO, 80487
Add
MLS #S1069888 image #0MLS #S1069888 image #1MLS #S1069888 image #2MLS #S1069888 image #3MLS #S1069888 image #4MLS #S1069888 image #5MLS #S1069888 image #6MLS #S1069888 image #7MLS #S1069888 image #8MLS #S1069888 image #9MLS #S1069888 image #10MLS #S1069888 image #11MLS #S1069888 image #12MLS #S1069888 image #13MLS #S1069888 image #14MLS #S1069888 image #15MLS #S1069888 image #16MLS #S1069888 image #17MLS #S1069888 image #18MLS #S1069888 image #19MLS #S1069888 image #20MLS #S1069888 image #21MLS #S1069888 image #22MLS #S1069888 image #23MLS #S1069888 image #24MLS #S1069888 image #25MLS #S1069888 image #26MLS #S1069888 image #27MLS #S1069888 image #28MLS #S1069888 image #29MLS #S1069888 image #30MLS #S1069888 image #31MLS #S1069888 image #32MLS #S1069888 image #33MLS #S1069888 image #34MLS #S1069888 image #35MLS #S1069888 image #36MLS #S1069888 image #37MLS #S1069888 image #38

86 Woods DRIVE, Steamboat Springs, CO, 80487

5 Beds
5 Baths
3,992 SqFt
0.24 Acres

Listing Id

S1069888
$5,395,000

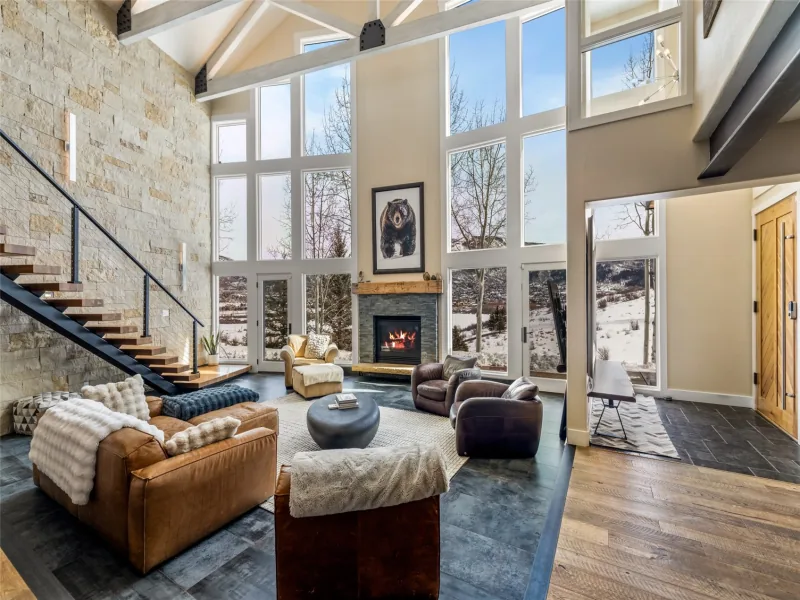
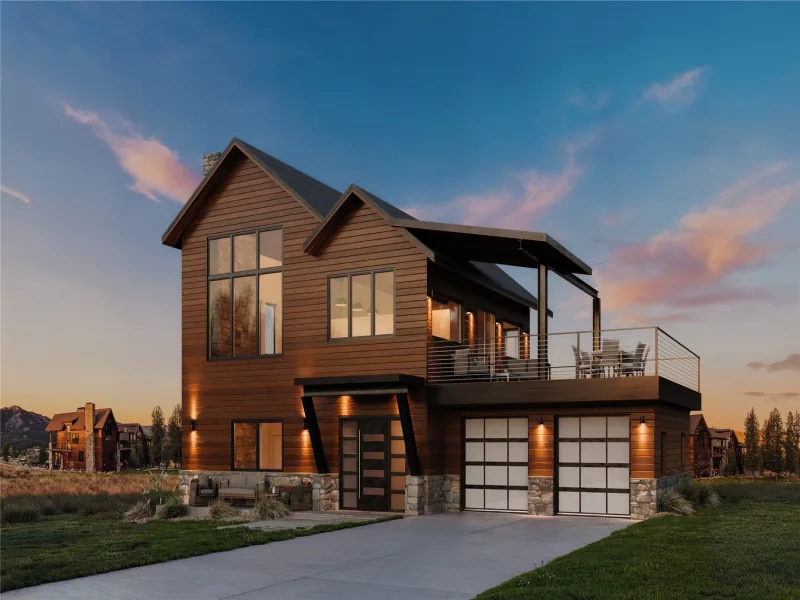
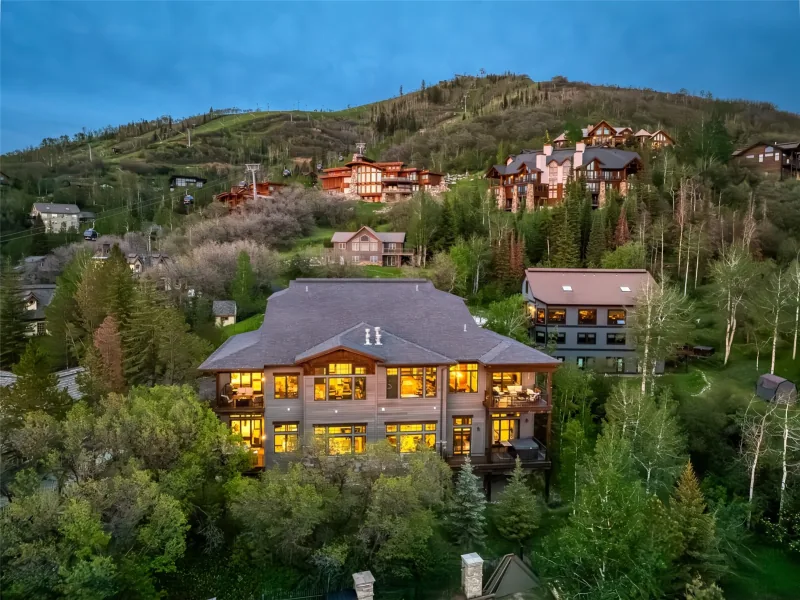
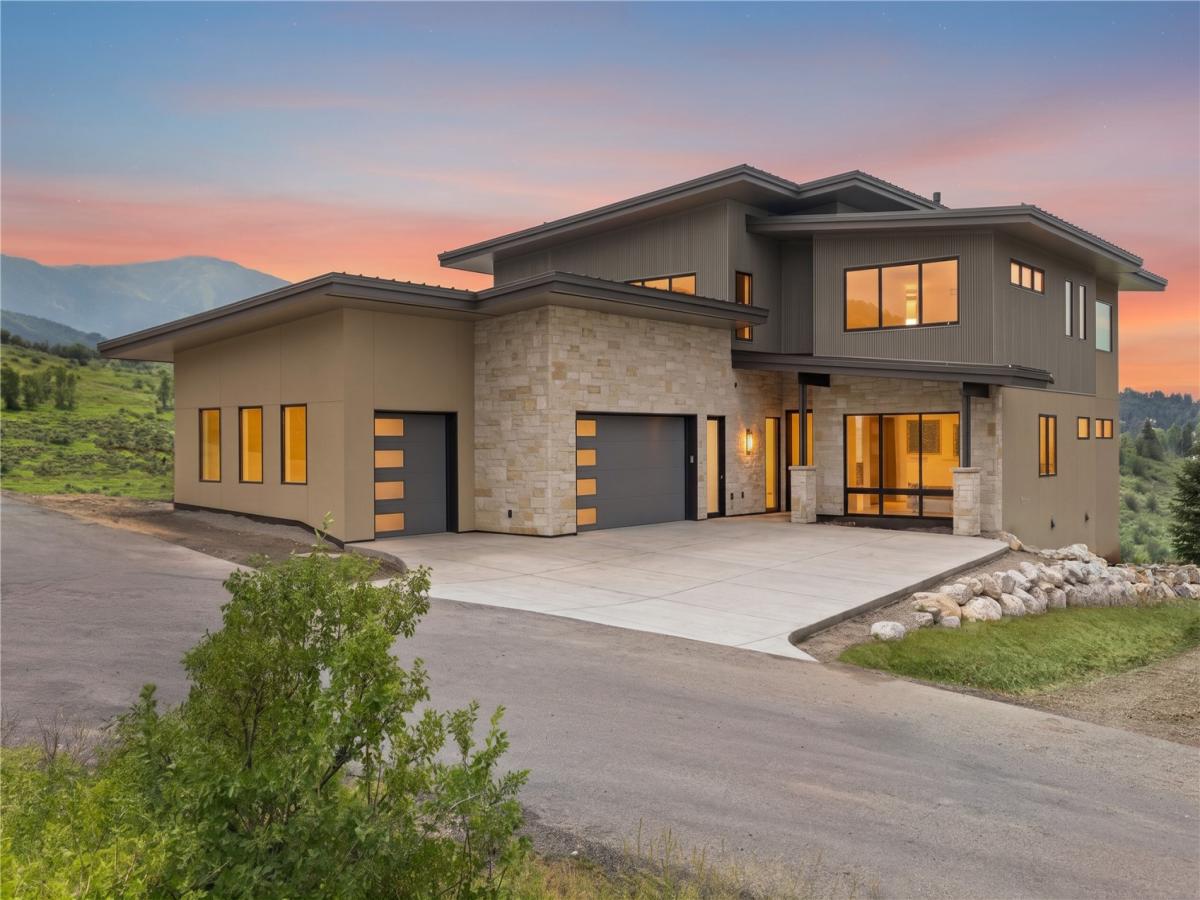
Brand new construction recently completed. There are homes with views, and then there are homes that define the view. Perched above downtown Steamboat Springs, 86 Woods Drive commands one of the Yampa Valley’s finest views. Just minutes from Main Street, the home offers the rare ability to walk or bike to shops, restaurants and events while enjoying sweeping views in this 3,992 sq. ft. home. Masterfully designed by Bruce Caplowe, this five-bedroom residence captures panoramic views of the Steamboat Ski Resort, Howelsen Hill, the Flat Tops, Buffalo Pass, and the twinkling lights of town. Every element reflects exceptional craftsmanship and timeless design. At the heart of the home, the chef’s kitchen showcases Wolf and Sub-Zero appliances, custom cabinetry, and a seamless connection to the dining area and great room. The great room is anchored by a dramatic reverse-coffered ceiling, a striking six-foot gas fireplace wrapped in designer tile, and an artfully selected lighting package that elevates the space. The main-level primary suite is a private sanctuary with floor-to-ceiling windows overlooking town and Howelsen Hill. A spacious walk-in closet leads to a spa-inspired bath featuring a soaking tub, steam shower, designer wallpaper, custom vanities, and elegant pendant lighting that creates a luxury boutique-hotel feel. A dedicated office with sweeping Buffalo Pass views, along with a mudroom and laundry room off the three-car garage, complete the main level. A sculptural floating staircase with a custom hand-welded steel railing leads to the upper level, where four additional bedrooms, three appointed bathrooms, and a generous media/family room provide exceptional comfort for family and guests. Every bedroom enjoys panoramic mountain and valley views. Few homes offer this combination of architectural quality, panoramic views, and walkable convenience. 86 Woods DR is an exceptional opportunity to own one of Steamboat’s truly remarkable residences.

Property Details
Price:
$5,395,000
MLS #:
S1069888
Status:
Active
Beds:
5
Baths:
5
Type:
Single Family
Subtype:
SingleFamilyResidence
Subdivision:
DEERFOOT HEIGHTS
Neighborhood:
downtownarea
Listed Date:
Jun 27, 2026
Finished Sq Ft:
3,992
Total Sq Ft:
3,992
Lot Size:
10,454 sqft / 0.24 acres (approx)
Year Built:
2026
Contemporary,contemporarymodern,mountainNewconstructionDowntown AreaDowntownareaDeerfoot HeightsStrawberry ParkSteamboat SpringsSteamboat SpringsValleyPets Allowed
Interior
Appliances
Built In Oven, Double Oven, Dryer, Dishwasher, Gas Cooktop, Disposal, Microwave, Refrigerator, Range Hood, Wine Cooler, Washer, Washer Dryer
Bathrooms
4 Full Bathrooms, 1 Half Bathroom
Cooling
One Unit
Fireplaces Total
1
Flooring
Carpet, Tile, Wood
Heating
Radiant Floor, Radiant
Interior Features
Wet Bar, Five Piece Bathroom, Fireplace, Granite Counters, High Ceilings, Kitchen Island, Main Level Primary, Primary Suite, Open Floorplan, Walk In Closets
Laundry Features
Main Level
Levels
Two
Exterior
Architectural Style
Contemporary, Contemporary Modern, Mountain
Attached Garage YN
1
Building Features
Not Applicable
Community Features
None
Construction Materials
Rock, Stucco, Steel, Wood Frame
Garage Spaces
3
Lot Features
City Lot, Landscaped, Near Ski Area, See Remarks
New Construction YN
1
Parking Features
Attached, Garage, Heated Garage
Roof
Metal
View
City, Mountains, Ski Area, Southern Exposure, Valley
Schools
Elementary School:
Strawberry Park
Middle School:
Steamboat Springs
High School:
Steamboat Springs
Financial
Tax Year
2025
Taxes
$8,586

Need more info?

Ask a Question

Ready to go see it?

Schedule a Showing

Similar Listings

broker reciprocity
MLS# S1069536broker reciprocity
2974 Ridge ROAD
Steamboat Springs, CO

$6,700,000

2.4 miles away

broker reciprocity
MLS# S1068210broker reciprocity
1016 Steamboat BOULEVARD
Steamboat Springs, CO

$6,595,000

2.1 miles away

broker reciprocity
MLS# S1066314broker reciprocity
31655 Sugar Ridge ROAD
Steamboat Springs, CO

$5,975,000

2.9 miles away

Share this Property

86 Woods DRIVE
Steamboat Springs, CO