Active

26575 Barn Owl PLACE, Steamboat Springs, CO, 80487
Add
MLS #S1069825 image #0MLS #S1069825 image #1MLS #S1069825 image #2MLS #S1069825 image #3MLS #S1069825 image #4MLS #S1069825 image #5MLS #S1069825 image #6MLS #S1069825 image #7MLS #S1069825 image #8MLS #S1069825 image #9MLS #S1069825 image #10MLS #S1069825 image #11MLS #S1069825 image #12MLS #S1069825 image #13MLS #S1069825 image #14MLS #S1069825 image #15MLS #S1069825 image #16MLS #S1069825 image #17MLS #S1069825 image #18MLS #S1069825 image #19MLS #S1069825 image #20MLS #S1069825 image #21MLS #S1069825 image #22MLS #S1069825 image #23MLS #S1069825 image #24MLS #S1069825 image #25MLS #S1069825 image #26MLS #S1069825 image #27MLS #S1069825 image #28MLS #S1069825 image #29MLS #S1069825 image #30MLS #S1069825 image #31MLS #S1069825 image #32MLS #S1069825 image #33MLS #S1069825 image #34MLS #S1069825 image #35MLS #S1069825 image #36MLS #S1069825 image #37MLS #S1069825 image #38MLS #S1069825 image #39MLS #S1069825 image #40MLS #S1069825 image #41MLS #S1069825 image #42MLS #S1069825 image #43MLS #S1069825 image #44MLS #S1069825 image #45MLS #S1069825 image #46MLS #S1069825 image #47

26575 Barn Owl PLACE, Steamboat Springs, CO, 80487

4 Beds
7 Baths
7,906 SqFt
5.78 Acres

Listing Id

S1069825
$12,250,000

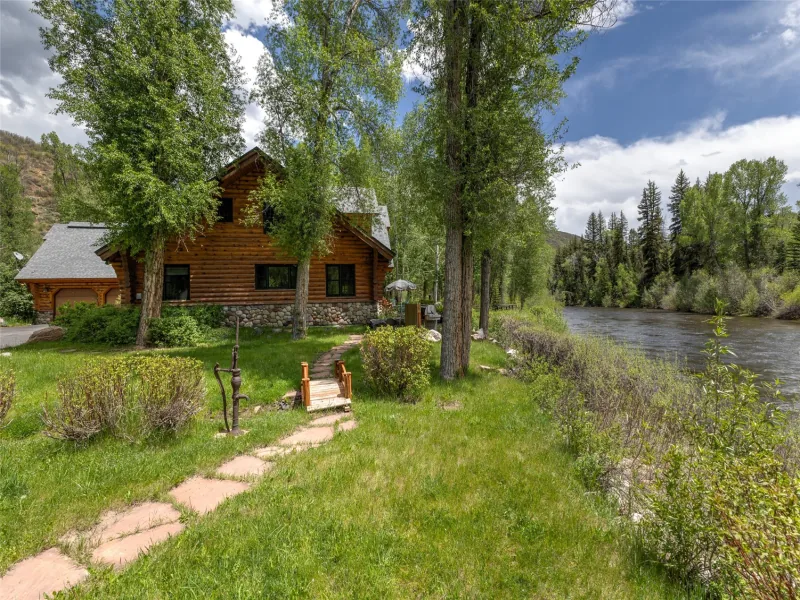
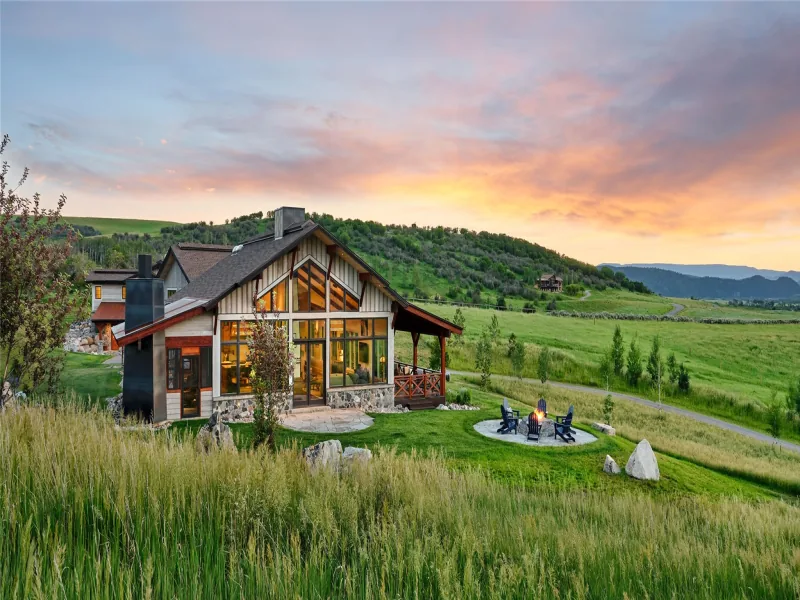
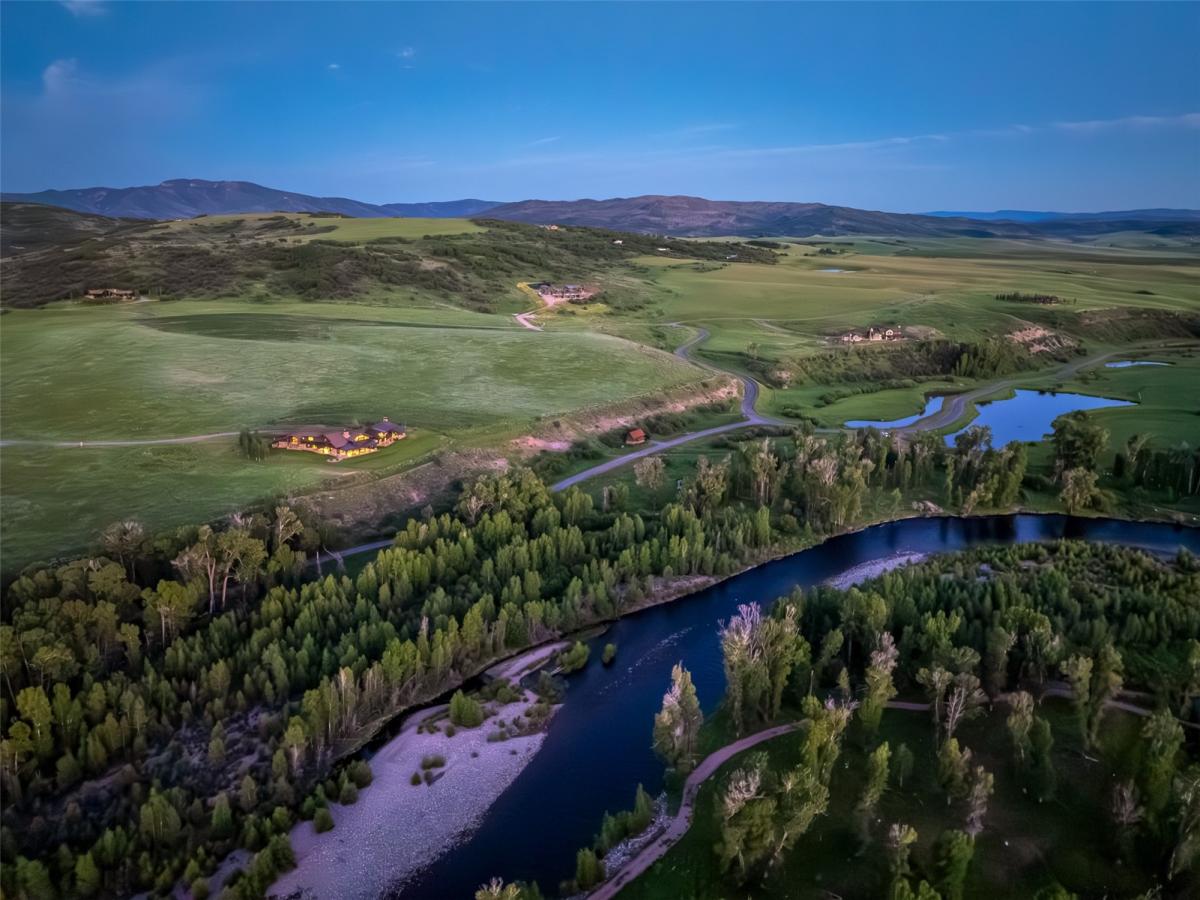
This custom-built architectural estate within the gates of Marabou Ranch is defined by an extraordinary level of craftsmanship and position on one of the community’s most exceptional homesites, with direct views of the Elk River, Sleeping Giant, meadows, ponds, and the Flat Tops from nearly every room. Designed by architect Bill Rangitsch and built by New West Builders with interiors by Rumor Design, the home sits on six private acres with the river visible and audible from the living spaces and private patios. Vaulted beamed ceilings soar over the great room, anchored by a floor-to-ceiling stone wall crafted by artisans, irreplaceable in character and execution. Clerestory windows follow the roofline, pulling light and landscape into every space. A glass bridge spans the upper level, overlooking the great room below. The kitchen was built around a best-in-class approach to every appliance category, with Wolf, Sub-Zero, Viking, Miele, and Thermador pieces, plus dual dishwashers, two islands, a butler’s pantry, and breakfast nook. The 2-story library with spiral staircase, private office with river views, and a New Orleans-inspired full bar have their own design personality. The primary suite occupies a premium corner position with automated shading, sweeping views, private patio, soaking tub, and walk-in dressing room. Features include 7 baths, each with a distinct design, a second living room, fitness studio, meditation room, office, mudroom, dual laundry rooms, 4-car heated garage, and Crestron and Lutron home automation. Ownership includes full access to Marabou Ranch’s resident-only amenities: private fly fishing on 2+ miles of the Elk River, equestrian facilities, 20+ miles of trails, lodge, spa, pool, theater, 6 owners’ cabins, a private ski lounge at the base of Steamboat Resort, and membership at Feathered Elk Ranch sporting club. Professional guides and on-site ranch management support owners year-round.

Property Details
Price:
$12,250,000
MLS #:
S1069825
Status:
Active
Beds:
4
Baths:
7
Type:
Single Family
Subtype:
SingleFamilyResidence
Subdivision:
MARABOU RANCH
Neighborhood:
elkriverarea
Listed Date:
Jun 26, 2026
Finished Sq Ft:
7,906
Total Sq Ft:
7,906
Lot Size:
251,777 sqft / 5.78 acres (approx)
Year Built:
2020
WaterfrontPoolCommunity Club HouseElk River AreaElkriverareaMarabou RanchSleeping GiantSteamboat SpringsSteamboat SpringsCreekstreamPets Allowed
Interior
Appliances
Bar Fridge, Built In Oven, Double Oven, Dishwasher, Disposal, Gas Range, Microwave, Refrigerator, Wine Cooler, Dryer, Washer
Bathrooms
4 Full Bathrooms, 3 Half Bathrooms
Cooling
One Unit
Fireplaces Total
3
Flooring
Carpet, Stone, Tile, Wood
Heating
Central, Hot Water, Radiant
Interior Features
Wet Bar, Built In Features, Ceiling Fans, Entrance Foyer, Fireplace, High Ceilings, Main Level Primary, Primary Suite, Pantry, Quartz Counters, Smart Thermostat, Vaulted Ceilings, Walk In Closets
Laundry Features
Main Level, See Remarks
Levels
Three Or More, Multi Split
Exterior
Association Amenities
Fitness Center, Ski Storage
Building Features
On Site Management, Screening Room, Private Restrooms
Community Features
None, Clubhouse, Fishing, Gated, Pool
Construction Materials
Stone, Wood Frame
Exterior Features
Barbecue, Sprinkler Irrigation
Green Energy Efficient
Doors, Hvac, Insulation, Lighting, Water Heater, Windows
Lot Features
Landscaped, See Remarks
Other Structures
Workshop
Parking Features
Attached, Garage, Heated Garage, Three Or More Spaces
Roof
Asphalt, Metal
View
Mountains, Pond, River, Creek Stream
Waterfront Features
River Front
Schools
Elementary School:
Sleeping Giant
Middle School:
Steamboat Springs
High School:
Steamboat Springs
Financial
HOA Fee
$43,184
HOA Fee Frequency
Annually
Tax Year
2025
Taxes
$24,829

Need more info?

Ask a Question

Ready to go see it?

Schedule a Showing

Similar Listings

broker reciprocity
MLS# S1069449broker reciprocity
45995 County Road 129
Steamboat Springs, CO

$9,999,000

4.0 miles away

broker reciprocity
MLS# S1069927broker reciprocity
42375 River Drum TRAIL
Steamboat Springs, CO

$9,175,000

0.5 miles away

Share this Property

26575 Barn Owl PLACE
Steamboat Springs, CO