Active

33250 County Road 14, Steamboat Springs, CO, 80487
Add
MLS #S1062629 image #0MLS #S1062629 image #1MLS #S1062629 image #2MLS #S1062629 image #3MLS #S1062629 image #4MLS #S1062629 image #5MLS #S1062629 image #6MLS #S1062629 image #7MLS #S1062629 image #8MLS #S1062629 image #9MLS #S1062629 image #10MLS #S1062629 image #11MLS #S1062629 image #12MLS #S1062629 image #13MLS #S1062629 image #14MLS #S1062629 image #15MLS #S1062629 image #16MLS #S1062629 image #17MLS #S1062629 image #18MLS #S1062629 image #19MLS #S1062629 image #20MLS #S1062629 image #21MLS #S1062629 image #22MLS #S1062629 image #23MLS #S1062629 image #24MLS #S1062629 image #25MLS #S1062629 image #26MLS #S1062629 image #27MLS #S1062629 image #28MLS #S1062629 image #29MLS #S1062629 image #30MLS #S1062629 image #31MLS #S1062629 image #32MLS #S1062629 image #33MLS #S1062629 image #34MLS #S1062629 image #35MLS #S1062629 image #36MLS #S1062629 image #37MLS #S1062629 image #38MLS #S1062629 image #39MLS #S1062629 image #40MLS #S1062629 image #41MLS #S1062629 image #42MLS #S1062629 image #43MLS #S1062629 image #44MLS #S1062629 image #45MLS #S1062629 image #46MLS #S1062629 image #47MLS #S1062629 image #48MLS #S1062629 image #49

33250 County Road 14, Steamboat Springs, CO, 80487

5 Beds
7 Baths
8,442 SqFt
54.06 Acres

Listing Id

S1062629
$9,950,000

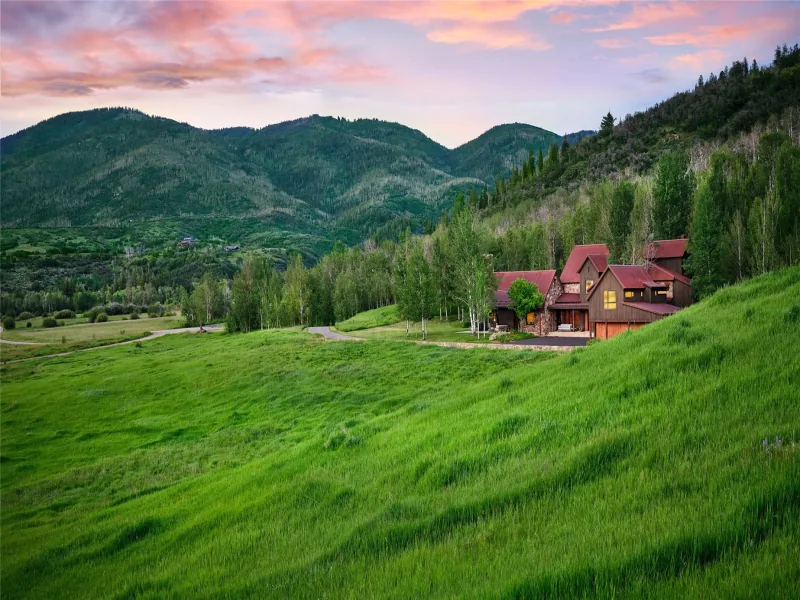
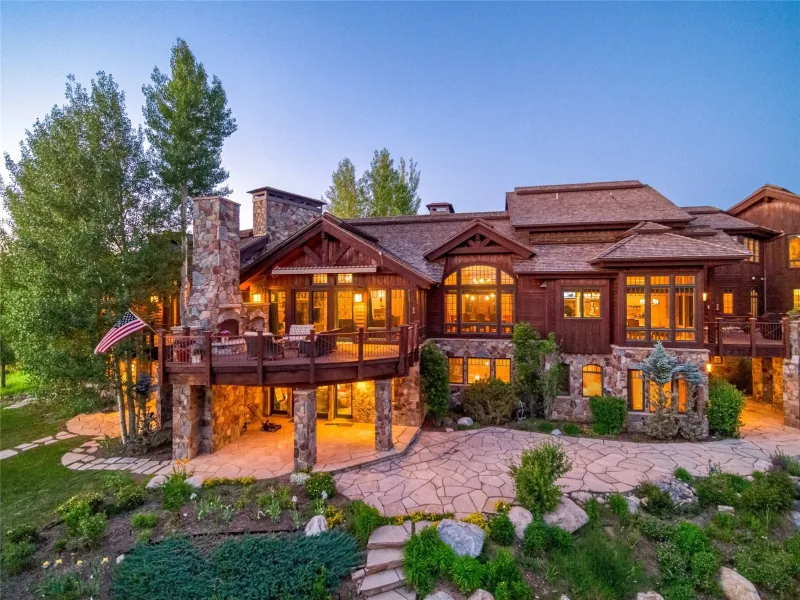
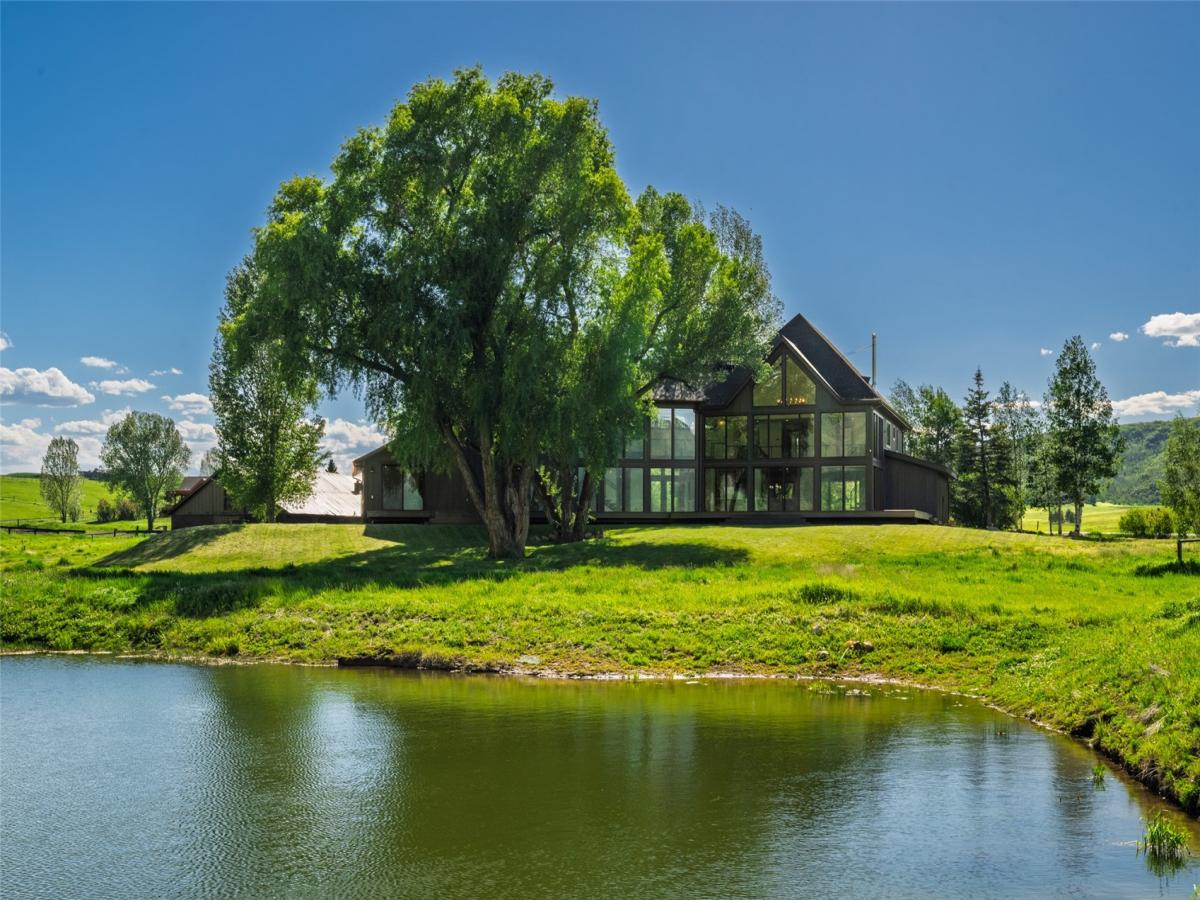
Welcome to Heritage Creek Ranch, an extraordinary 54-acre estate, a brand-new 5 bd/6bth home where Steamboat’s rich history meets modern mountain luxury. Located just five miles from town, this private retreat captures sweeping valley views, a winding creek throughout, serene pond, and a thoughtfully designed collection of a luxury main house, a care-taker house and multiple outbuildings in an idyllic setting. A dramatic wall of windows greets you upon entry, framing panoramic vistas of the valley floor, ski area, and Walton Creek Canyon. The great room features soaring ceilings and seamless indoor-outdoor living, anchored by a preserved 1916 brick fireplace chase-a tribute to the property’s heritage. The gourmet kitchen is elegant and functional, outfitted with Sub-Zero and Wolf appliances, Taj Mahal quartzite countertops, antique walnut cabinetry, a custom bar, walk-in pantry, and a breakfast nook that opens to a covered porch. The primary suite is a private sanctuary, complete with a patinaed steel fireplace, oversized soaking tub, steam shower with double headed shower, heated towel rack, and an exceptional 600 SF walk-in closet that attaches to a laundry room with 2 w/d plus ample cabinets for storage. A main-level guest suite offers its own living area and deck, while two upstairs bedrooms feature en-suite baths and walk-in closets. Additional living spaces include a lofted lounge overlooking the great room, a third-level media/game/bunk room with bath, and off the kitchen a flexible office or pantry. Designed for both luxury and practicality, the home includes a spacious mudroom/floor to ceiling cabinetry and oversized three-car garage with EV charging, 220V power, and hot/cold water. Equestrian-ready, the property features a barn, horse shelters, chicken coop, workshop, and a leveled arena site. A 1 bed/1 bath cottage provides space for a caretaker or rental. Rarely does a property combine privacy, luxury, history, and functionality so seamlessly.

Property Details
Price:
$9,950,000
MLS #:
S1062629
Status:
Active
Beds:
5
Baths:
7
Type:
Single Family
Subtype:
SingleFamilyResidence
Subdivision:
METES AND BOUNDS – SOUTH VALLEY
Neighborhood:
southvalley
Listed Date:
Sep 24, 2025
Finished Sq Ft:
8,442
Total Sq Ft:
8,442
Lot Size:
2,354,854 sqft / 54.06 acres (approx)
Year Built:
2025
Contemporary,mountainWaterfrontBarnShedNewconstructionSouth ValleySouthvalleyMetes And Bounds – South ValleySoda CreekSteamboat SpringsSteamboat SpringsValleyPets Allowed
Interior
Appliances
Bar Fridge, Double Oven, Dishwasher, Disposal, Microwave, Range, Refrigerator, Warming Drawer, Dryer, Washer
Bathrooms
2 Full Bathrooms, 4 Three Quarter Bathrooms, 1 Half Bathroom
Fireplaces Total
3
Flooring
Carpet, Tile, Wood
Heating
Propane, Radiant Floor
Interior Features
Wet Bar, Built In Features, Breakfast Area, Ceiling Fans, Entrance Foyer, Eat In Kitchen, Five Piece Bathroom, Fireplace, Granite Counters, Jetted Tub, Kitchen Island, Primary Suite, Open Floorplan, Pantry, Smart Thermostat, Utility Sink, Vaulted Ceilings, Walk In Closets, Wood Burning Stove, Utility Room
Laundry Features
In Unit
Levels
Three Or More
Exterior
Architectural Style
Contemporary, Mountain
Attached Garage YN
1
Building Features
Not Applicable, Private Restrooms
Community Features
Golf, Trails Paths
Construction Materials
Frame
Exterior Features
Sprinkler Irrigation
Garage Spaces
3
Lot Features
Landscaped, Level, Meadow, Near Ski Area, Stream Creek, Waterfront
Other Structures
Barns, Living Quarters, Sheds
Parking Features
Asphalt, Attached, Detached, Exterior Access Door, Electric Vehicle Charging Stations, Finished Garage, Garage, Heated Garage, Lighted, Oversized, Storage
Roof
Asphalt
View
Meadow, Mountains, Pond, River, Ski Area, Creek Stream, Valley
Waterfront Features
Waterfront
Schools
Elementary School:
Soda Creek
Middle School:
Steamboat Springs
High School:
Steamboat Springs
Financial
Tax Year
2024
Taxes
$3,501

Need more info?

Ask a Question

Ready to go see it?

Schedule a Showing

Similar Listings

broker reciprocity
MLS# S1070037broker reciprocity
33225 Painted Pony LANE
Steamboat Springs, CO

$12,900,000

2.5 miles away

broker reciprocity
MLS# S1050557broker reciprocity
34505 Golden Eagle DRIVE
Steamboat Springs, CO

$11,750,000

3.2 miles away

Share this Property

33250 County Road 14
Steamboat Springs, CO