Active

1016 Steamboat BOULEVARD, Steamboat Springs, CO, 80487
Add
MLS #S1068210 image #0MLS #S1068210 image #1MLS #S1068210 image #2MLS #S1068210 image #3MLS #S1068210 image #4MLS #S1068210 image #5MLS #S1068210 image #6MLS #S1068210 image #7MLS #S1068210 image #8MLS #S1068210 image #9MLS #S1068210 image #10MLS #S1068210 image #11MLS #S1068210 image #12MLS #S1068210 image #13MLS #S1068210 image #14MLS #S1068210 image #15MLS #S1068210 image #16MLS #S1068210 image #17MLS #S1068210 image #18MLS #S1068210 image #19MLS #S1068210 image #20MLS #S1068210 image #21MLS #S1068210 image #22MLS #S1068210 image #23MLS #S1068210 image #24MLS #S1068210 image #25MLS #S1068210 image #26MLS #S1068210 image #27MLS #S1068210 image #28MLS #S1068210 image #29MLS #S1068210 image #30MLS #S1068210 image #31MLS #S1068210 image #32MLS #S1068210 image #33MLS #S1068210 image #34MLS #S1068210 image #35MLS #S1068210 image #36MLS #S1068210 image #37MLS #S1068210 image #38MLS #S1068210 image #39MLS #S1068210 image #40MLS #S1068210 image #41MLS #S1068210 image #42MLS #S1068210 image #43MLS #S1068210 image #44MLS #S1068210 image #45MLS #S1068210 image #46MLS #S1068210 image #47MLS #S1068210 image #48MLS #S1068210 image #49

Open House Aug 22, 2026
03:00 – 05:00

1016 Steamboat BOULEVARD, Steamboat Springs, CO, 80487

5 Beds
6 Baths
6,063 SqFt
0.58 Acres

Listing Id

S1068210
$7,250,000

This magnificent home features a striking contemporary design that maximizes privacy, natural light, and sweeping views of Fish Creek Canyon, Rolling Stone Golf Course, and surrounding Steamboat Mountains, all at the base of Mount Werner. Designed to impress, the home sits on a beautifully treed lot of over a half acre that borders the Ridge Preservation area, which in turn borders National Forest. Built by the highly coveted and exclusive Morrison design and build team, this home offers approximately 6,100 square feet of living space. Capturing the essence of turn-key mountain modern living in Steamboat Springs, this home is fully furnished. Inside, you will find 5 ensuite bedrooms, an expansive open living area, a formal dining space, a chef’s kitchen, a bar/coffee station with an ice maker, and a separate service/pantry area. The peaceful primary suite is accompanied by a private office space with unique features, including a TV that tucks into the ceiling when not in use. All designed for everyday living and elevated entertaining. Additional features include a temperature-controlled wine room, a media and entertainment area, a large laundry-mud room, and a dedicated fitness room. Throughout the home, clean architectural lines, floor-to-ceiling glass, and refined finishes create a seamless indoor-outdoor experience, bringing the surrounding mountain landscape into every space. The outdoor living is equally impressive with an expansive covered patio, multiple seating areas, BBQ area, beautiful landscaping, and hot tub area, all in a private setting. The Sanctuary is a luxury premier development located along the Rolling Stone Golf Course, offering a rare sense of privacy and tranquility, yet still just minutes from everything Steamboat Springs has to offer: world-class skiing and golf, shopping, hiking, biking, and lakes for boating and fishing. This home is designed for those who appreciate architectural craftsmanship in a truly elevated mountain lifestyle.

Property Details
Price:
$7,250,000
MLS #:
S1068210
Status:
Active
Beds:
5
Baths:
6
Type:
Single Family
Subtype:
SingleFamilyResidence
Subdivision:
SANCTUARY SUBD
Neighborhood:
mountainarea
Listed Date:
May 1, 2026
Finished Sq Ft:
6,063
Total Sq Ft:
6,063
Lot Size:
25,265 sqft / 0.58 acres (approx)
Year Built:
2018
Contemporary,mountainSecludedMountain AreaMountainareaSanctuary SubdStrawberry ParkSteamboat SpringsSteamboat SpringsTreeswoodsPets Allowed
Interior
Appliances
Bar Fridge, Convection Oven, Double Oven, Dishwasher, Gas Cooktop, Microwave, Refrigerator, Range Hood, Smart Appliances, Self Cleaning Oven, Wine Cooler, Dryer, Washer
Bathrooms
2 Full Bathrooms, 3 Three Quarter Bathrooms, 1 Half Bathroom
Cooling
One Unit
Fireplaces Total
2
Flooring
Carpet, Tile, Wood
Heating
Natural Gas, Radiant Floor
Interior Features
Wet Bar, Built In Features, Eat In Kitchen, Five Piece Bathroom, Fireplace, Granite Counters, High Ceilings, High Speed Internet, Hot Tub Spa, Kitchen Island, Main Level Primary, Primary Suite, Open Floorplan, Pantry, See Remarks, Cable Tv, Vaulted Ceilings, Utility Room, Wine Cellar
Laundry Features
Main Level
Levels
Two
Exterior
Architectural Style
Contemporary, Mountain
Building Features
See Remarks, Private Restrooms
Community Features
See Remarks
Construction Materials
Frame, Stone, Wood Siding
Garage Spaces
3
Green Energy Efficient
Hvac
Lot Features
Greenbelt, Sprinklers In Rear, Sprinklers In Front, Landscaped, Near Ski Area, On Golf Course, Secluded, See Remarks
Parking Features
Attached, Driveway, Garage
Roof
Architectural, Shingle
View
Golf Course, Mountains, Ski Area, Valley, Trees Woods
Schools
Elementary School:
Strawberry Park
Middle School:
Steamboat Springs
High School:
Steamboat Springs
Financial
HOA Fee
$150
HOA Fee Frequency
Annually
Tax Year
2024
Taxes
$14,682

Need more info?

Ask a Question

Ready to go see it?

Schedule a Showing

Similar Listings

broker reciprocity
MLS# S1064400broker reciprocity
35415 Priest Creek ROAD
Steamboat Springs, CO

$9,250,000

2.5 miles away

broker reciprocity
MLS# S1069181broker reciprocity
31050 Sweetwater DRIVE
Steamboat Springs, CO

$8,400,000

3.4 miles away

broker reciprocity
MLS# S1070212broker reciprocity
1184 Anglers DRIVE
Steamboat Springs, CO

$8,250,000

1.3 miles away

Share this Property

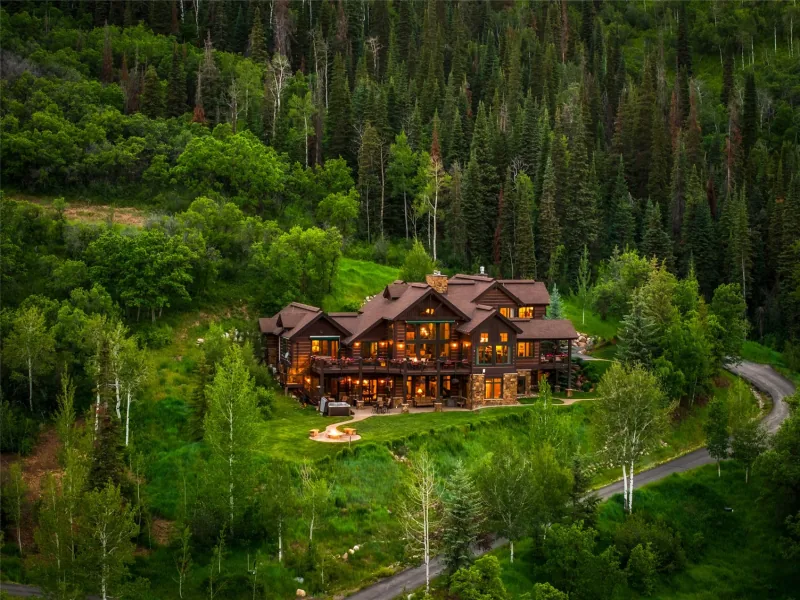
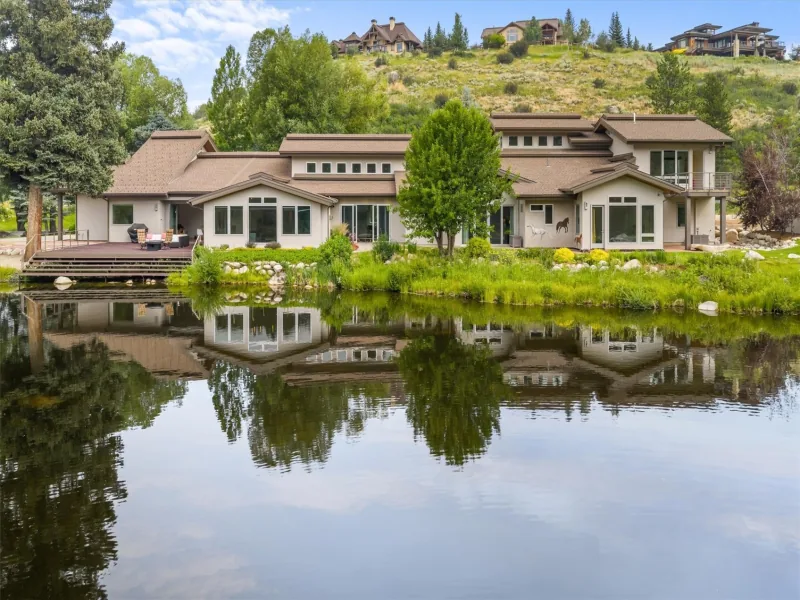
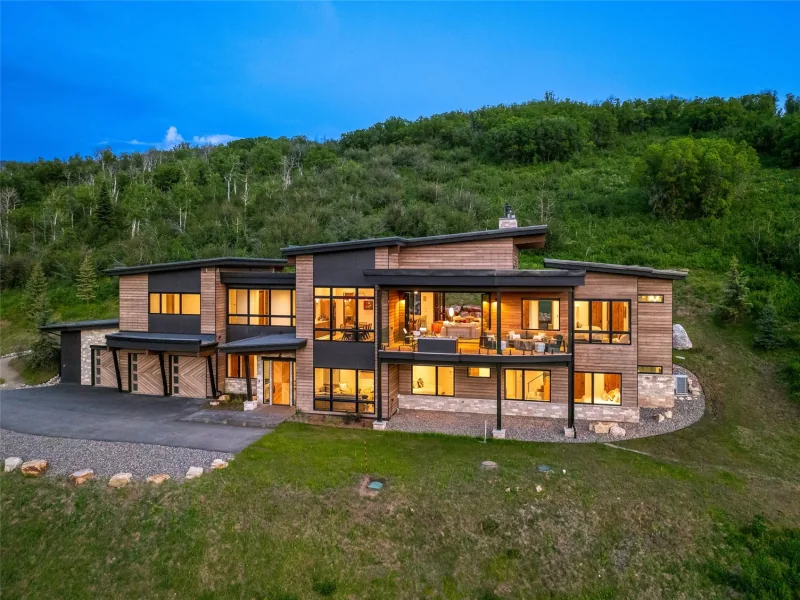
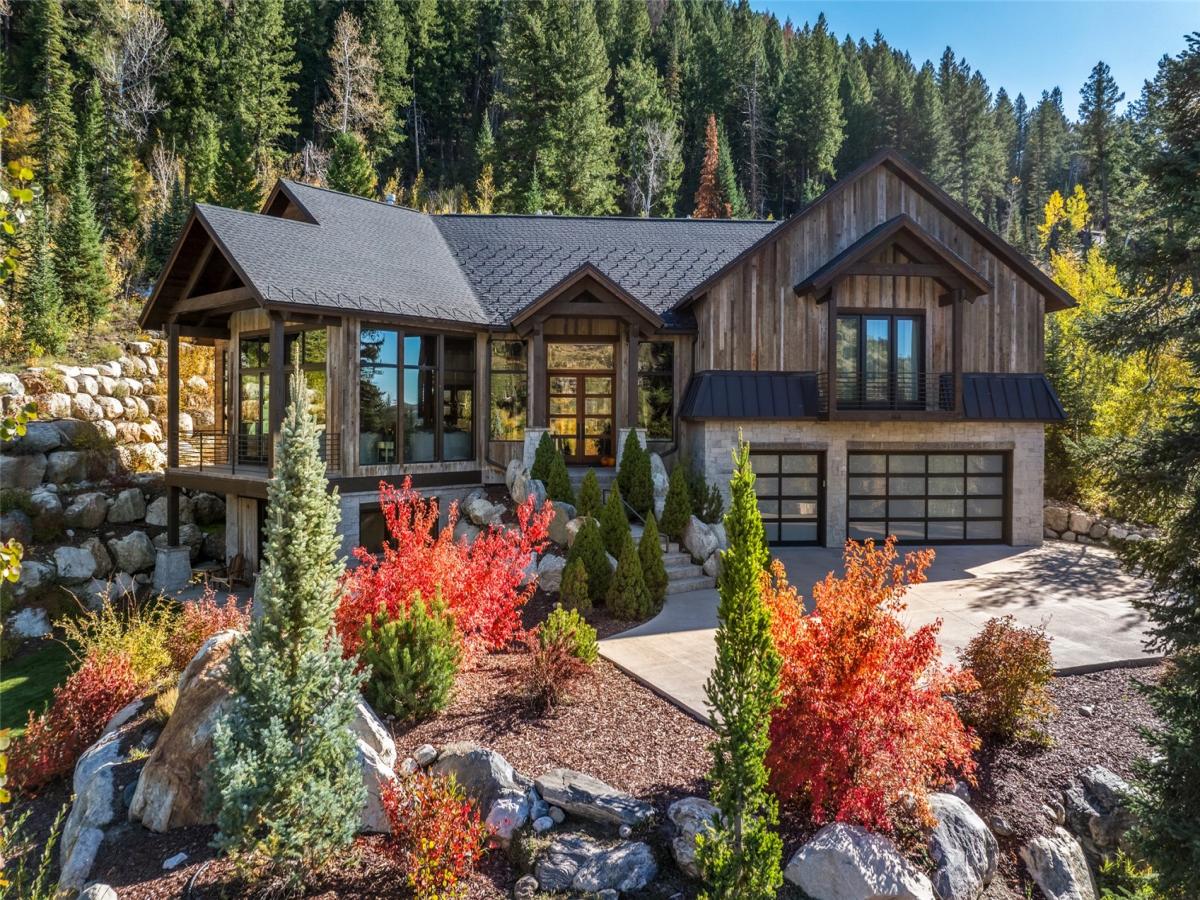
1016 Steamboat BOULEVARD
Steamboat Springs, CO