Pending

2990 Heavenly View, Steamboat Springs, CO, 80487
Add
MLS #S1059833 image #0MLS #S1059833 image #1MLS #S1059833 image #2MLS #S1059833 image #3MLS #S1059833 image #4MLS #S1059833 image #5MLS #S1059833 image #6MLS #S1059833 image #7MLS #S1059833 image #8MLS #S1059833 image #9MLS #S1059833 image #10MLS #S1059833 image #11MLS #S1059833 image #12MLS #S1059833 image #13MLS #S1059833 image #14MLS #S1059833 image #15MLS #S1059833 image #16MLS #S1059833 image #17MLS #S1059833 image #18MLS #S1059833 image #19MLS #S1059833 image #20MLS #S1059833 image #21MLS #S1059833 image #22MLS #S1059833 image #23MLS #S1059833 image #24MLS #S1059833 image #25MLS #S1059833 image #26MLS #S1059833 image #27MLS #S1059833 image #28MLS #S1059833 image #29MLS #S1059833 image #30MLS #S1059833 image #31MLS #S1059833 image #32MLS #S1059833 image #33MLS #S1059833 image #34MLS #S1059833 image #35MLS #S1059833 image #36MLS #S1059833 image #37MLS #S1059833 image #38MLS #S1059833 image #39MLS #S1059833 image #40MLS #S1059833 image #41MLS #S1059833 image #42MLS #S1059833 image #43MLS #S1059833 image #44MLS #S1059833 image #45MLS #S1059833 image #46

2990 Heavenly View, Steamboat Springs, CO, 80487

5 Beds
6 Baths
5,460 SqFt
1.72 Acres

Listing Id

S1059833
$5,949,000

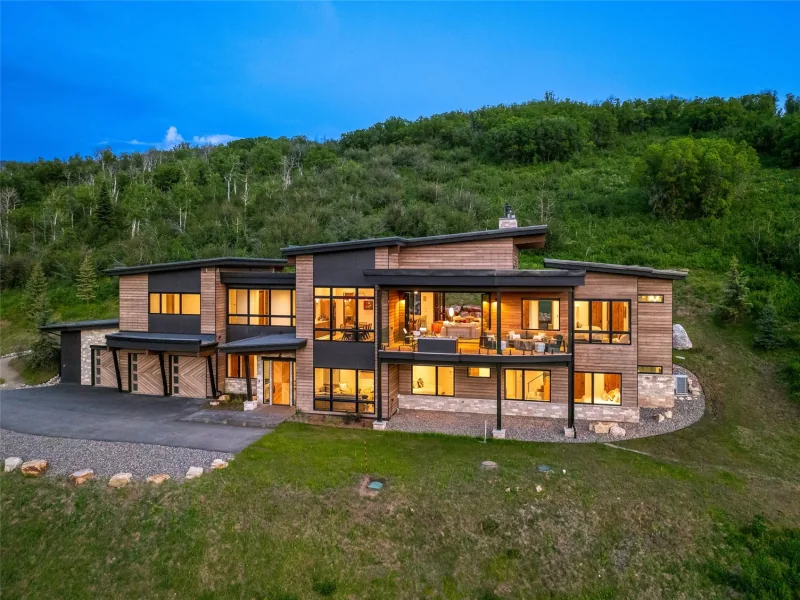
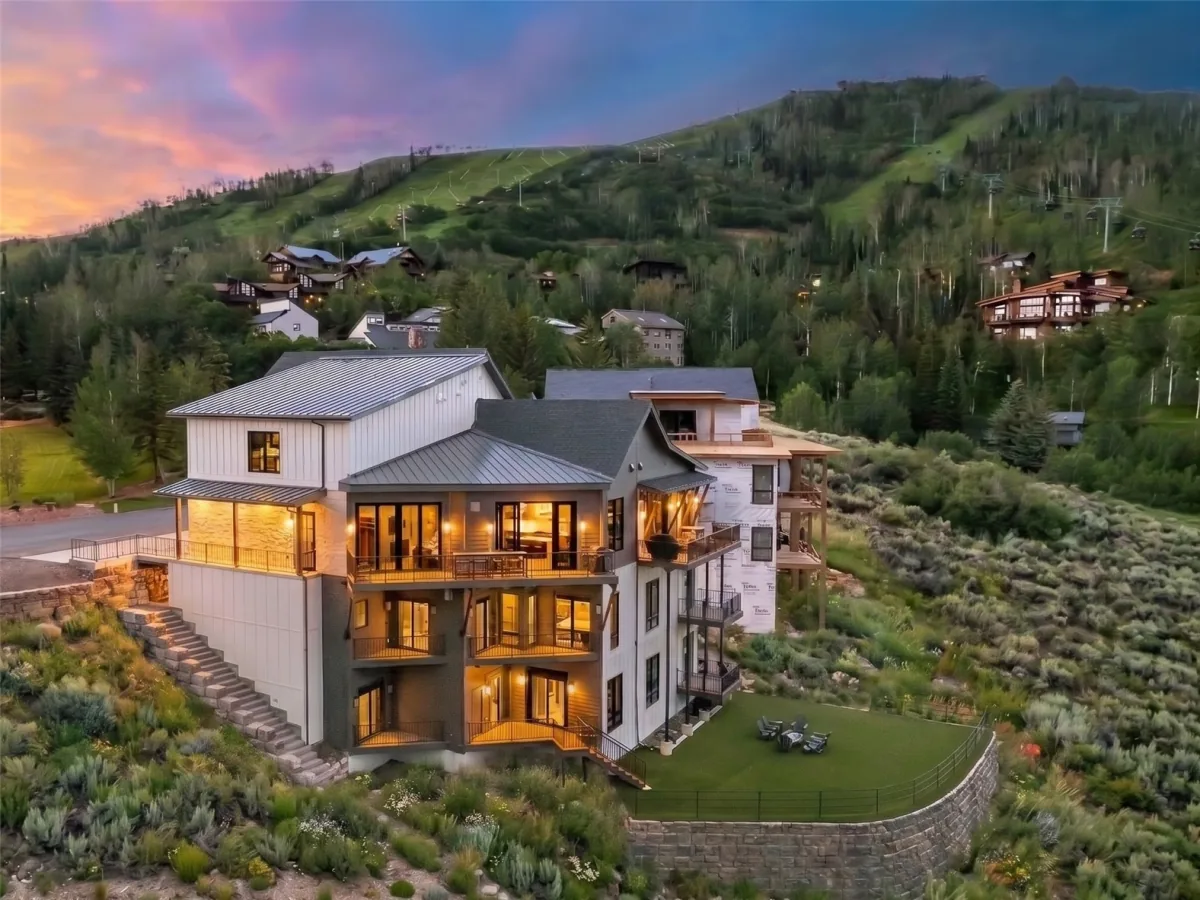
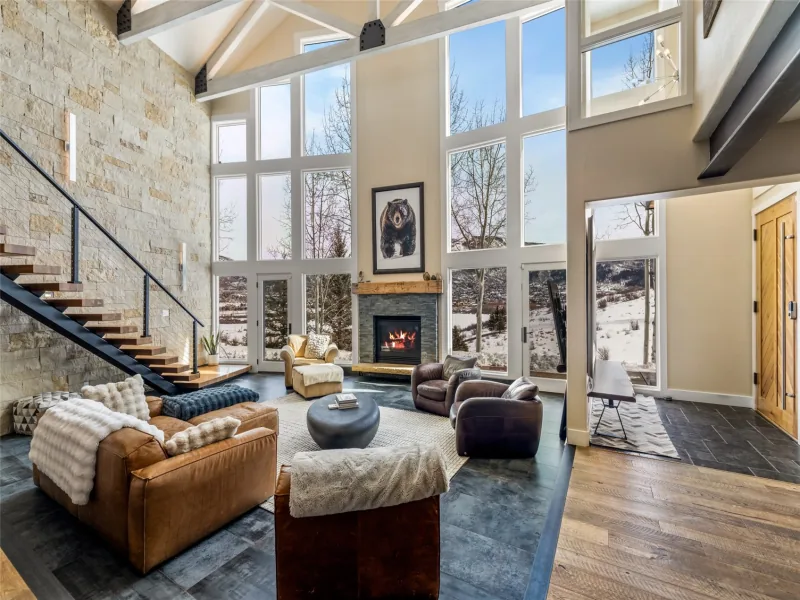
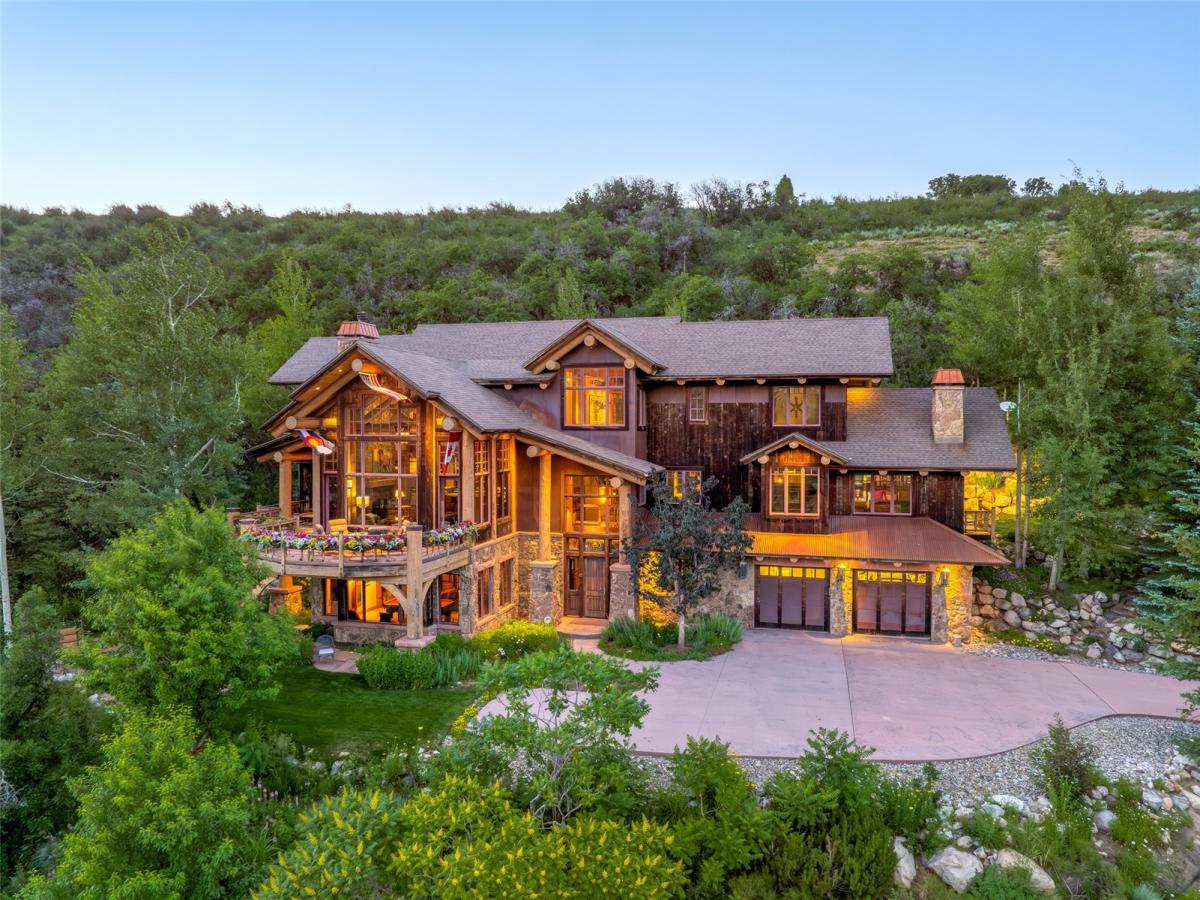
It takes a bit of artistry and a very creative builder to evoke a “Cabin in the Woods” feel from an amazing 5 bedroom, 4+2 bath, custom home just minutes from the World Class Ski Resort of Steamboat. Nestled in wooded privacy, you’ll be surprised by the amazing ski area and valley views from the main living spaces and deck. The main level offers a fantastic great room with tall, vaulted ceilings highlighting the exposed log trusses, a rustic stone fireplace with reclaimed barnwood mantle, a chef’s kitchen with granite counters, high end appliances such as Wolf and Sub-Zero, 2 dishwashers, warming drawer, built-in Miele coffee/espresso station, custom cabinetry, and a large center island with plenty of bar seating. Enjoy ski area views from the spacious front deck, partially covered with a wood burning fireplace. In back is a cozy covered patio with a built-in grill. Down the hall find the office with built-in desk and storage and the charming, primary bedroom, graced with rustic chinked walls and distressed flooring, boasting vaulted ceilings, large walk-in closet and a spacious bath with rain shower and air jetted tub. Three bedrooms upstairs include one with a private bath and one with a large, lofted space, great for extra storage or an adventure spot for the kids. More fun to be had on the lower level with a great rec room and wet bar offering access to a large patio and yard. The Bunk Room will host plenty of kids or guests, each bunk with their own custom, lights, shelves and storage and a large bath also offers cubbies for each bunk. Notable features include a great mud room, oversized 2 car garage, central air conditioning, custom closet organization, and more. There are 3 large storage closets aligned on each floor, just the right size for an elevator. Membership to The Rollingstone Ranch Golf Club is included subject to a transfer fee. If you are looking for your dream home in Steamboat, this home embodies the rustic spirit of the Rocky Mountains.

Property Details
Price:
$5,949,000
MLS #:
S1059833
Status:
Pending
Beds:
5
Baths:
6
Type:
Single Family
Subtype:
SingleFamilyResidence
Subdivision:
SANCTUARY SUBD
Neighborhood:
mountainarea
Listed Date:
Jun 28, 2025
Finished Sq Ft:
5,460
Total Sq Ft:
5,460
Lot Size:
74,923 sqft / 1.72 acres (approx)
Year Built:
2004
Contemporary,mountainMountain AreaMountainareaSanctuary SubdStrawberry ParkSteamboat SpringsSteamboat SpringsSkiareaPets Allowed
Interior
Appliances
Bar Fridge, Dishwasher, Disposal, Microwave, Range, Refrigerator, Range Hood, Warming Drawer, Dryer, Washer
Bathrooms
1 Full Bathroom, 3 Three Quarter Bathrooms, 2 Half Bathrooms
Cooling
One Unit
Fireplaces Total
3
Flooring
Cork, Tile, Wood
Heating
Radiant Floor
Interior Features
Wet Bar, Built In Features, Entrance Foyer, Eat In Kitchen, Five Piece Bathroom, Fireplace, Granite Counters, Tongue And Groove Ceilings, Jack And Jill Bath, Jetted Tub, Kitchen Island, Primary Suite, Open Floorplan, Pantry, Sound System, Tile Counters, Cable Tv, Utility Sink, Vaulted Ceilings, Walk In Closets, Wired For Sound
Levels
Three Or More
Exterior
Architectural Style
Contemporary, Mountain
Attached Garage YN
1
Building Features
Not Applicable
Community Features
Golf, Trails Paths
Construction Materials
Log, Metal Siding, Stone, Wood Siding
Garage Spaces
2
Lot Features
Cul De Sac, City Lot, Sprinklers In Rear, Sprinklers In Front, Landscaped, Near Ski Area, Many Trees
Parking Features
Attached, Concrete, Finished Garage, Garage, Heated Garage, Lighted, Oversized
Roof
Composition, Metal
View
Golf Course, Mountains, Ski Area
Schools
Elementary School:
Strawberry Park
Middle School:
Steamboat Springs
High School:
Steamboat Springs
Financial
HOA Fee
$600
HOA Fee Frequency
Annually
Tax Year
2024
Taxes
$13,373

Need more info?

Ask a Question

Ready to go see it?

Schedule a Showing

Similar Listings

broker reciprocity
MLS# S1056221broker reciprocity
33200 Meadow Creek DRIVE
Steamboat Springs, CO

$7,695,000

3.7 miles away

broker reciprocity
MLS# S1069536broker reciprocity
2974 Ridge ROAD
Steamboat Springs, CO

$6,700,000

0.5 miles away

broker reciprocity
MLS# S1068210broker reciprocity
1016 Steamboat BOULEVARD
Steamboat Springs, CO

$6,595,000

0.5 miles away

Share this Property

2990 Heavenly View
Steamboat Springs, CO