Active

1058 Graystone COURT, Steamboat Springs, CO, 80487
Add
MLS #S1061491 image #0MLS #S1061491 image #1MLS #S1061491 image #2MLS #S1061491 image #3MLS #S1061491 image #4MLS #S1061491 image #5MLS #S1061491 image #6MLS #S1061491 image #7MLS #S1061491 image #8MLS #S1061491 image #9MLS #S1061491 image #10MLS #S1061491 image #11MLS #S1061491 image #12MLS #S1061491 image #13MLS #S1061491 image #14MLS #S1061491 image #15MLS #S1061491 image #16MLS #S1061491 image #17MLS #S1061491 image #18MLS #S1061491 image #19MLS #S1061491 image #20MLS #S1061491 image #21MLS #S1061491 image #22MLS #S1061491 image #23MLS #S1061491 image #24MLS #S1061491 image #25MLS #S1061491 image #26MLS #S1061491 image #27MLS #S1061491 image #28MLS #S1061491 image #29MLS #S1061491 image #30

1058 Graystone COURT, Steamboat Springs, CO, 80487

5 Beds
9 Baths
9,797 SqFt
1.09 Acres

Listing Id

S1061491
$9,900,000

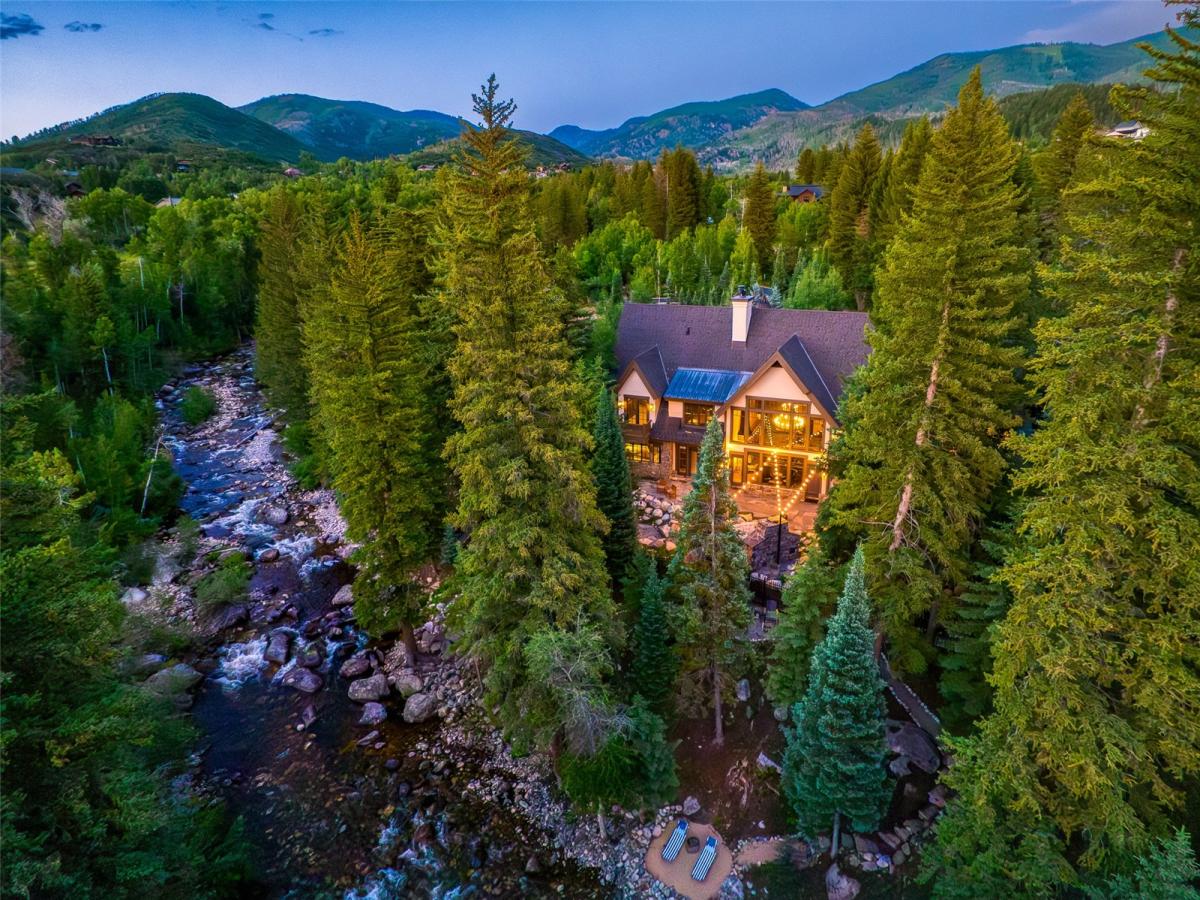
Spectacular, European ski chalet with a truly grand entry into the great room and beyond to the patio and creek. A spectacular chandelier accents the soaring stone fireplace and really sets the tone for the home. The kitchen is truly gourmet. William Ohs cabinetry is featured throughout. The main kitchen offers a spacious granite counter island allowing for lots of helping hands with an attached breakfast table, walk-in pantry with custom storage, and a cozy hearth room for informal conversations. The formal dining room is the perfect transition from the kitchen to the great room and offers 2 buffet stations and access to the lovely wine cellar. The home offers two spectacular primary suites. The upper-level primary is a decadent retreat with beamed vaulted ceilings, stone and granite fireplace, and a balcony overlooking the creek. The bath is spa-like with its jetted tub, rain shower and body jets, and a coffee bar with refrigerator drawers. The main level primary has access to the patio overlooking the creek, a large dressing area with center island storage, laundry, and a spacious bath with soaking tub and walk-in shower for 2. These suites are entered via the 2-story library space with its floor to ceiling gas fireplace and rich wood finishes. 2 additional bedroom suites and laundry are on the upper level along with a 1-bedroom “Carriage House”. A large game room with a bar downstairs is ideal for entertaining. The home and yard has a fresh look and feel with many recent updates that enhance the properties function and feel. The amazing backyard is a park-like setting along the banks of Fish Creek with gathering places on the patio and along the river, featuring an outdoor stone fireplace, built-in grill, hot tub, and a private beach. Every home needs to be practical and the attached 3-car garage, large mudroom, driveway snow-melt system, smart features, security system, central vac and central air conditioning make this home as functional as it is elegant.

Property Details
Price:
$9,900,000
MLS #:
S1061491
Status:
Active
Beds:
5
Baths:
9
Type:
Single Family
Subtype:
SingleFamilyResidence
Subdivision:
STONEBRIDGE PARK
Neighborhood:
mountainarea
Listed Date:
Jul 15, 2025
Finished Sq Ft:
9,797
Total Sq Ft:
9,797
Lot Size:
47,480 sqft / 1.09 acres (approx)
Year Built:
2003
WaterfrontMountain AreaMountainareaStonebridge ParkStrawberry ParkSteamboat SpringsSteamboat SpringsWaterPets Allowed
Interior
Appliances
Bar Fridge, Convection Oven, Double Oven, Dishwasher, Freezer, Disposal, Microwave, Range, Refrigerator, Range Hood, Warming Drawer, Dryer, Washer
Bathrooms
2 Full Bathrooms, 4 Three Quarter Bathrooms, 3 Half Bathrooms
Cooling
One Unit
Fireplaces Total
6
Flooring
Carpet, Stone, Tile, Wood
Heating
Radiant Floor
Interior Features
Wet Bar, Built In Features, Breakfast Area, Ceiling Fans, Central Vacuum, Entrance Foyer, Eat In Kitchen, Five Piece Bathroom, Fireplace, Granite Counters, Jetted Tub, Kitchen Island, Main Level Primary, Primary Suite, Open Floorplan, Pantry, Sound System, Cable Tv, Utility Sink, Vaulted Ceilings, Walk In Closets
Laundry Features
In Unit
Levels
Three Or More, Multi Split
Exterior
Attached Garage YN
1
Building Features
See Remarks, Private Restrooms
Community Features
Golf, Trails Paths
Construction Materials
Frame, Stone, Wood Siding
Exterior Features
Sprinkler Irrigation
Garage Spaces
3
Lot Features
Cul De Sac, Greenbelt, Sprinklers In Rear, Sprinklers In Front, Landscaped, Near Ski Area, Open Space, Many Trees, Stream Creek, Waterfront
Parking Features
Attached, Driveway, Finished Garage, Garage, Heated Garage
Roof
Composition
View
Mountains, River, Creek Stream, Water
Waterfront Features
Waterfront
Schools
Elementary School:
Strawberry Park
Middle School:
Steamboat Springs
High School:
Steamboat Springs
Financial
HOA Fee
$1,800
HOA Fee Frequency
Annually
HOA Name
Stonebridge Park Owners Association
Tax Year
2022
Taxes
$19,000

Need more info?

Ask a Question

Ready to go see it?

Schedule a Showing

Similar Listings

broker reciprocity
MLS# S1068815broker reciprocity
855 Fox LANE
Steamboat Springs, CO

$11,950,000

0.3 miles away

broker reciprocity
MLS# S1050557broker reciprocity
34505 Golden Eagle DRIVE
Steamboat Springs, CO

$11,750,000

3.6 miles away

broker reciprocity
MLS# S1066197broker reciprocity
33800 Catamount DRIVE
Steamboat Springs, CO

$9,950,000

4.0 miles away

Share this Property

1058 Graystone COURT
Steamboat Springs, CO