Active

561 Canary Lane, Superior, CO, 80027
Add
MLS #RECIR1056589 image #0

561 Canary Lane, Superior, CO, 80027
4 Beds
4 Baths
2,314 SqFt
0.04 Acres

Listing Id

RECIR1056589
$914,900

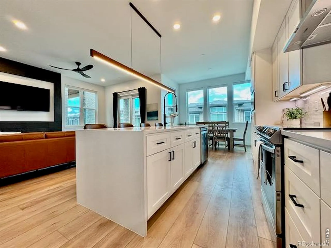
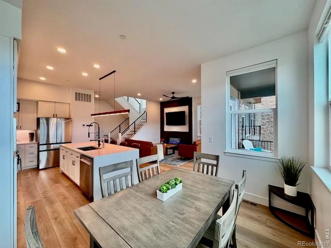
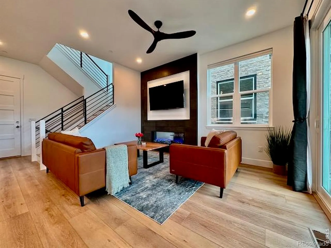
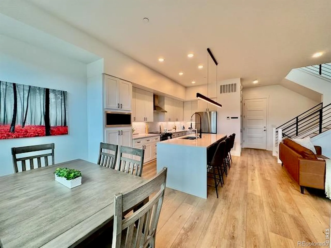
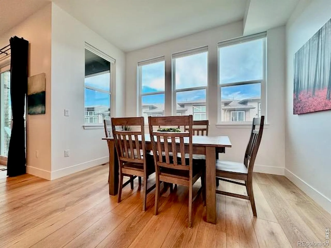
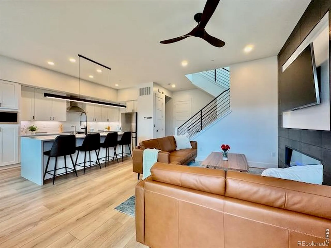
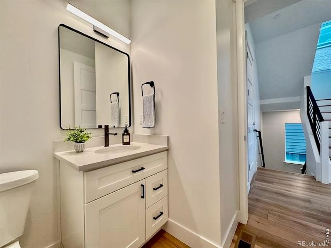
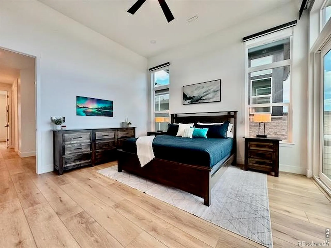
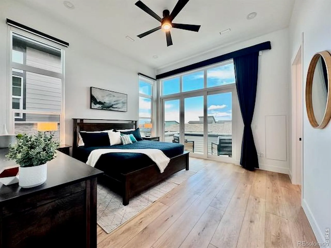
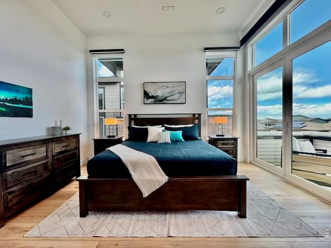
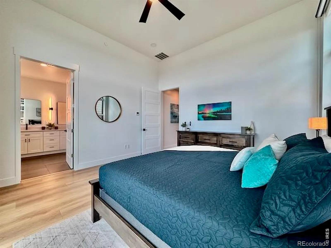
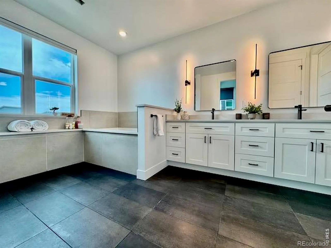
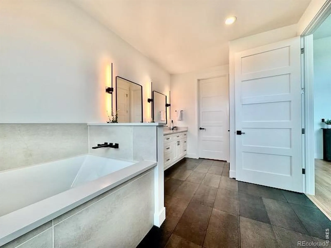
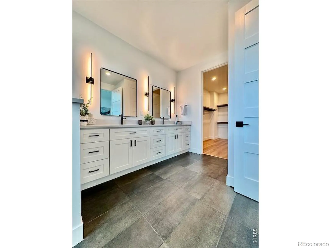
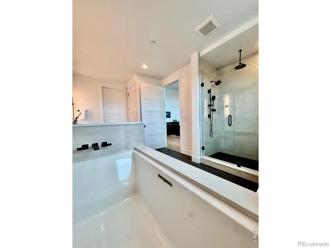
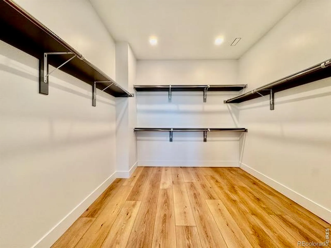
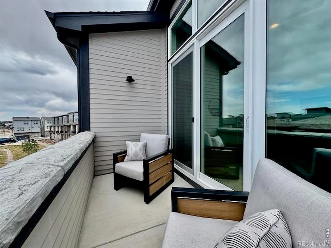
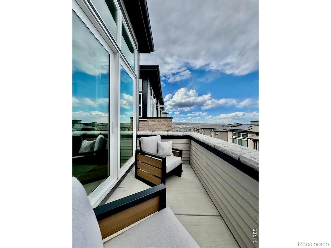
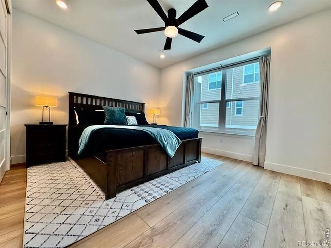
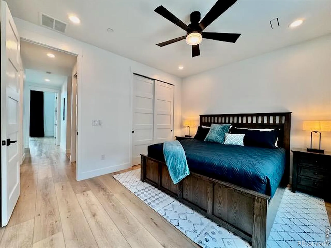
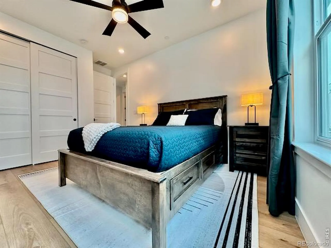
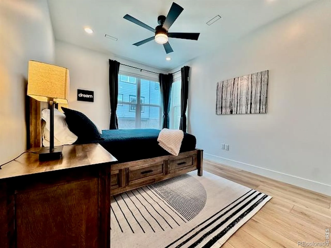
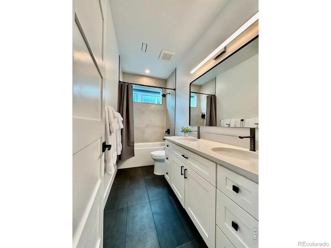
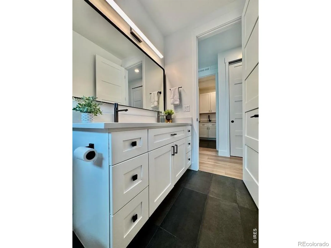
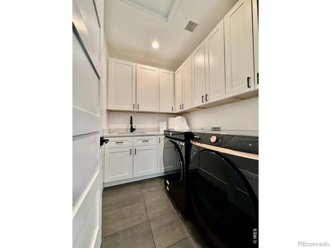
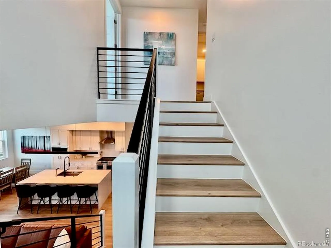
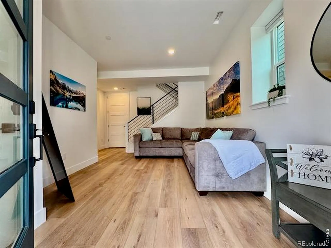
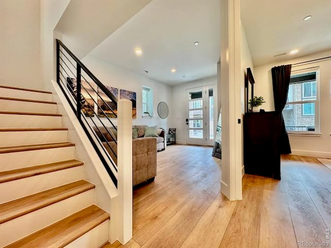
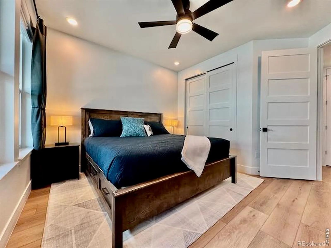
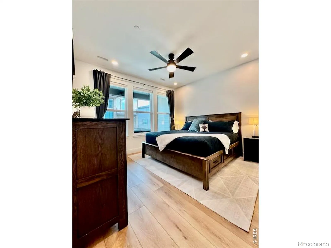
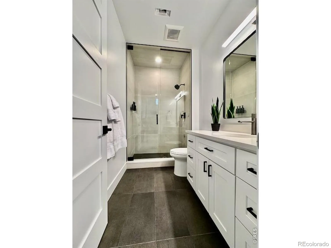
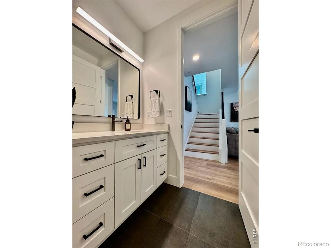
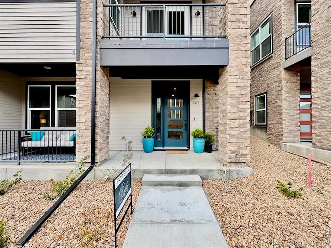
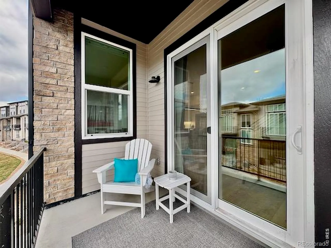
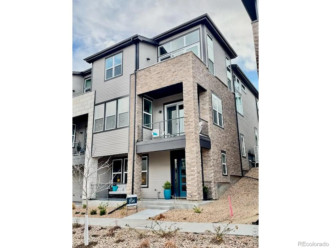
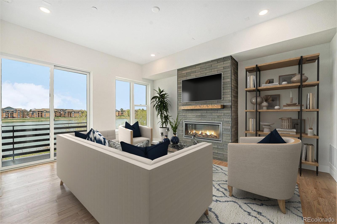
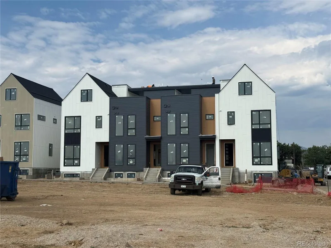
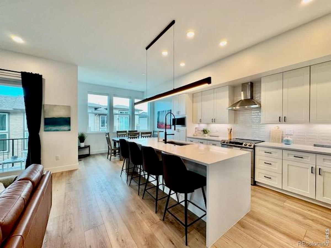
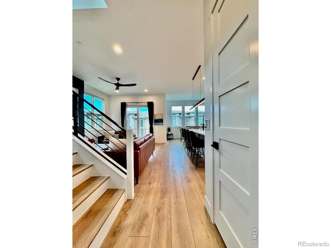
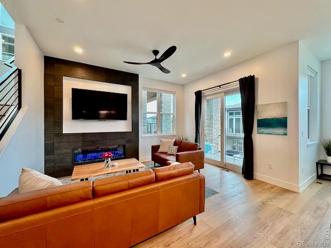
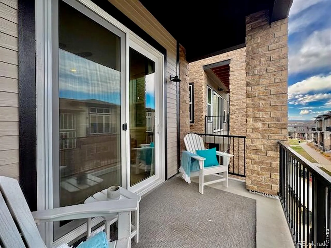
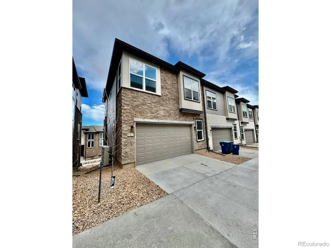
BEST FLOOR PLAN IN DOWNTOWN SUPERIOR! With over $100K in upgrades, you won’t find another home like this – and we mean that literally. 4-bedroom townhomes are exceedingly rare in Downtown Superior, and no builder offers this floor plan. This stunning 4-bed, 4-bath end unit (2,471 sq ft) was fully rebuilt after the Marshall Fire and designed by an award-winning architect. Nearly new, with less than two months of occupancy – this is an amazing opportunity. The primary suite is in a league of its own. An enormous walk-in closet, soaring 12′ ceilings, and motorized blackout drapes set the tone – then the bath takes it to another level entirely. Think spa-hotel luxury: a massive 6-ft soaking tub, an expansive 10+ ft double vanity, and a 3-head Kohler smart shower, all in a space that feels as indulgent as it looks. The open-concept main level is made for entertaining – quartz waterfall island, workstation sink, custom walnut light fixtures, and an electric fireplace. Three outdoor spaces keep the good times going: a front porch, a living area balcony, and a private balcony off the primary suite.The thoughtful luxury design details are what make this home truly special: Level 5 smooth drywall finish, hidden HVAC vents, extra sound insulation, and two fully independent AC zones – features rarely considered at the design stage and nearly impossible to add later. A downstairs steam shower, Brilliant dimmers, Ring doorbell, Yale keypad, myQ garage camera, smart fans, and an EV charger complete the package. The laundry room includes a sink and heat pump plumbing, ready for your next upgrade. A turnkey furniture package with solid wood pieces is available separately. Buyer to verify measurements. Seller related to broker.

Property Details
Price:
$914,900
MLS #:
RECIR1056589
Status:
Active
Beds:
4
Baths:
4
Type:
Townhouse
Structure:
Townhouse
Subdivision:
Discovery Office Park Superior Town Center
Finished Sq Ft:
2,314
Total Sq Ft:
2,314
Lot Size:
1,744 sqft / 0.04 acres (approx)
Year Built:
2024
ContemporaryDiscovery Office Park Superior Town CenterBoulder Valley Re 2Monarch K-8Monarch K-8Monarch
Interior
Above Grade Finished Area
2314
Appliances
Dishwasher, Disposal, Microwave, Oven, Self Cleaning Oven
Bathrooms
2 Full Bathrooms, 1 Three Quarter Bathroom, 1 Half Bathroom
Cooling
Central Air
Heating
Forced Air, Heat Pump
Interior Features
Five Piece Bath, Kitchen Island, Open Floorplan, Radon Mitigation System, Smart Thermostat, Vaulted Ceiling(s), Walk-In Closet(s)
Laundry Features
In Unit
Levels
Three Or More
Main Level Bathrooms
1
Exterior
Architectural Style
Contemporary
Association Amenities
Park, Trail(s)
Attached Garage YN
1
Construction Materials
Frame
Garage Spaces
2
Lot Features
Rolling Slope
Parking Features
Oversized
Parking Spots
2
Parking Total
2
Roof
Composition
Security Features
Fire Alarm, Fire Sprinkler System, Smoke Detector(s)
Window Features
Window Coverings
Schools
School District:
Boulder Valley RE 2
Elementary School:
Monarch K-8
Middle School:
Monarch K-8
High School:
Monarch
Financial
Tax Year
2025
Taxes
$10,300

Need more info?

Ask a Question

Ready to go see it?

Schedule a Showing

Similar Listings

broker reciprocity
MLS# RECIR1060128broker reciprocity
2819 Tierra Ridge Court
Superior, CO

$1,155,000

1.6 miles away

broker reciprocity
MLS# REC5922487broker reciprocity
2327 Lakeshore Lane
Superior, CO

$1,104,605

1.7 miles away
broker reciprocity
MLS# REC4877675broker reciprocity
564 Lombardi Circle
Louisville, CO

$1,099,000

2.5 miles away

Share this Property

561 Canary Lane
Superior, CO