Active

2855 Rock Creek Circle #290, Superior, CO, 80027
Add
MLS #REC7183233 image #0MLS #REC7183233 image #1MLS #REC7183233 image #2MLS #REC7183233 image #3MLS #REC7183233 image #4MLS #REC7183233 image #5MLS #REC7183233 image #6MLS #REC7183233 image #7MLS #REC7183233 image #8MLS #REC7183233 image #9MLS #REC7183233 image #10MLS #REC7183233 image #11MLS #REC7183233 image #12MLS #REC7183233 image #13MLS #REC7183233 image #14MLS #REC7183233 image #15MLS #REC7183233 image #16MLS #REC7183233 image #17MLS #REC7183233 image #18MLS #REC7183233 image #19MLS #REC7183233 image #20MLS #REC7183233 image #21MLS #REC7183233 image #22MLS #REC7183233 image #23MLS #REC7183233 image #24MLS #REC7183233 image #25MLS #REC7183233 image #26MLS #REC7183233 image #27MLS #REC7183233 image #28MLS #REC7183233 image #29MLS #REC7183233 image #30MLS #REC7183233 image #31MLS #REC7183233 image #32MLS #REC7183233 image #33MLS #REC7183233 image #34MLS #REC7183233 image #35MLS #REC7183233 image #36MLS #REC7183233 image #37MLS #REC7183233 image #38MLS #REC7183233 image #39MLS #REC7183233 image #40MLS #REC7183233 image #41

2855 Rock Creek Circle #290, Superior, CO, 80027

3 Beds
4 Baths
2,663 SqFt
0.05 Acres

Listing Id

REC7183233
$655,000

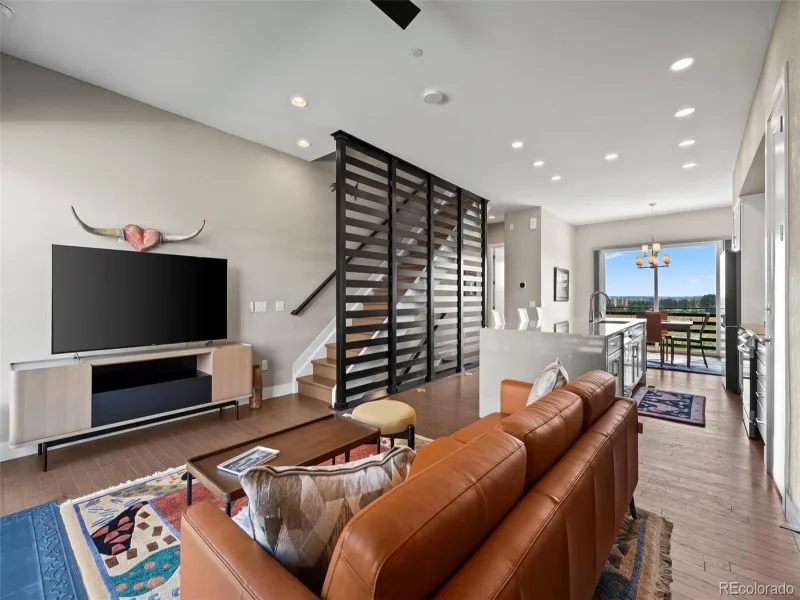
Beautifully renovated 3-bedroom, 4-bath townhome offering 2,663 square feet of thoughtfully designed living space in a highly desirable location. Featuring an open-concept floor plan with soaring 9-foot and vaulted ceilings, this home combines modern finishes with exceptional comfort and functionality.

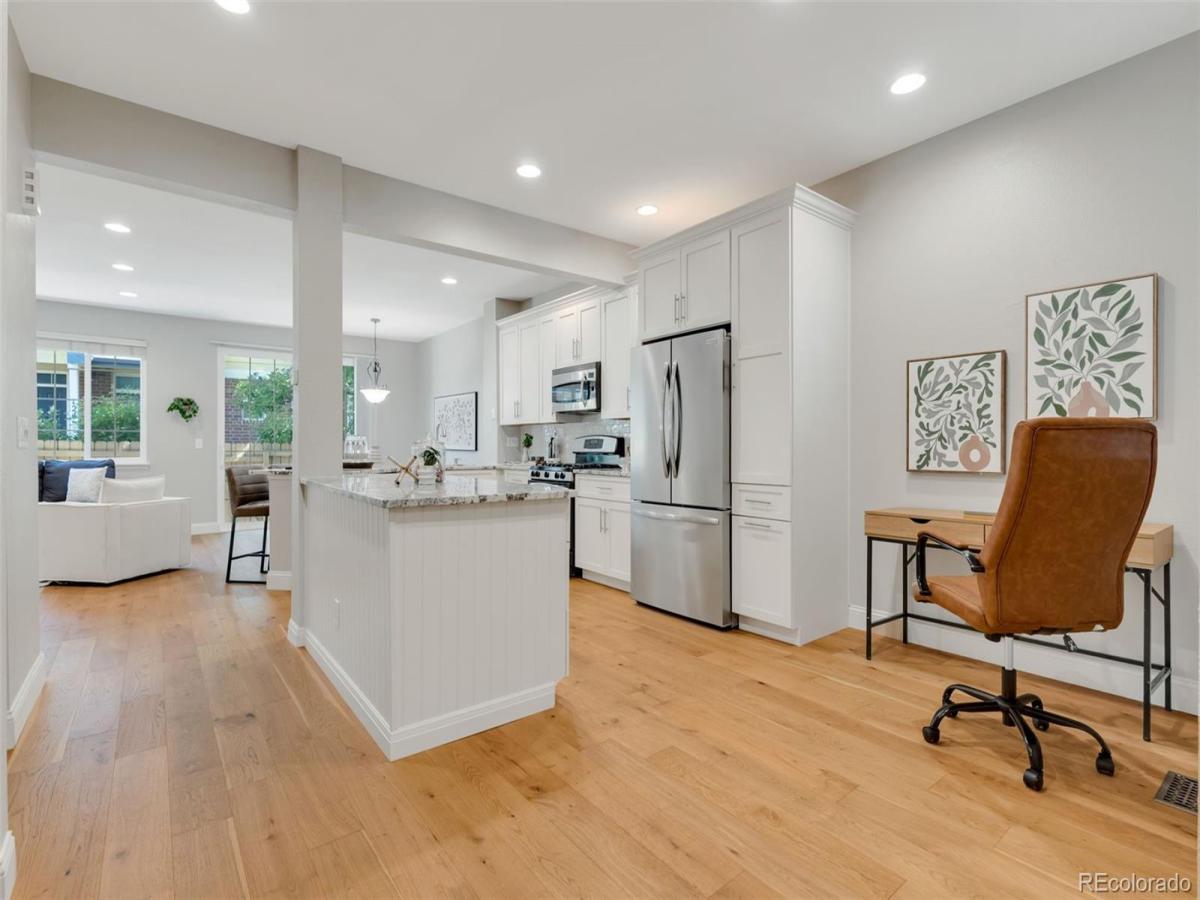
The completely remodeled interior showcases a stunning custom kitchen with granite countertops, stainless steel appliances, including a gas range, engineered hardwood flooring, new windows, a new patio door, updated bathrooms, a finished basement, and a QuietCool whole-house fan for enhanced comfort and energy efficiency.

The spacious primary suite serves as a private retreat with two oversized walk-in closets and a luxurious five-piece bathroom featuring heated floors. A generously sized second bedroom includes its own private ensuite bath, making it ideal for guests or family members. The finished basement expands the living space with a large family room, third bedroom, three-quarter bathroom, laundry area, and abundant storage.

Enjoy outdoor living on the private back patio with a natural gas hookup for grilling. Parking is effortless with an attached two-car garage, two-car driveway, and additional guest parking conveniently located across from the home.

The HOA provides outstanding value by covering sewer, trash, snow removal, grounds maintenance, and access to exceptional community amenities including swimming pool, hot tub, clubhouse, fitness center, and playground.

Ideally situated just steps from grocery stores, restaurants, parks, baseball and football fields, and playgrounds, this home also offers easy access to miles of walking and biking trails, a dog park, bike park, pickleball courts, and community pools. Flatiron Crossing, and numerous shopping and dining options are just minutes away. This move-in-ready home offers the perfect combination of luxury, convenience, and lifestyle. Virtual Tour: https://my.matterport.com/show/?m=waUvbwar6nG

Property Details
Price:
$655,000
MLS #:
REC7183233
Status:
Active
Beds:
3
Baths:
4
Type:
Townhouse
Structure:
Townhouse
Subdivision:
Rock Creek
Finished Sq Ft:
2,663
Total Sq Ft:
2,663
Lot Size:
2,049 sqft / 0.05 acres (approx)
Year Built:
1999
Rock CreekBoulder Valley Re 2Eldorado K-8Eldorado K-8Monarch
Interior
Above Grade Finished Area
1811
Appliances
Dishwasher, Disposal, Dryer, Gas Water Heater, Microwave, Oven, Refrigerator, Sump Pump, Washer
Bathrooms
3 Full Bathrooms, 1 Half Bathroom
Below Grade Finished Area
852
Cooling
Central Air
Fireplaces Total
1
Flooring
Carpet, Laminate, Tile, Wood
Heating
Forced Air
Interior Features
Ceiling Fan(s), Granite Counters, High Ceilings, High Speed Internet, Open Floorplan, Smoke Free, Vaulted Ceiling(s), Walk-In Closet(s)
Laundry Features
In Unit
Levels
Two
Main Level Bathrooms
1
Exterior
Association Amenities
Clubhouse, Fitness Center, Pool, Spa/Hot Tub, Trail(s)
Attached Garage YN
1
Common Walls
2+ Common Walls
Construction Materials
Frame
Garage Spaces
2
Green Energy Efficient
Windows
Parking Features
Concrete, Insulated Garage
Parking Spots
2
Parking Total
2
Patio And Porch Features
Patio
Roof
Composition
Security Features
Carbon Monoxide Detector(s), Smoke Detector(s)
Window Features
Double Pane Windows, Egress Windows
Schools
School District:
Boulder Valley RE 2
Elementary School:
Eldorado K-8
Middle School:
Eldorado K-8
High School:
Monarch
Financial
HOA Fee
$390
HOA Fee 2
$27
HOA Fee 2 Frequency
Monthly
HOA Fee Frequency
Monthly
HOA Name
The Summit at Rock Creek
HOA Name 2
Rock Creek
HOA Phone
303-494-0312
HOA Phone 2
303-301-1213
Tax Year
2025
Taxes
$4,330

Need more info?

Ask a Question

Ready to go see it?

Schedule a Showing

Similar Listings

broker reciprocity
MLS# REC9048190broker reciprocity
2583 Trail Lane
Superior, CO

$850,000

1.5 miles away

broker reciprocity
MLS# REC5536361broker reciprocity
2673 Nicholas Way
Superior, CO

$800,000

0.6 miles away

Share this Property

2855 Rock Creek Circle #290
Superior, CO