There are multiple listings for this address:
Active

2670 Westview Way, Superior, CO, 80027
Add
MLS #REC5282947 image #0

2670 Westview Way, Superior, CO, 80027

3 Beds
4 Baths
2,746 SqFt
0.04 Acres

Listing Id

REC5282947
$1,204,430

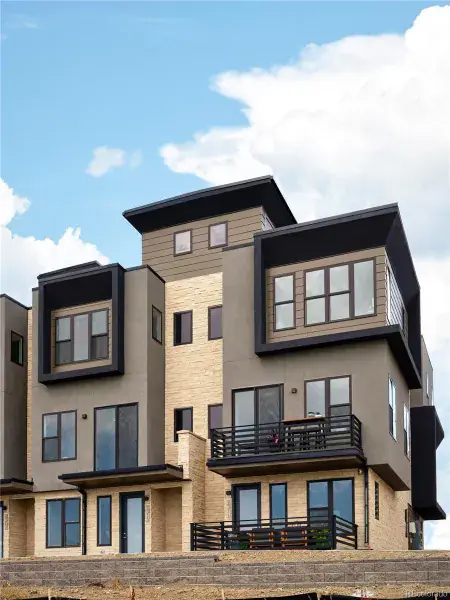
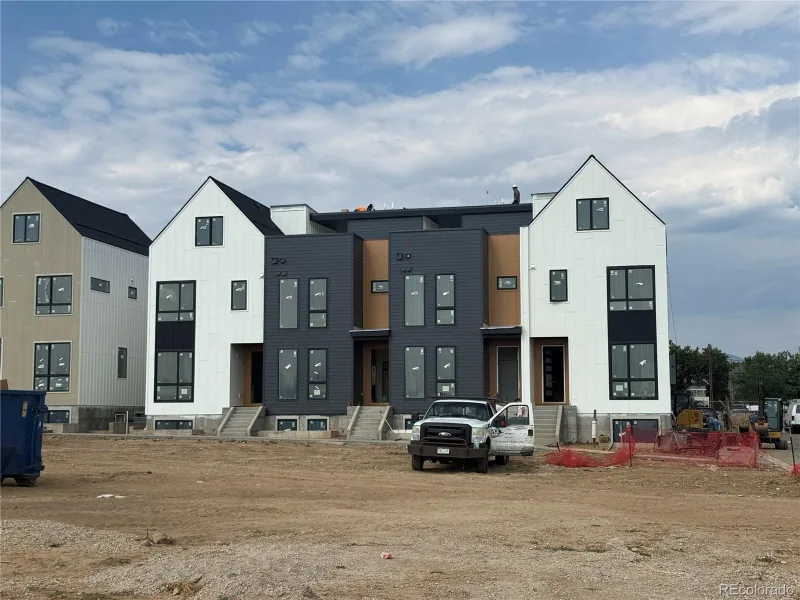
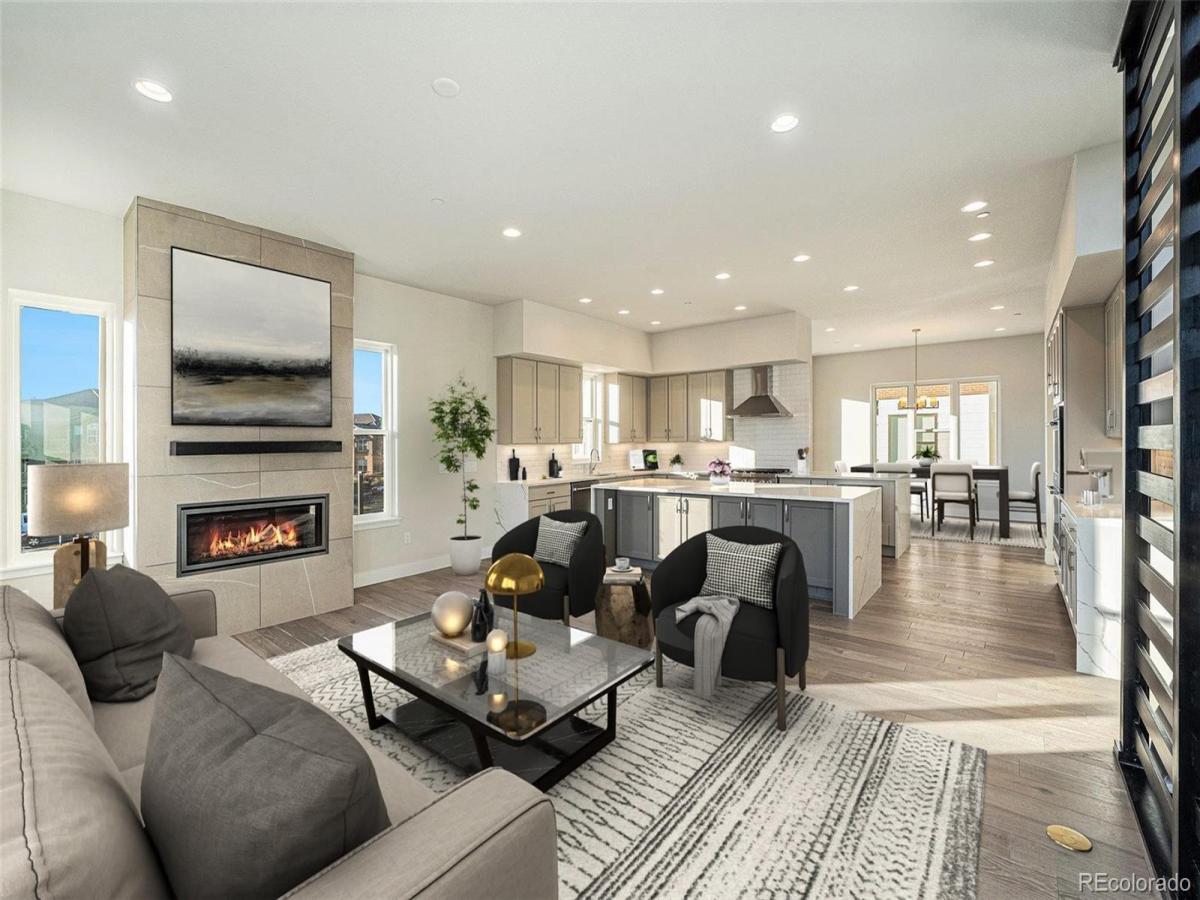
Award winning modern townhome living with breathtaking Flatiron views awaits in the Denver MAME Award winning Summerwave residence at Montmere at Autrey Shores in Superior, Colorado. This luxury new construction home blends contemporary architecture, light filled interiors, and elevated Colorado living just minutes from Boulder. Now is Your Moment to Move with up to $35,000 in financing incentives available through our preferred lender for a limited time. Designed for both entertaining and everyday comfort, the expanded open concept layout features soaring windows, clean architectural lines, and seamless indoor outdoor living. The gourmet kitchen showcases premium appliances, quartz countertops, and effortless flow into the dining and living areas, where stunning mountain and Flatiron views become part of everyday life. The private primary suite offers a spa inspired bath and spacious walk in closet, while additional bedrooms provide flexibility for guests, remote work, fitness, or creative space. Above it all, the private rooftop deck captures the essence of Colorado living with panoramic mountain views and an upgraded outdoor kitchen featuring a built in grill and mini refrigerator, creating the perfect setting for sunset evenings and entertaining under the stars. Ideally located near trails, golf courses, shopping, dining, and top rated schools, this lock and leave residence offers modern luxury and low maintenance living in one of Superior’s most desirable communities. Built by award winning Koelbel Communities, a trusted Colorado builder for more than 72 years.

Property Details
Price:
$1,204,430
MLS #:
REC5282947
Status:
Active
Beds:
3
Baths:
4
Type:
Townhouse
Structure:
Townhouse
Subdivision:
Superior Shore Townhomes, LLC
Finished Sq Ft:
2,746
Total Sq Ft:
2,746
Lot Size:
1,571 sqft / 0.04 acres (approx)
Year Built:
2023
Urban ContemporaryMontmere At Autrey ShoresSuperior Shore Townhomes, LlcBoulder Valley Re 2SuperiorMonarch K-8MonarchPets Allowed
Interior
Above Grade Finished Area
2746
Appliances
Convection Oven, Dishwasher, Disposal, Double Oven, Dryer, Gas Water Heater, Microwave, Oven, Range, Range Hood
Bathrooms
2 Full Bathrooms, 1 Three Quarter Bathroom, 1 Half Bathroom
Cooling
Central Air
Fireplaces Total
1
Flooring
Carpet, Tile, Wood
Heating
Forced Air, Natural Gas
Interior Features
Breakfast Bar, Built-in Features, Eat-in Kitchen, Elevator, Five Piece Bath, High Ceilings, High Speed Internet, Jack & Jill Bathroom, Kitchen Island, Pantry, Primary Suite, Quartz Counters, Radon Mitigation System, Smart Light(s), Smart Thermostat, Smoke Free, Solid Surface Counters, Walk-In Closet(s), Wired for Data
Laundry Features
In Unit
Levels
Tri-Level
Main Level Bathrooms
1
Exterior
Architectural Style
Urban Contemporary
Association Amenities
Parking
Attached Garage YN
1
Common Walls
End Unit, 1 Common Wall
Exterior Features
Balcony, Gas Grill, Lighting, Rain Gutters
Garage Spaces
3
Lot Features
Corner Lot, Landscaped
Parking Features
220 Volts, Concrete, Dry Walled, Finished Garage, Insulated Garage, Lift
Parking Spots
3
Parking Total
3
Patio And Porch Features
Deck, Patio, Rooftop
Schools
School District:
Boulder Valley RE 2
Elementary School:
Superior
Middle School:
Monarch K-8
High School:
Monarch
Financial

Need more info?

Ask a Question

Ready to go see it?

Schedule a Showing

Similar Listings

broker reciprocity
MLS# REC5358661broker reciprocity
2311 Lakeshore Lane
Superior, CO

$1,399,000

0.0 miles away

broker reciprocity
MLS# REC1696032broker reciprocity
556 Lombardi Circle
Louisville, CO

$1,255,000

3.3 miles away

broker reciprocity
MLS# REC8846967broker reciprocity
2329 Lakeshore Lane #14 #7
Superior, CO

$1,204,605

0.1 miles away

Share this Property

2670 Westview Way
Superior, CO
Active

2670 Westview Way, Superior, CO, 80027

Add
MLS #REC6189011 image #0

2670 Westview Way, Superior, CO, 80027

3 Beds
4 Baths
2,746 SqFt
0.04 Acres

Listing Id

REC6189011
$5,950

Award winning modern townhome living with breathtaking Flatiron views awaits in the Denver MAME Award winning Summerwave residence at Montmere at Autrey Shores in Superior, Colorado. This luxury new construction home blends contemporary architecture, light filled interiors, and elevated Colorado living just minutes from Boulder. Now is Your Moment to Move with up to $35,000 in financing incentives available through our preferred lender for a limited time. Designed for both entertaining and everyday comfort, the expanded open concept layout features soaring windows, clean architectural lines, and seamless indoor outdoor living. The gourmet kitchen showcases premium appliances, quartz countertops, and effortless flow into the dining and living areas, where stunning mountain and Flatiron views become part of everyday life. The private primary suite offers a spa inspired bath and spacious walk in closet, while additional bedrooms provide flexibility for guests, remote work, fitness, or creative space. Above it all, the private rooftop deck captures the essence of Colorado living with panoramic mountain views and an upgraded outdoor kitchen featuring a built in grill and mini refrigerator, creating the perfect setting for sunset evenings and entertaining under the stars. Ideally located near trails, golf courses, shopping, dining, and top rated schools, this lock and leave residence offers modern luxury and low maintenance living in one of Superior’s most desirable communities. Built by award winning Koelbel Communities, a trusted Colorado builder for more than 72 years.

Property Details
Price:
$5,950
MLS #:
REC6189011
Status:
Active
Beds:
3
Baths:
4
Type:
Rental
Structure:
Townhouse
Subdivision:
Superior Shore Townhomes, LLC
Finished Sq Ft:
2,746
Total Sq Ft:
2,746
Lot Size:
1,571 sqft / 0.04 acres (approx)
Year Built:
2023
Urban ContemporaryMontmere At Autrey ShoresSuperior Shore Townhomes, LlcBoulder Valley Re 2SuperiorMonarch K-8MonarchPets Allowed
Interior
Above Grade Finished Area
2746
Appliances
Convection Oven, Dishwasher, Disposal, Double Oven, Dryer, Gas Water Heater, Microwave, Oven, Range, Range Hood
Bathrooms
2 Full Bathrooms, 1 Three Quarter Bathroom, 1 Half Bathroom
Cooling
Central Air
Fireplaces Total
1
Flooring
Carpet, Tile, Wood
Heating
Forced Air, Natural Gas
Interior Features
Breakfast Bar, Built-in Features, Eat-in Kitchen, Elevator, Five Piece Bath, High Ceilings, High Speed Internet, Jack & Jill Bathroom, Kitchen Island, Pantry, Primary Suite, Quartz Counters, Radon Mitigation System, Smart Light(s), Smart Thermostat, Smoke Free, Solid Surface Counters, Walk-In Closet(s), Wired for Data
Laundry Features
In Unit
Levels
Tri-Level
Main Level Bathrooms
1
Exterior
Architectural Style
Urban Contemporary
Association Amenities
Parking
Attached Garage YN
1
Common Walls
End Unit, 1 Common Wall
Exterior Features
Balcony, Gas Grill, Lighting, Rain Gutters
Garage Spaces
3
Lot Features
Corner Lot, Landscaped
Parking Features
220 Volts, Concrete, Dry Walled, Finished Garage, Insulated Garage, Lift
Parking Spots
3
Parking Total
3
Patio And Porch Features
Deck, Patio, Rooftop
Schools
School District:
Boulder Valley RE 2
Elementary School:
Superior
Middle School:
Monarch K-8
High School:
Monarch
Financial

Need more info?

Ask a Question

Ready to go see it?

Schedule a Showing

Similar Listings

Share this Property