Active

510 Superior Drive, Superior, CO, 80027
Add
MLS #5123297 image #0MLS #5123297 image #1MLS #5123297 image #2MLS #5123297 image #3MLS #5123297 image #4MLS #5123297 image #5MLS #5123297 image #6MLS #5123297 image #7MLS #5123297 image #8MLS #5123297 image #9MLS #5123297 image #10MLS #5123297 image #11MLS #5123297 image #12MLS #5123297 image #13MLS #5123297 image #14MLS #5123297 image #15MLS #5123297 image #16MLS #5123297 image #17MLS #5123297 image #18MLS #5123297 image #19MLS #5123297 image #20MLS #5123297 image #21MLS #5123297 image #22MLS #5123297 image #23MLS #5123297 image #24MLS #5123297 image #25MLS #5123297 image #26MLS #5123297 image #27MLS #5123297 image #28MLS #5123297 image #29MLS #5123297 image #30MLS #5123297 image #31MLS #5123297 image #32MLS #5123297 image #33MLS #5123297 image #34MLS #5123297 image #35MLS #5123297 image #36MLS #5123297 image #37MLS #5123297 image #38MLS #5123297 image #39MLS #5123297 image #40MLS #5123297 image #41MLS #5123297 image #42MLS #5123297 image #43MLS #5123297 image #44MLS #5123297 image #45MLS #5123297 image #46MLS #5123297 image #47MLS #5123297 image #48MLS #5123297 image #49

510 Superior Drive, Superior, CO, 80027

3 Beds
4 Baths
3,077 SqFt
0.04 Acres

Listing Id

5123297
$1,199,000

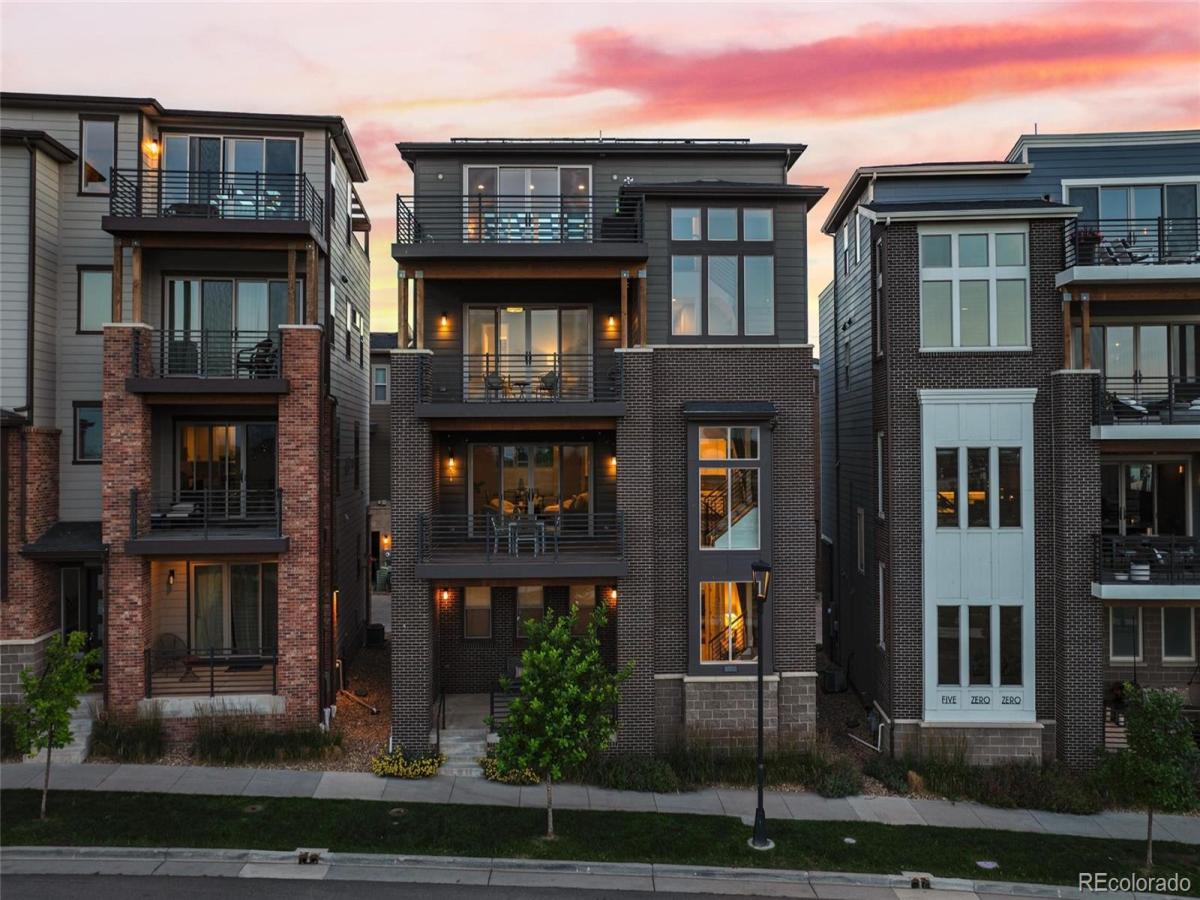
Luxurious Entertainer’s Home with Majestic Rooftop Mountain Views

Experience elevated living in this modern, executive-inspired home with posh upgrades and expansive outdoor spaces, including rooftop deck and unobstructed mountain views. Designed for everyday living and effortless entertaining, this unique home takes full advantage of its spectacular setting and convenient location. Engulfed in natural light, the inviting first floor includes a private office with French doors, soaring ceilings and a gorgeous staircase. The main living area is perfect for entertaining – featuring a chef’s kitchen with a stunning double slab island, granite countertops, upgraded appliances and walk-in pantry. The open-concept living area is anchored by a gas fireplace and extends seamlessly to a covered Trex deck. Relaxation can be found in the primary suite complete with a private balcony & luxurious ensuite featuring an oversized shower, dual sinks and custom tilework. Two additional bedrooms provide generous closets and privacy, complemented by a full bath with a deep soaking tub. The fourth floor is where this home truly shines. A sophisticated entertaining area with wet bar, beverage refrigerator, half bath, open front deck and separate rooftop deck with intoxicating, mountain views, gas fire pit and large pergola. Thoughtful features including solar energy, energy-efficient construction, enhanced insulation, and EPA Indoor airPLUS certification and under deck drainage systems provide comfort, efficiency, and peace of mind. This home is conveniently located one block from the shops & restaurants in Downtown Superior with easy access to 4 parks and a dog park; near award-winning BVSD schools, the Sports Stable, hiking/biking trails, Hwy 36, Advent Health Hospital, a 10 min drive to Boulder, 30 min to Denver and 40 min to DIA. Rarely does a home combine extraordinary views, modern luxury, outdoor living and convenience so seamlessly. This is Colorado living at its finest.

Property Details
Price:
$1,199,000
MLS #:
5123297
Status:
Active
Beds:
3
Baths:
4
Type:
Single Family
Subtype:
Single Family Residence
Subdivision:
Superior Town Center Flg 1b
Finished Sq Ft:
3,077
Lot Size:
1,930 sqft / 0.04 acres (approx)
Year Built:
2018
ContemporarySuperior Town Center Flg 1bBoulder Valley Re 2Monarch K-8Monarch K-8MonarchMountain(s)
Interior
Appliances
Bar Fridge, Dishwasher, Disposal, Double Oven, Dryer, Gas Water Heater, Microwave, Oven, Range, Range Hood, Refrigerator, Sump Pump, Tankless Water Heater, Washer
Bathrooms
1 Full Bathroom, 1 Three Quarter Bathroom, 2 Half Bathrooms
Cooling
Central Air
Fireplaces Total
1
Flooring
Tile, Vinyl, Wood
Heating
Forced Air
Interior Features
Eat-in Kitchen, Entrance Foyer, Granite Counters, High Ceilings, Kitchen Island, Open Floorplan, Pantry, Primary Suite, Smart Thermostat, Smoke Free, Utility Sink, Walk-In Closet(s), Wet Bar
Levels
Three Or More
Exterior
Architectural Style
Contemporary
Attached Garage YN
1
Construction Materials
Concrete, Frame
Direction Faces
Northeast
Exterior Features
Balcony, Gas Valve, Lighting, Rain Gutters
Fencing
None
Garage Spaces
2
Lot Features
Landscaped, Level, Near Public Transit, Sprinklers In Front
Parking Features
220 Volts, Concrete, Dry Walled, Insulated
Patio And Porch Features
Covered, Deck, Front Porch, Patio, Rooftop
Roof
Composition
View
Mountain(s)
Window Features
Double Pane Windows
Schools
School District:
Boulder Valley RE 2
Elementary School:
Monarch K-8
Middle School:
Monarch K-8
High School:
Monarch
Financial
Taxes
$12,184

Need more info?

Ask a Question

Ready to go see it?

Schedule a Showing

Similar Listings

broker reciprocity
MLS# IR1070598broker reciprocity
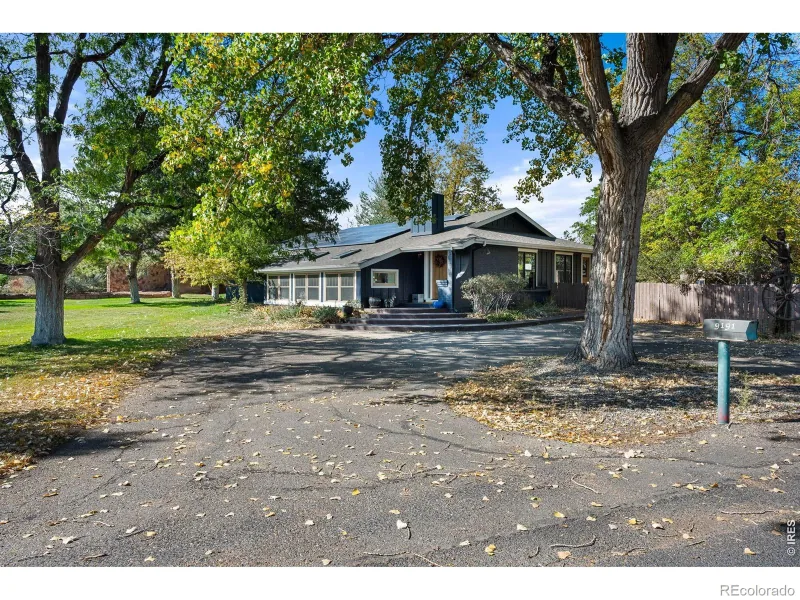
9191 Davidson Way
Lafayette, CO

$1,550,000

3.5 miles away

broker reciprocity
MLS# 1733095broker reciprocity
7545 Eggleston Drive
Boulder, CO

$1,500,000

3.1 miles away

broker reciprocity
MLS# 2536587broker reciprocity
633 Lombardi Circle
Louisville, CO

$1,499,000

2.4 miles away

Share this Property

510 Superior Drive
Superior, CO