Active

2877 E 103rd Drive, Thornton, CO, 80229

Add
MLS #REC5738031 image #0

2877 E 103rd Drive, Thornton, CO, 80229
3 Beds
3 Baths
1,621 SqFt
0.03 Acres

Listing Id

REC5738031
$463,900

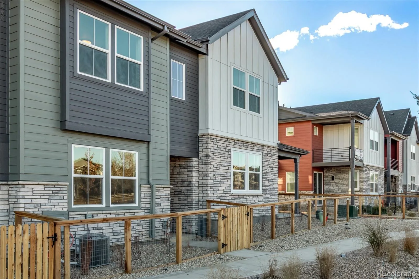
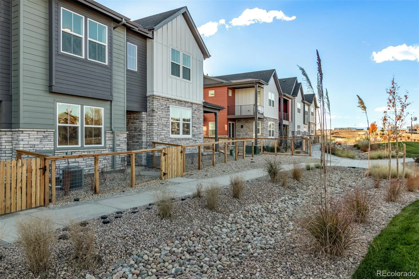
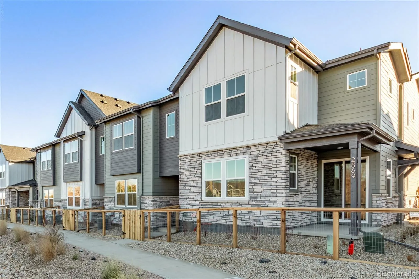
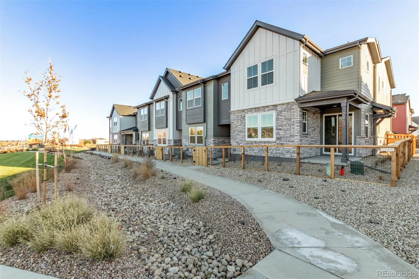
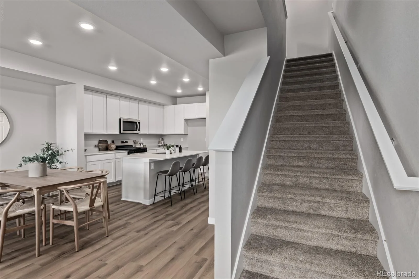
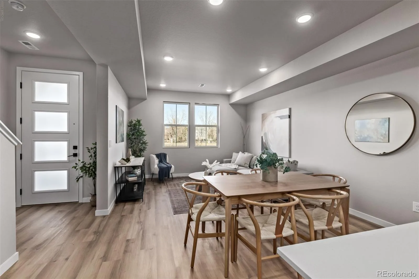
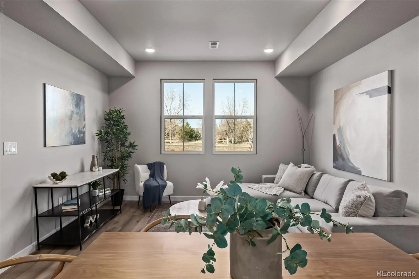
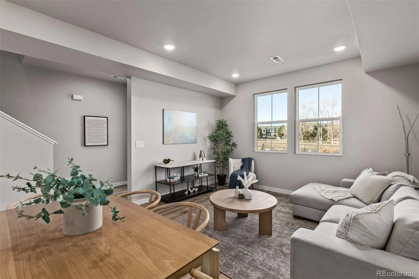
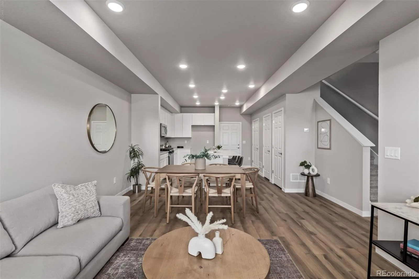
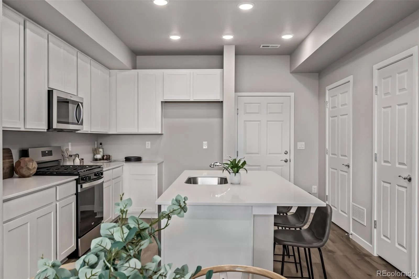
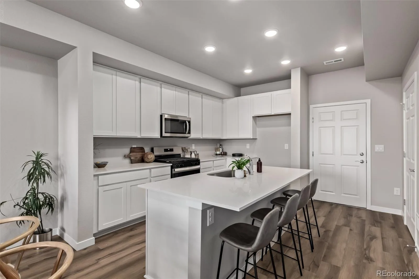
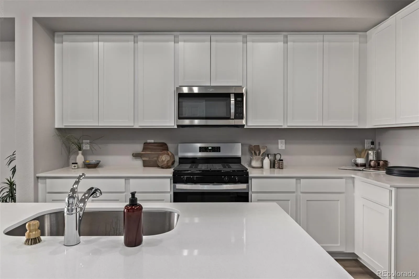
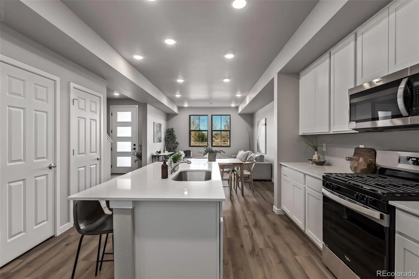
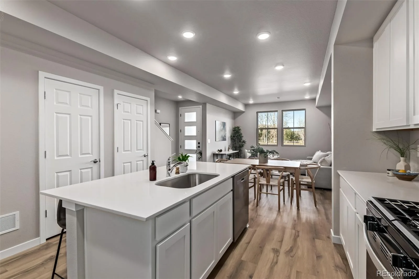
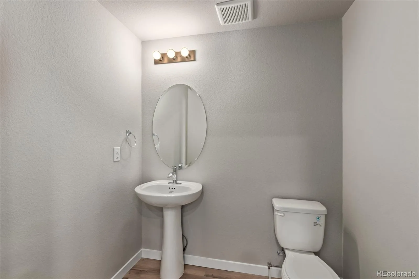
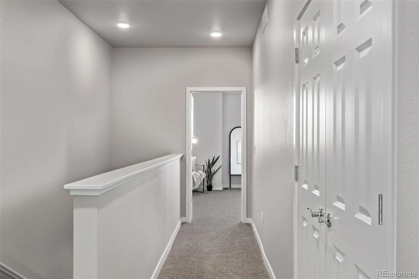
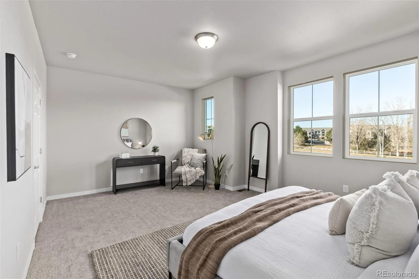
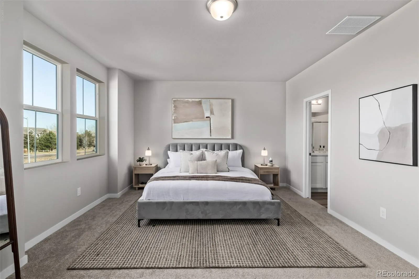
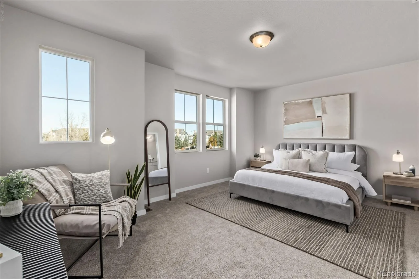
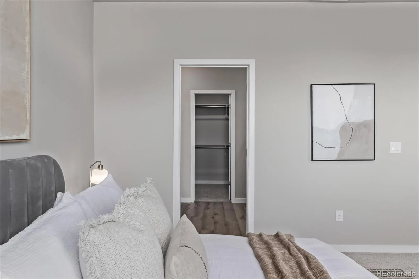
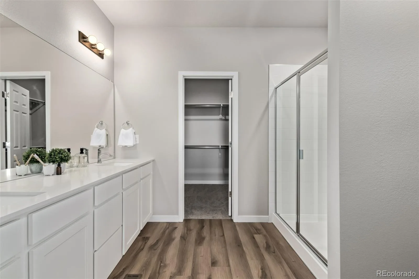
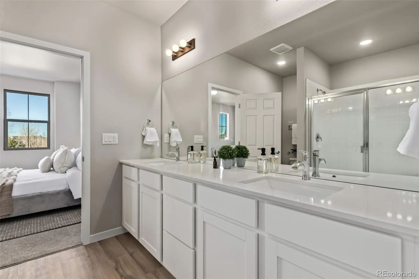
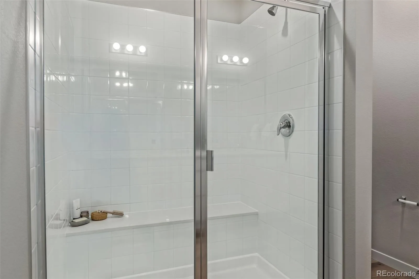
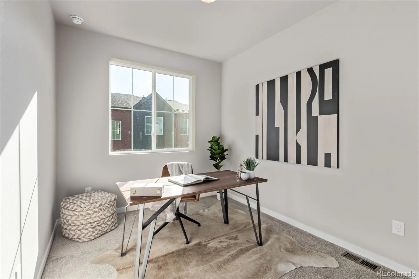
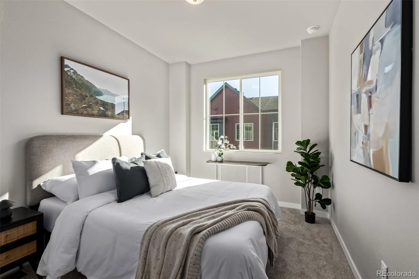
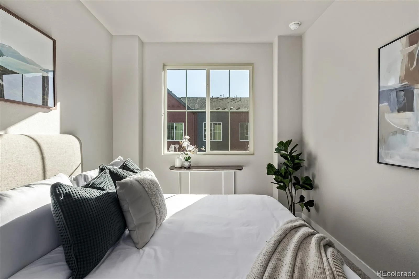
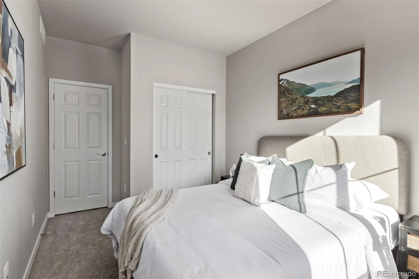
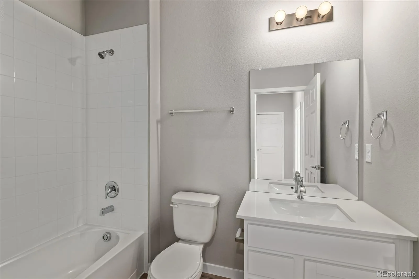
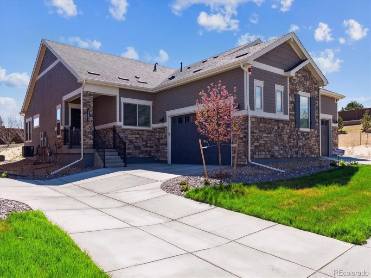
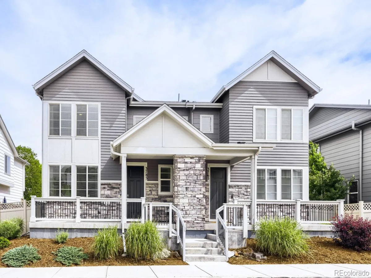
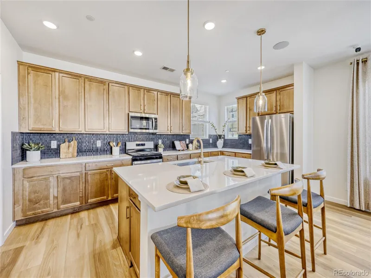
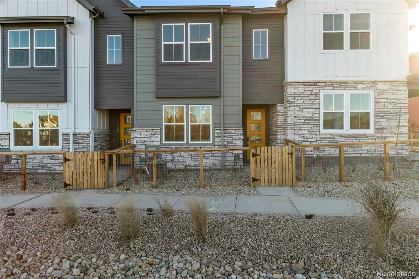
Welcome to a home that checks all the boxes—and then adds a few surprises for good measure! This stylish 1,621-square-foot townhome delivers space, comfort, and a splash of modern flair with 2 spacious bedrooms, 2.5 bathrooms, and an attached 2-car garage. From the moment you arrive under the covered entry, you’ll feel right at home. Inside, Bedroom 2 features a cozy sitting area and a generous walk-in closet—perfect for guests, work-from-home vibes, or your personal escape. Both bedrooms enjoy double-primary status, each with luxe en-suite baths featuring poured shower pans and sleek frameless enclosures. The open-concept layout dazzles with wood-look floors and recessed lighting throughout. In the kitchen, stainless steel Whirlpool appliances shine alongside quartz counters, built-in cabinets, and a center island with breakfast bar—ideal for quick bites or long brunches. Located minutes from fantastic dining, freeway access, and all the neighborhood perks you could want. Modern finishes, thoughtful design, and move-in ready? This one’s the perfect home for you! Come and experience its charm yourself!

Property Details
Price:
$463,900
MLS #:
REC5738031
Status:
Active
Beds:
3
Baths:
3
Type:
Townhouse
Structure:
Townhouse
Subdivision:
Arras Park
Finished Sq Ft:
1,621
Total Sq Ft:
1,621
Lot Size:
1,320 sqft / 0.03 acres (approx)
Year Built:
2025
ContemporaryNewconstructionArras ParkMapleton R-1ExploreMapleton ExpeditionYork Int’l K-12
Interior
Above Grade Finished Area
1621
Appliances
Dishwasher, Disposal, Microwave, Range
Bathrooms
2 Three Quarter Bathrooms, 1 Half Bathroom
Cooling
Central Air
Flooring
Carpet, Vinyl
Heating
Forced Air
Interior Features
Breakfast Bar, Built-in Features, High Speed Internet, Kitchen Island, Pantry, Primary Suite, Quartz Counters, Walk-In Closet(s)
Laundry Features
In Unit
Levels
Two
Main Level Bathrooms
1
Exterior
Architectural Style
Contemporary
Attached Garage YN
1
Common Walls
2+ Common Walls
Construction Materials
Cement Siding, Frame
Direction Faces
North
Exterior Features
Private Yard, Rain Gutters
Fencing
None
Garage Spaces
2
Green Energy Efficient
Appliances, Construction, Doors, HVAC, Insulation, Lighting, Roof, Thermostat, Water Heater, Windows
Lot Features
Master Planned
Parking Spots
2
Parking Total
2
Roof
Shingle
Security Features
Smoke Detector(s)
Schools
School District:
Mapleton R-1
Elementary School:
Explore
Middle School:
Mapleton Expedition
High School:
York Int’l K-12
Financial
HOA Fee
$117
HOA Fee Frequency
Monthly
HOA Name
Home Place
HOA Phone
303-482-2213
Tax Year
2024
Taxes
$3,110

Need more info?

Ask a Question

Ready to go see it?

Schedule a Showing

Similar Listings

broker reciprocity
MLS# REC4483573broker reciprocity
12820 Inca Street
Westminster, CO

$600,000

3.9 miles away

broker reciprocity
MLS# REC2946868broker reciprocity
3785 W 88th Court
Westminster, CO

$599,000

4.8 miles away

broker reciprocity
MLS# REC2507525broker reciprocity
8797 Irving Street
Westminster, CO

$583,192

4.6 miles away

Share this Property

2877 E 103rd Drive
Thornton, CO