Active

8191 E 131st Court, Thornton, CO, 80602
Add
MLS #REC7519567 image #0MLS #REC7519567 image #1MLS #REC7519567 image #2MLS #REC7519567 image #3MLS #REC7519567 image #4MLS #REC7519567 image #5MLS #REC7519567 image #6MLS #REC7519567 image #7MLS #REC7519567 image #8MLS #REC7519567 image #9MLS #REC7519567 image #10MLS #REC7519567 image #11MLS #REC7519567 image #12MLS #REC7519567 image #13MLS #REC7519567 image #14MLS #REC7519567 image #15MLS #REC7519567 image #16MLS #REC7519567 image #17MLS #REC7519567 image #18MLS #REC7519567 image #19MLS #REC7519567 image #20MLS #REC7519567 image #21MLS #REC7519567 image #22MLS #REC7519567 image #23MLS #REC7519567 image #24MLS #REC7519567 image #25MLS #REC7519567 image #26MLS #REC7519567 image #27MLS #REC7519567 image #28MLS #REC7519567 image #29MLS #REC7519567 image #30MLS #REC7519567 image #31MLS #REC7519567 image #32MLS #REC7519567 image #33MLS #REC7519567 image #34MLS #REC7519567 image #35MLS #REC7519567 image #36MLS #REC7519567 image #37MLS #REC7519567 image #38MLS #REC7519567 image #39MLS #REC7519567 image #40MLS #REC7519567 image #41MLS #REC7519567 image #42MLS #REC7519567 image #43MLS #REC7519567 image #44MLS #REC7519567 image #45MLS #REC7519567 image #46

8191 E 131st Court, Thornton, CO, 80602

5 Beds
5 Baths
6,480 SqFt
1 Acres

Listing Id

REC7519567
$1,650,000

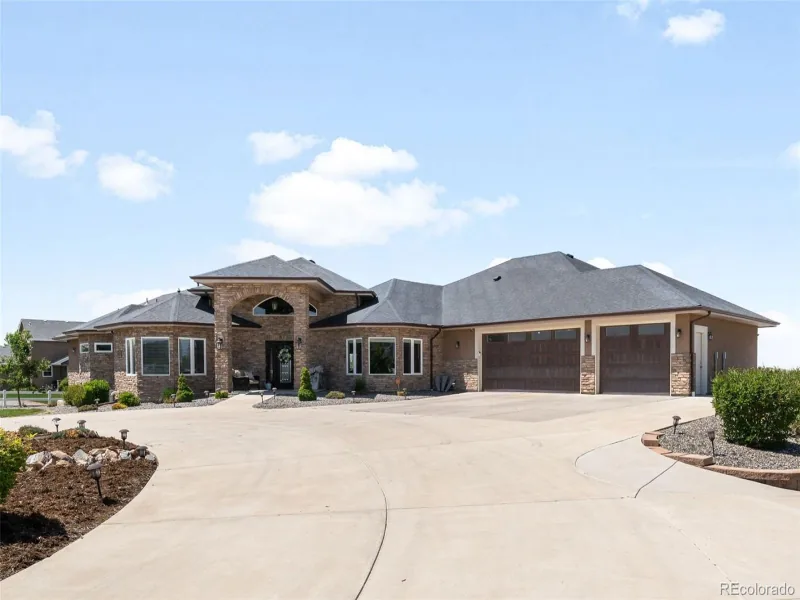
Welcome to this exceptional home in Glen Eagle Estates, one of Thornton’s most desirable neighborhoods! Offering 5 bedrooms, 5 bathrooms, a private office, and an oversized 4-car attached garage, this stunning home combines spacious living, thoughtful updates, and incredible indoor-outdoor entertaining.

Step inside to soaring vaulted ceilings and an inviting floor plan. The beautifully updated kitchen features generous counter space, stylish finishes, and a convenient butler’s pantry. Just off the living room, an expansive composite deck with a gas stub for grilling is perfect for outdoor dining and entertaining.

The main level offers two private bedroom suites, including a spacious primary retreat with a luxurious 5-piece en suite bathroom. The second bedroom features its own private entrance and en suite full bathroom, ideal for guests or multigenerational living. A dedicated office completes the main level.

The finished walk-out basement offers incredible versatility with 3 additional bedrooms, including one with a private en suite bathroom and another spacious enough to serve as a second primary suite. An additional 3/4 bathroom, flexible bonus room ideal for a home gym, and expansive entertainment area provide endless possibilities.

Step outside to a spectacular backyard featuring approximately $350,000 in professional landscaping! This extraordinary outdoor retreat offers a beautiful setting for relaxing, entertaining, and enjoying Colorado living.

Ask about the assumable loan at an incredible 2.25% interest rate! Conveniently located just 30 minutes from downtown Denver and minutes from Riverdale Golf Course, one of Colorado’s premier public courses, and the Adams County Fairgrounds. This remarkable property truly has it all!

Property Details
Price:
$1,650,000
MLS #:
REC7519567
Status:
Active
Beds:
5
Baths:
5
Type:
Single Family
Structure:
House
Subdivision:
Gleneagle Estates
Finished Sq Ft:
6,480
Total Sq Ft:
6,480
Lot Size:
43,560 sqft / 1.00 acres (approx)
Year Built:
2014
Gleneagle EstatesSchool District 27-jBrantnerRoger QuistRiverdale Ridge
Interior
Above Grade Finished Area
3833
Appliances
Dishwasher, Disposal, Double Oven, Dryer, Microwave, Oven, Refrigerator, Washer
Bathrooms
3 Full Bathrooms, 1 Three Quarter Bathroom, 1 Half Bathroom
Below Grade Finished Area
2647
Cooling
Central Air
Fireplaces Total
1
Flooring
Carpet, Tile, Wood
Heating
Forced Air
Interior Features
Audio/Video Controls, Ceiling Fan(s), Five Piece Bath, Granite Counters, High Ceilings, High Speed Internet, Open Floorplan, Pantry, Primary Suite, Smoke Free, Sound System, Vaulted Ceiling(s), Walk-In Closet(s), Wired for Data
Laundry Features
Sink
Levels
One
Main Level Bathrooms
3
Main Level Bedrooms
2
Exterior
Attached Garage YN
1
Construction Materials
Frame
Exterior Features
Fire Pit, Garden, Gas Valve, Lighting, Playground, Private Yard, Rain Gutters
Fencing
Fenced Pasture
Garage Spaces
4
Lot Features
Irrigated, Landscaped, Many Trees
Parking Spots
4
Parking Total
4
Patio And Porch Features
Covered, Deck, Front Porch, Patio
Roof
Composition
Security Features
Carbon Monoxide Detector(s), Security Entrance, Smoke Detector(s), Video Doorbell
Window Features
Skylight(s), Window Coverings
Schools
School District:
School District 27-J
Elementary School:
Brantner
Middle School:
Roger Quist
High School:
Riverdale Ridge
Financial
HOA Fee
$180
HOA Fee Frequency
Quarterly
HOA Name
Hammersmith
HOA Phone
303-980-0700
Tax Year
2025
Taxes
$8,551

Need more info?

Ask a Question

Ready to go see it?

Schedule a Showing

Similar Listings

broker reciprocity
MLS# REC7442739broker reciprocity
12970 Quebec Street
Brighton, CO

$1,900,000

0.6 miles away

broker reciprocity
MLS# RECIR1064011broker reciprocity
7212 County Road 4
Brighton, CO

$1,850,000

4.7 miles away

broker reciprocity
MLS# REC8667416broker reciprocity
5875 E 162nd Avenue
Brighton, CO

$1,800,000

4.1 miles away

Share this Property

8191 E 131st Court
Thornton, CO