Active

2123 E 100th Place, Thornton, CO, 80229
Add
MLS #IR1065562 image #0MLS #IR1065562 image #1MLS #IR1065562 image #2MLS #IR1065562 image #3MLS #IR1065562 image #4MLS #IR1065562 image #5MLS #IR1065562 image #6MLS #IR1065562 image #7MLS #IR1065562 image #8MLS #IR1065562 image #9MLS #IR1065562 image #10MLS #IR1065562 image #11MLS #IR1065562 image #12MLS #IR1065562 image #13MLS #IR1065562 image #14MLS #IR1065562 image #15MLS #IR1065562 image #16MLS #IR1065562 image #17MLS #IR1065562 image #18MLS #IR1065562 image #19MLS #IR1065562 image #20MLS #IR1065562 image #21MLS #IR1065562 image #22MLS #IR1065562 image #23MLS #IR1065562 image #24MLS #IR1065562 image #25MLS #IR1065562 image #26MLS #IR1065562 image #27MLS #IR1065562 image #28MLS #IR1065562 image #29MLS #IR1065562 image #30MLS #IR1065562 image #31MLS #IR1065562 image #32MLS #IR1065562 image #33MLS #IR1065562 image #34MLS #IR1065562 image #35MLS #IR1065562 image #36MLS #IR1065562 image #37MLS #IR1065562 image #38MLS #IR1065562 image #39MLS #IR1065562 image #40MLS #IR1065562 image #41MLS #IR1065562 image #42MLS #IR1065562 image #43

2123 E 100th Place, Thornton, CO, 80229
4 Beds
3 Baths
2,756 SqFt
0.16 Acres

Listing Id

IR1065562
$635,000

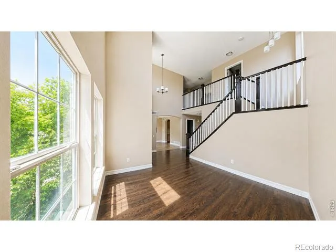
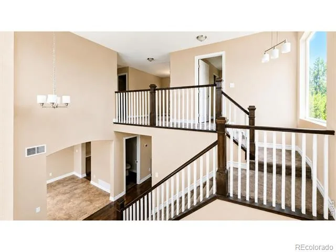
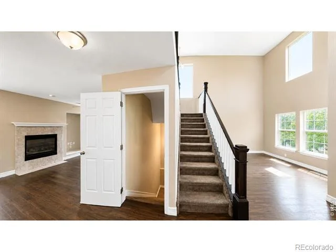
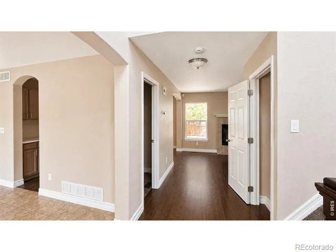
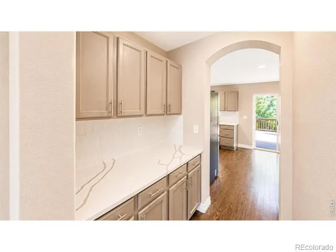
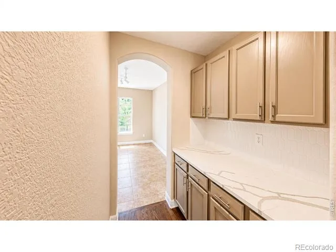
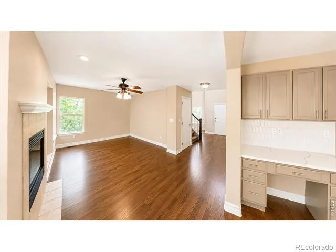
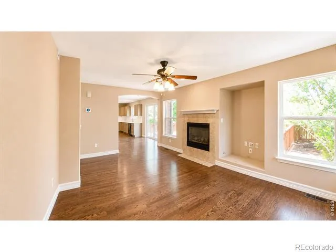
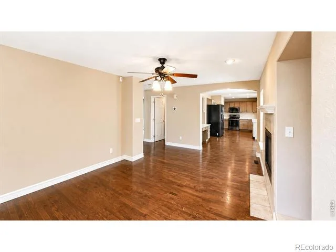
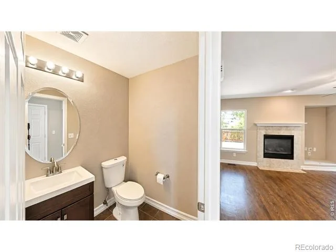
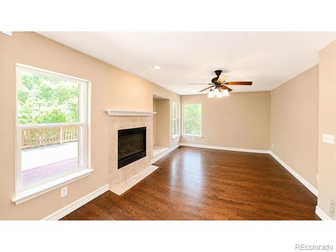
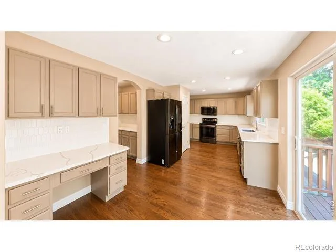
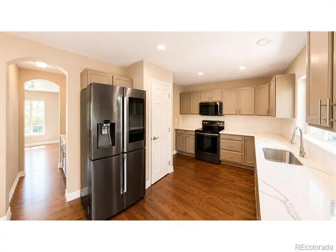
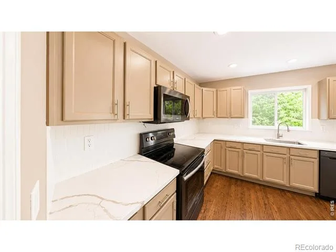
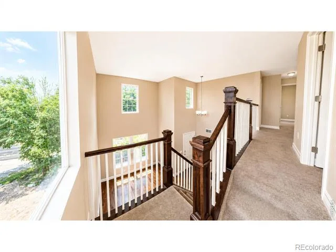
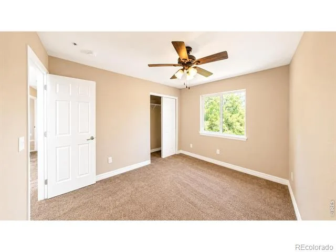
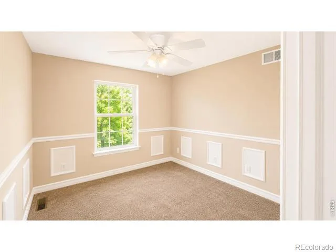
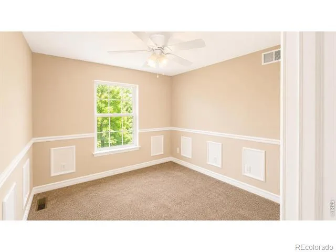
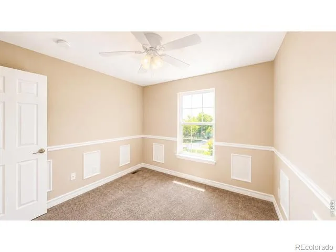
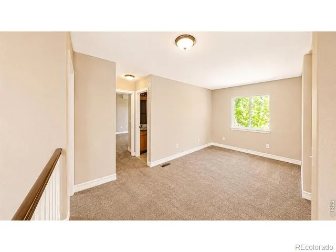
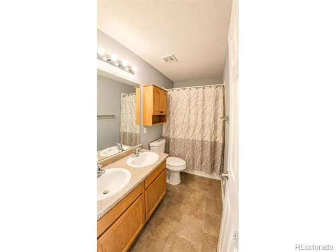
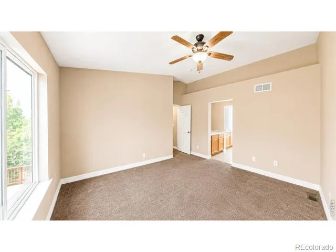
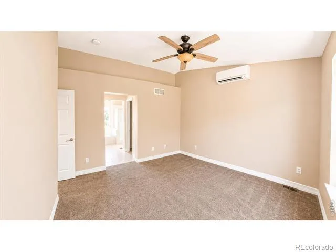
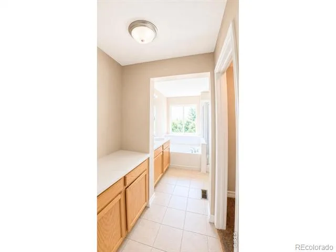
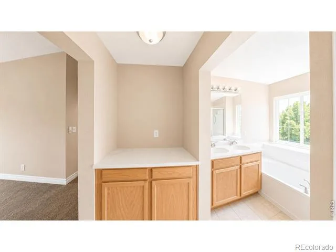
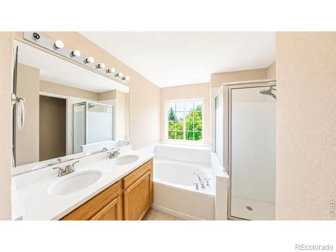
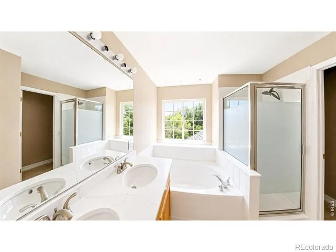
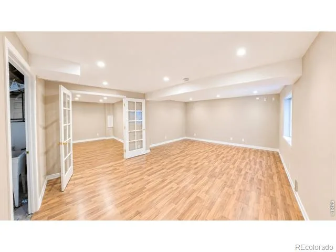
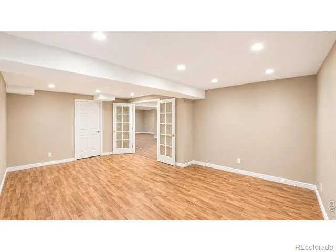
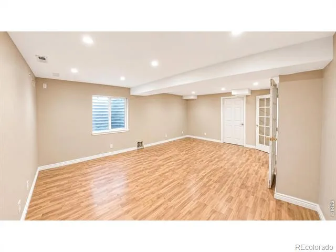
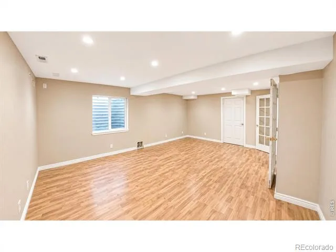
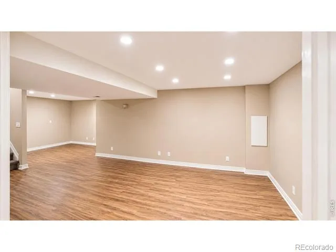
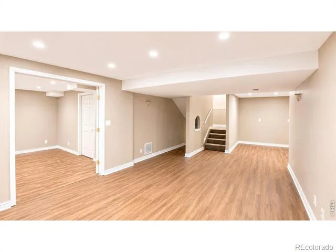
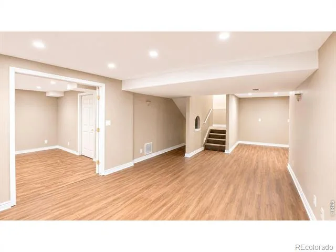
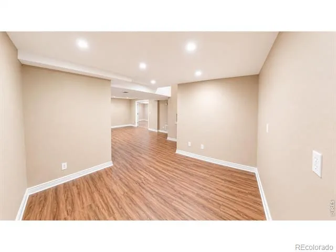
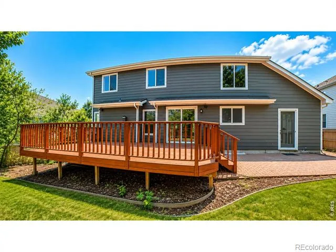
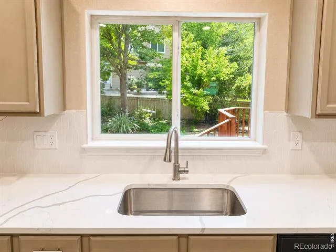
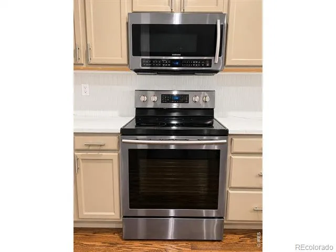
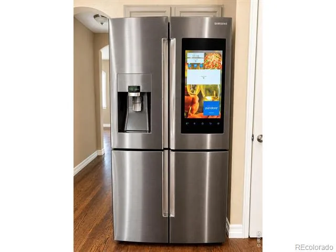
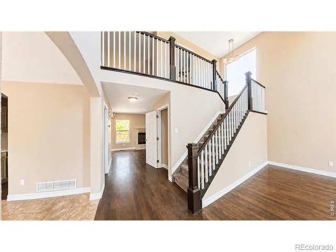
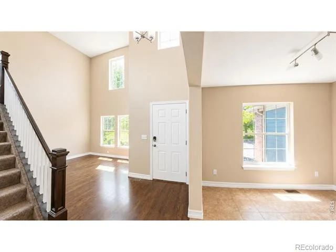
This is an exceptional opportunity to own a home that perfectly combines premium updates, energy efficiency, and an outstanding floor plan.One of the home’s most impressive features is a solar system that produces around 6800 KW per year, significantly reducing monthly electric bills. Enjoy complete peace of mind with a brand-new IKO Nordic Class 4 impact-resistant roof, backed by a 15-year workmanship warranty, 30-year underlayment warranty, and 2-year penetration warranty.Step inside to a dramatic entry featuring soaring vaulted ceilings, rich hardwood floors, elegant handrail, updated lighting, new LVP throughout, fresh interior paint, professionally cleaned, and abundant natural light that creates a warm, inviting first impression. The spacious layout includes a dedicated dining room and a convenient butler’s station, both accented by beautiful new quartz countertops. The kitchen has been thoughtfully updated with quartz countertops, upgraded cabinetry, and a functional design that opens seamlessly to the generous living spaces. Enjoy the matching SS appliances, farm sink and smart refrigerator. Upstairs, you’ll find two spacious secondary bedrooms with new carpet, fresh paint, and tasteful accented walls. Separating the secondary bedrooms from the primary suite is a versatile loft, ideal as a home office, second family room, library, or play area. The private primary retreat features fresh paint, new carpet, its own dedicated mini-split air conditioning unit for personalized comfort, and a luxurious five-piece bath complete with an oversized vanity offering abundant counter space.The finished basement expands the living space with a massive fourth bedroom and a large recreation room, providing endless possibilities for entertaining, a home gym, media room, or guest accommodations. From the premium updates and exceptional energy savings to the thoughtfully designed floor plan and 3 minutes from the city pool. So much peace of mind makes this a hard to beat value

Property Details
Price:
$635,000
MLS #:
IR1065562
Status:
Active
Beds:
4
Baths:
3
Type:
Single Family
Subtype:
Single Family Residence
Subdivision:
Harvest Ridge Filing 3
Finished Sq Ft:
2,756
Lot Size:
7,000 sqft / 0.16 acres (approx)
Year Built:
2002
ContemporaryHarvest Ridge Filing 3Adams 12 5 Star SchlThorntonThorntonThornton
Interior
Appliances
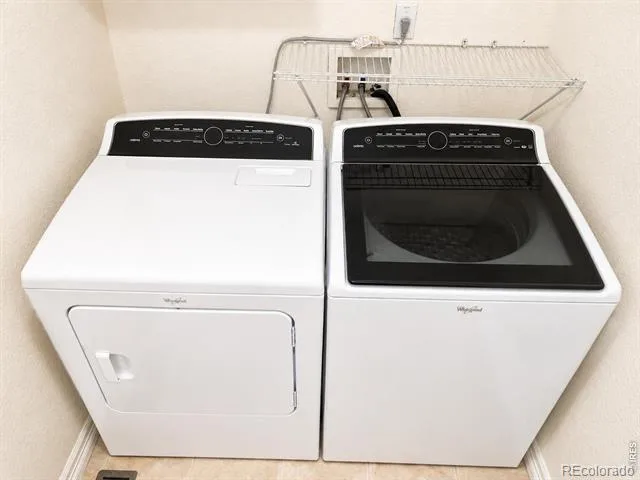
Dishwasher, Disposal, Dryer, Microwave, Oven, Refrigerator, Self Cleaning Oven, Washer
Bathrooms
2 Full Bathrooms, 1 Half Bathroom
Cooling
Ceiling Fan(s), Central Air
Flooring
Wood
Heating
Forced Air
Interior Features
Five Piece Bath, Open Floorplan, Pantry, Vaulted Ceiling(s), Walk-In Closet(s)
Levels
Two
Exterior
Architectural Style
Contemporary
Attached Garage YN
1
Construction Materials
Wood Frame
Fencing
Fenced
Garage Spaces
2
Lot Features
Level, Sprinklers In Front
Parking Features
Oversized
Patio And Porch Features
Deck
Roof
Composition
Schools
School District:
Adams 12 5 Star Schl
Elementary School:
Thornton
Middle School:
Thornton
High School:
Thornton
Financial
HOA Fee
$85
HOA Fee Frequency
Monthly
Taxes
$4,515

Need more info?

Ask a Question

Ready to go see it?

Schedule a Showing

Similar Listings

broker reciprocity
MLS# 3057753broker reciprocity
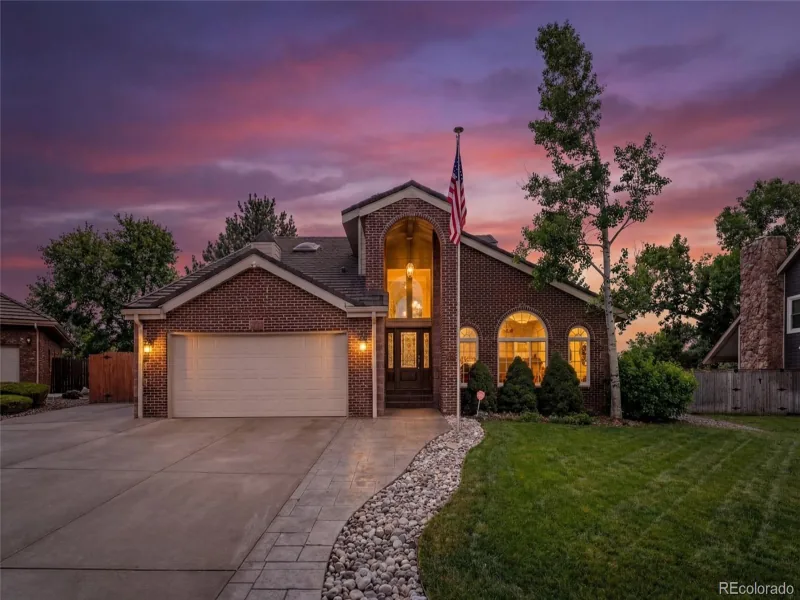
1657 W 115th Circle
Westminster, CO

$824,900

3.0 miles away

broker reciprocity
MLS# 4124279broker reciprocity
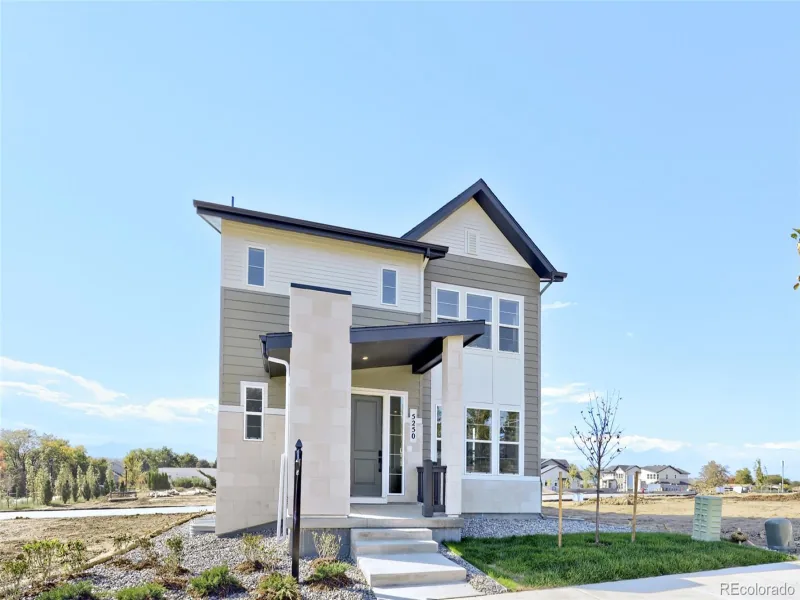
5250 W 100th Lane
Westminster, CO

$800,000

4.9 miles away
broker reciprocity
MLS# 2172954broker reciprocity
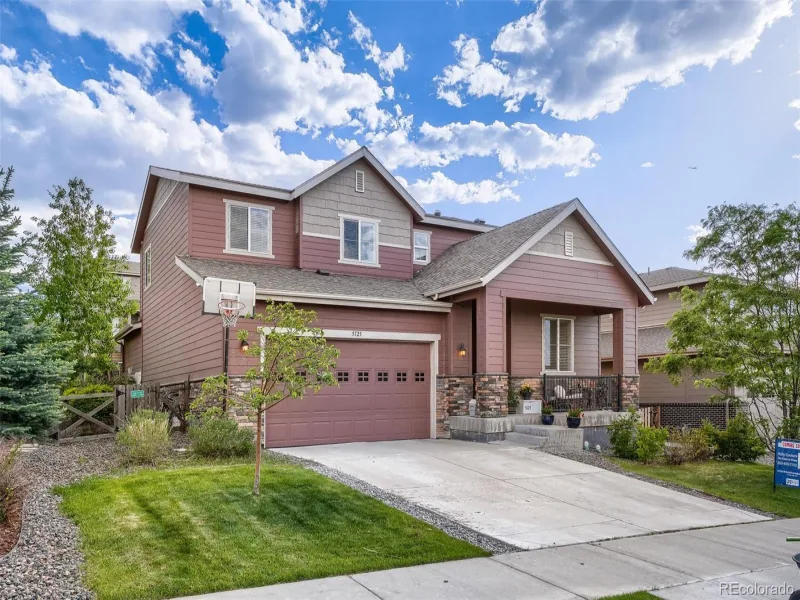
5125 W 109th Circle
Westminster, CO

$795,000

4.8 miles away

Share this Property

2123 E 100th Place
Thornton, CO