Closed

15217 Roslyn Street, Thornton, CO, 80602

Add
MLS #8999582 image #0MLS #8999582 image #1MLS #8999582 image #2MLS #8999582 image #3MLS #8999582 image #4MLS #8999582 image #5MLS #8999582 image #6MLS #8999582 image #7MLS #8999582 image #8MLS #8999582 image #9MLS #8999582 image #10MLS #8999582 image #11MLS #8999582 image #12MLS #8999582 image #13MLS #8999582 image #14MLS #8999582 image #15MLS #8999582 image #16MLS #8999582 image #17MLS #8999582 image #18MLS #8999582 image #19MLS #8999582 image #20MLS #8999582 image #21MLS #8999582 image #22MLS #8999582 image #23MLS #8999582 image #24MLS #8999582 image #25MLS #8999582 image #26MLS #8999582 image #27MLS #8999582 image #28MLS #8999582 image #29MLS #8999582 image #30MLS #8999582 image #31MLS #8999582 image #32MLS #8999582 image #33MLS #8999582 image #34MLS #8999582 image #35MLS #8999582 image #36MLS #8999582 image #37MLS #8999582 image #38MLS #8999582 image #39MLS #8999582 image #40MLS #8999582 image #41MLS #8999582 image #42MLS #8999582 image #43MLS #8999582 image #44MLS #8999582 image #45MLS #8999582 image #46

15217 Roslyn Street, Thornton, CO, 80602

3 Beds
3 Baths
3,445 SqFt
0.2 Acres

Listing Id

8999582
1,150,000

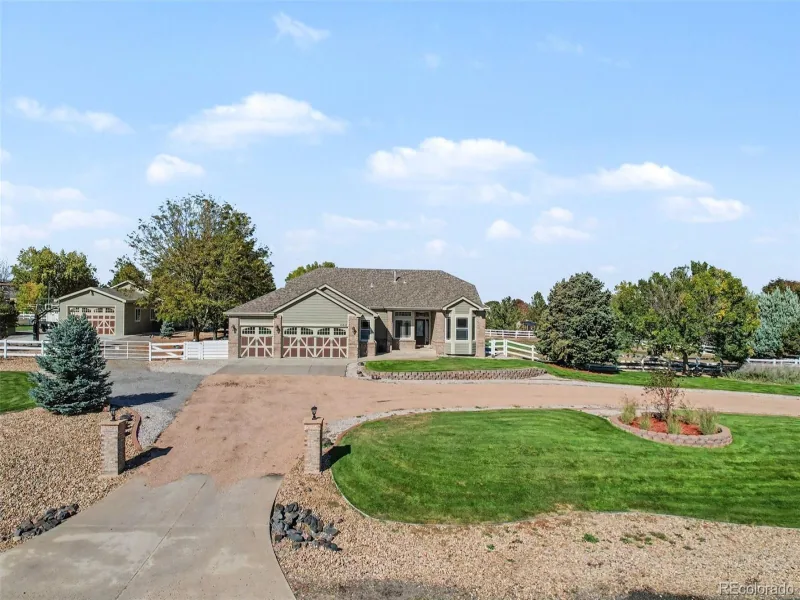
A LEGEND Has Arrived! The Lennar Legend Series in Heritage Todd Creek were the largest floorplans offering the most upgraded amenities in the community. This 3 bedroom, 4 bath sprawls magnificently across 3,445 above ground square feet and presenting wonderful views of the 16th Tee and Fairway. Through the main entry you will be greeted by warm, beautiful wood floors throughout most of the main level. To your immediate right is Bedroom #2 with it’s own en-suite bath. To the left is a French Door Home Office. Continue down the hall to the Dining Room on the Right and Wet Bar/Coffee Bar/Serving Area on your left. The Dining Room adjoins the Family Room with a tiled, floor-to-celing 2-sided fireplace. In the Family Room you will find a beautiful beamed, tray ceiling and views to the deck area and Fairway beyond. The Family Room flows into the Kitchen with its shining quartz countertops, dual level island, walk-in pantry, and chef level GE Monogram stainless appliances. The Primary Suite is a true retreat with a large bedroom featuring a bay window and a private sitting/exercise/office area room. The large Primary Bath is a beautiful Oasis with an amazing dual sided shower and 2 separate vanity areas. The Primary Closet is a great size for two and connects directly to the Laundry Room. Down the hallway you will find bedroom #3, again with it’s own en-suite bath. Need more room? The wide open stairs lead to an additional 3,400+ of unfinished SF in the basement with 9′ ceilings just waiting for your designs and ideas. Got toys? The 3 1/2 car garage is perfect for all of them and your cars too! The covered deck, expanded outdoor grilling area, and lower patio present wonderful Golf Course & Mountain views with space to relax and entertain. Oh, and be sure to check out the clubhouse, it’s restaurant & bar, 2 pools, gym, library, and so much more. LEGEND has it this could be your new home!

Property Details
Price:
$1,175,000 / $1,150,000
MLS #:
8999582
Status:
Closed (Jul 20, 2026)
Beds:
3
Baths:
3
Type:
Single Family
Subtype:
Single Family Residence
Subdivision:
Heritage Todd Creek
Finished Sq Ft:
3,445
Lot Size:
8,779 sqft / 0.20 acres (approx)
Year Built:
2019
TraditionalTennisGolfCommunity GatedCommunity 55 PlusHeritage Todd CreekSchool District 27-jBrantnerRoger QuistRiverdale Ridge
Interior
Appliances
Bar Fridge, Convection Oven, Cooktop, Dishwasher, Disposal, Double Oven, Dryer, Gas Water Heater, Humidifier, Microwave, Range Hood, Refrigerator, Sump Pump, Washer
Bathrooms
1 Full Bathroom, 2 Three Quarter Bathrooms
Cooling
Central Air
Fireplaces Total
1
Flooring
Carpet, Tile, Wood
Heating
Forced Air, Natural Gas
Interior Features
Breakfast Nook, Ceiling Fan(s), Eat-in Kitchen, Entrance Foyer, High Ceilings, Kitchen Island, No Stairs, Open Floorplan, Pantry, Primary Suite, Quartz Counters, Smart Lights, Smart Thermostat, Smoke Free, Walk-In Closet(s), Wet Bar
Levels
One
Exterior
Architectural Style
Traditional
Association Amenities
Clubhouse, Fitness Center, Gated, Golf Course, Parking, Pond Seasonal, Pool, Tennis Court(s)
Attached Garage YN
1
Community
55+
Construction Materials
Frame
Direction Faces
East
Exterior Features
Gas Grill
Fencing
Partial
Garage Spaces
3
Lot Features
Landscaped, Level, On Golf Course, Sprinklers In Front, Sprinklers In Rear
Parking Features
Concrete, Dry Walled, Floor Coating, Insulated, Oversized
Patio And Porch Features
Covered, Deck, Front Porch, Patio
Roof
Composition
Senior Community YN
1
View
Golf Course, Mountain(s)
Window Features
Bay Window(s), Double Pane Windows, Egress Windows, Window Coverings
Schools
School District:
School District 27-J
Elementary School:
Brantner
Middle School:
Roger Quist
High School:
Riverdale Ridge
Financial
HOA Fee
$120
HOA Fee Frequency
Monthly
HOA Includes
Recycling, Trash
Taxes
$9,501

Need more info?

Ask a Question

Ready to go see it?

Schedule a Showing

Similar Listings

broker reciprocity
MLS# 2028990broker reciprocity
10007 E 148th Place
Brighton, CO

$1,475,000

1.6 miles away

broker reciprocity
MLS# 8735414broker reciprocity
12440 Quince Street
Brighton, CO

$1,450,000

3.5 miles away

Share this Property

15217 Roslyn Street
Thornton, CO