Active

2842 E 161st Place, Thornton, CO, 80602
Add
MLS #7783532 image #0MLS #7783532 image #1MLS #7783532 image #2MLS #7783532 image #3MLS #7783532 image #4MLS #7783532 image #5MLS #7783532 image #6MLS #7783532 image #7MLS #7783532 image #8MLS #7783532 image #9MLS #7783532 image #10MLS #7783532 image #11MLS #7783532 image #12MLS #7783532 image #13MLS #7783532 image #14MLS #7783532 image #15MLS #7783532 image #16MLS #7783532 image #17MLS #7783532 image #18MLS #7783532 image #19MLS #7783532 image #20MLS #7783532 image #21MLS #7783532 image #22MLS #7783532 image #23MLS #7783532 image #24MLS #7783532 image #25MLS #7783532 image #26MLS #7783532 image #27MLS #7783532 image #28MLS #7783532 image #29MLS #7783532 image #30MLS #7783532 image #31MLS #7783532 image #32MLS #7783532 image #33MLS #7783532 image #34MLS #7783532 image #35MLS #7783532 image #36MLS #7783532 image #37MLS #7783532 image #38MLS #7783532 image #39

2842 E 161st Place, Thornton, CO, 80602

3 Beds
2 Baths
1,977 SqFt
0.2 Acres

Listing Id

7783532
$650,000

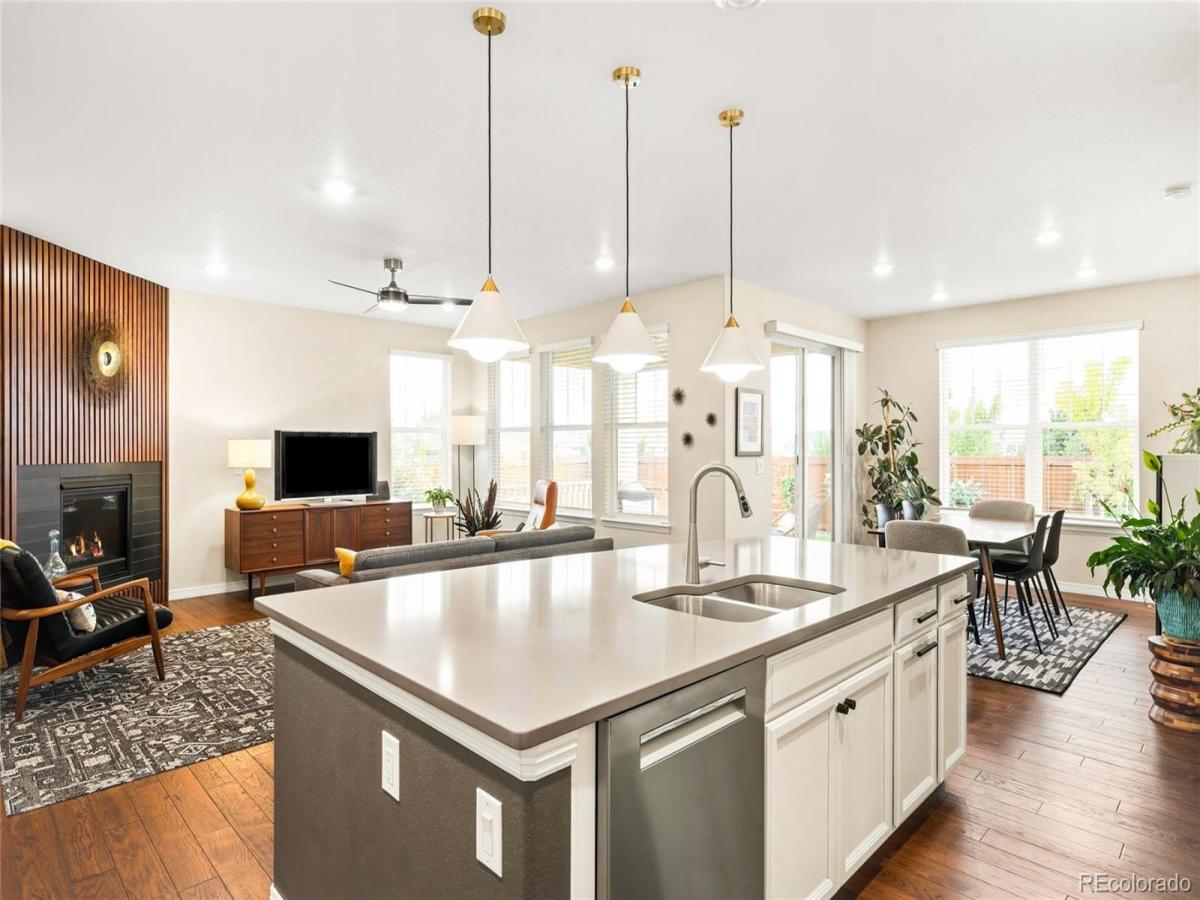
Rarely available ranch model in Orchard Farms, ideally situated on a prime lot with no direct rear neighbors! Meticulously maintained and thoughtfully upgraded this home is better than new, blending timeless mid-century modern style with everyday functionality. Walnut-stained hickory engineered hardwoods span the entire main level complemented by nine-foot ceilings and a striking gas fireplace framed in a handcrafted birch plywood and poplar facade. The kitchen features a center island and generous cabinetry, while marble-and-brass CB2 hardware and modern lighting add distinctive designer detail throughout. The primary suite offers a five-piece bath with dual vanities, a soaking tub + separate shower and walk-in closet. A flexible third room offers the perfect space for a home office, playroom, hobby room, or guest space. The unfinished insulated basement doubles the size of the home and includes two egress windows and a painted floor for easy cleanup. Outside, mature and thoughtfully selected landscaping surrounds a private, covered south-facing trex deck with no direct rear neighbors. Hydrangeas dance, magnolia trees sway, and Rose of Sharon bursts with vibrant color, surrounded by thoughtfully curated front and back landscaping including added front and back drip lines. Residents enjoy easy access to Orchard Farms Park, Big Dry Creek Trail, shopping, Top Golf, and entertainment. Enjoy a strong sense of community with hosted events throughout the year-including ice cream socials, painting classes, and more. You truly won’t want to miss THE ONE—meticulously maintained, beautifully updated, and set in a wonderful community. Upon eligibility, this home comes with a REDUCED RATE through the Seller’s preferred lender. If eligible, this is a lender paid rate buy down that reduces buyer’s interest rate and monthly payment.

Property Details
Price:
$650,000
MLS #:
7783532
Status:
Active
Beds:
3
Baths:
2
Type:
Single Family
Subtype:
Single Family Residence
Subdivision:
Orchard Farms
Finished Sq Ft:
1,977
Lot Size:
8,617 sqft / 0.20 acres (approx)
Year Built:
2020
ContemporaryOrchard FarmsSchool District 27-jWest RidgeRoger QuistBrightonMountain(s)
Interior
Appliances
Dishwasher, Disposal, Dryer, Gas Water Heater, Microwave, Oven, Range, Refrigerator, Self Cleaning Oven, Washer
Bathrooms
1 Full Bathroom, 1 Three Quarter Bathroom
Cooling
Central Air
Fireplaces Total
1
Flooring
Tile, Wood
Heating
Forced Air, Natural Gas, Solar
Interior Features
Breakfast Nook, Ceiling Fan(s), Eat-in Kitchen, Entrance Foyer, Five Piece Bath, High Ceilings, Kitchen Island, No Stairs, Open Floorplan, Pantry, Primary Suite, Quartz Counters, Radon Mitigation System, Smoke Free, Walk-In Closet(s)
Levels
One
Exterior
Architectural Style
Contemporary
Association Amenities
Park, Playground, Trail(s)
Attached Garage YN
1
Construction Materials
Frame, Stone, Wood Siding
Direction Faces
North
Exterior Features
Garden, Lighting, Private Yard, Rain Gutters
Fencing
Full
Garage Spaces
2
Lot Features
Irrigated, Landscaped, Level, Open Lot, Sprinklers In Front, Sprinklers In Rear
Parking Features
Concrete, Dry Walled
Patio And Porch Features
Covered, Deck, Front Porch
Roof
Composition
View
Mountain(s)
Window Features
Window Coverings
Schools
School District:
School District 27-J
Elementary School:
West Ridge
Middle School:
Roger Quist
High School:
Brighton
Financial
HOA Fee
$47
HOA Fee Frequency
Monthly
HOA Includes
Maintenance Grounds
Taxes
$6,482

Need more info?

Ask a Question

Ready to go see it?

Schedule a Showing

Similar Listings

broker reciprocity
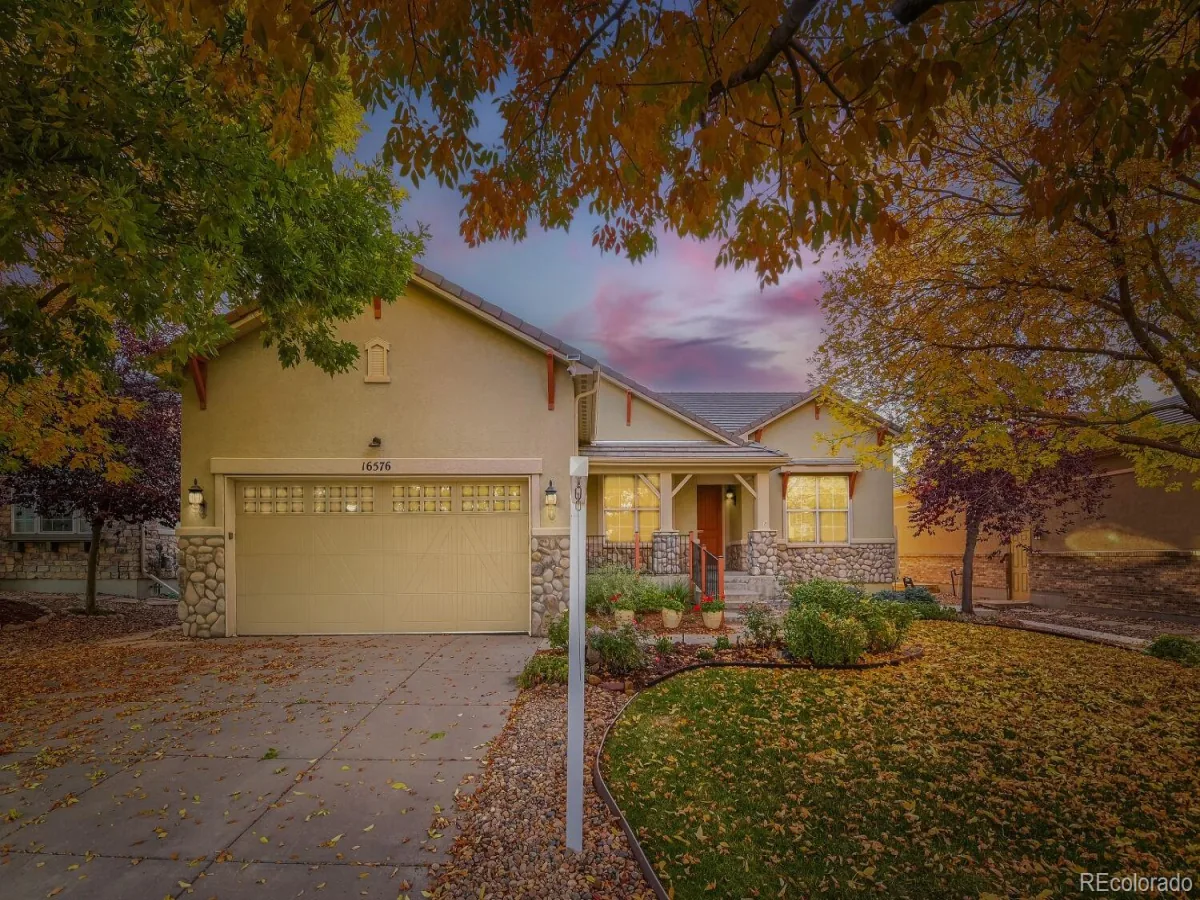
MLS# 4117985broker reciprocity
16576 Antero Circle
Broomfield, CO

$845,000

4.9 miles away

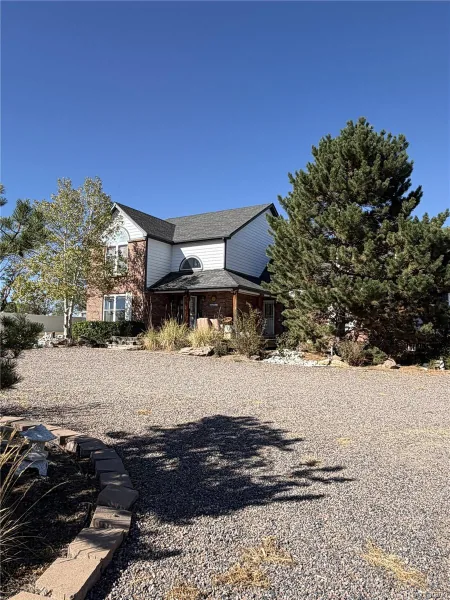
broker reciprocity
MLS# 3760304broker reciprocity
811 W 149th Avenue
Broomfield, CO

$840,000

2.8 miles away

Share this Property

2842 E 161st Place
Thornton, CO