Active

8363 E 132nd Drive, Thornton, CO, 80602
Add
MLS #4218633 image #0MLS #4218633 image #1MLS #4218633 image #2MLS #4218633 image #3MLS #4218633 image #4MLS #4218633 image #5MLS #4218633 image #6MLS #4218633 image #7MLS #4218633 image #8MLS #4218633 image #9MLS #4218633 image #10MLS #4218633 image #11MLS #4218633 image #12MLS #4218633 image #13MLS #4218633 image #14MLS #4218633 image #15MLS #4218633 image #16MLS #4218633 image #17MLS #4218633 image #18MLS #4218633 image #19MLS #4218633 image #20MLS #4218633 image #21MLS #4218633 image #22MLS #4218633 image #23MLS #4218633 image #24MLS #4218633 image #25MLS #4218633 image #26MLS #4218633 image #27MLS #4218633 image #28MLS #4218633 image #29MLS #4218633 image #30

8363 E 132nd Drive, Thornton, CO, 80602

7 Beds
5 Baths
5,400 SqFt
0.21 Acres

Listing Id

4218633
$960,000

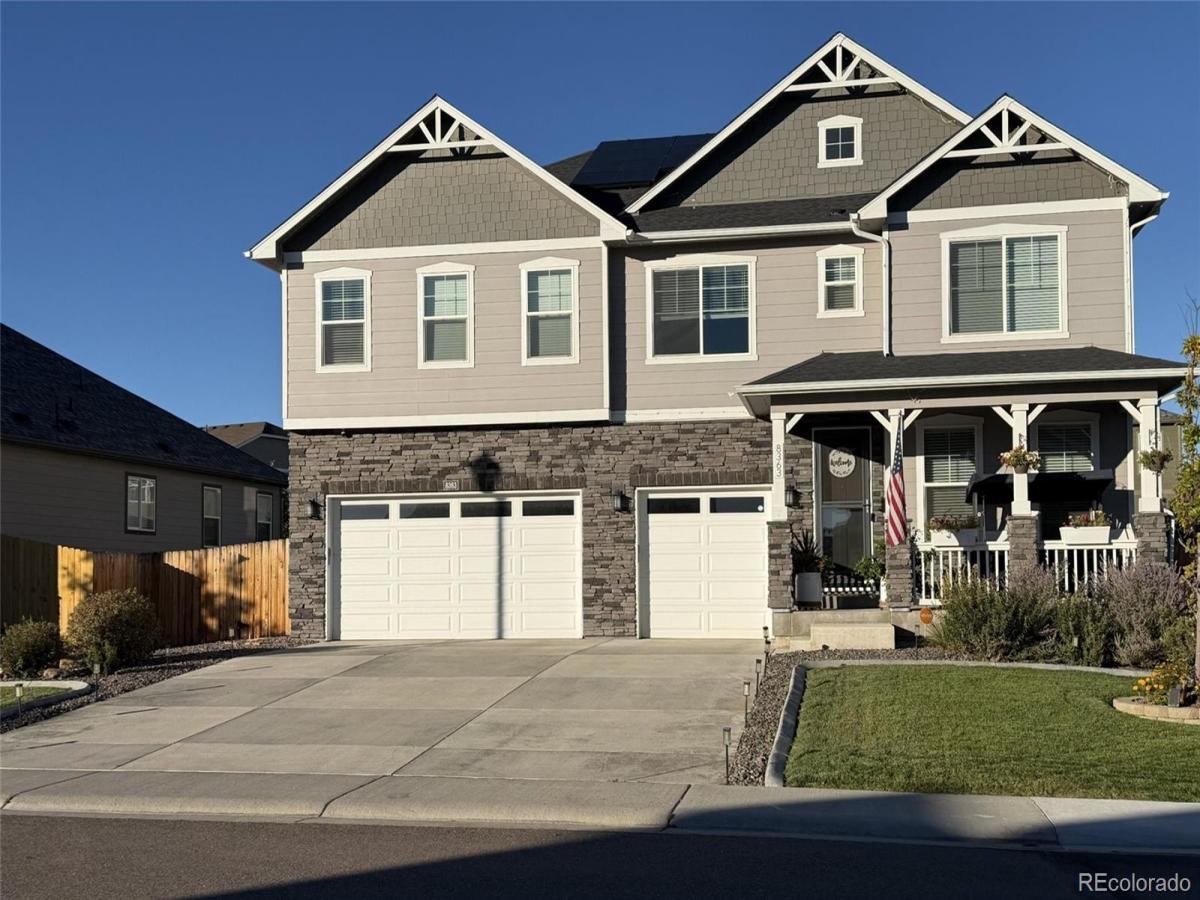
Welcome to the ultimate expression of space, flexibility, and lifestyle in Thornton! This stunning DR Horton Dillon model has been meticulously upgraded to offer an unparalleled living experience, boasting 7 bedrooms, 5 bathrooms, a dedicated home office, & a massive 20’x20′ bonus room. An Unmatched, Connected Community Location: This home offers close proximity to schools. There are scenic walking trails that weave directly throughout the entire neighborhood, connecting you to parks, open spaces, & nearby schools from your front door. Step inside to discover a blend of comfort/style, highlighted by brand-new luxury laminate flooring and an abundance of storage (including 3 bedrooms with generous walk-in closets). The heart of the home features a premium chef’s kitchen outfitted with high-end KitchenAid appliances, a double oven, sleek quartz countertops, premium quartz composite sink, and soft-close cabinetry. Cozy up by the gas fireplace or enjoy perfect climate control year-round via full forced-air HVAC and integrated ceiling fans. The basement is fully finished, featuring a dedicated workout area & state-of-the-art home theater equipped with an ultra-high-definition projector for movie nights. • Backyard Paradise: Step out into your private retreat featuring a beautiful pergola, a relaxing hot tub, raised garden beds, & fully producing peach & apple trees. • South-Facing: Enjoy natural light all day & a winter perk—faster snow melt to significantly reduce shoveling. • Garage: The 3-car garage accommodates oversized vehicles w/ ease, offering ample shelving, overhead storage, & a professionally coated polyaspartic polyurea floor (featuring a transferable 10-year warranty against cracking/ peeling). This home comes complete with fully paid solar panels included in the price. The tankless water heater has a thermal bypass system to its premium entertainment spaces & highly connected neighborhood layout. This home is completely turnkey & ready for its next chapter!

Property Details
Price:
$960,000
MLS #:
4218633
Status:
Active
Beds:
7
Baths:
5
Type:
Single Family
Subtype:
Single Family Residence
Subdivision:
Timberleaf
Finished Sq Ft:
5,400
Lot Size:
9,178 sqft / 0.21 acres (approx)
Year Built:
2022
ContemporaryTimberleafSchool District 27-jBrantnerRoger QuistRiverdale Ridge
Interior
Appliances
Convection Oven, Cooktop, Dishwasher, Disposal, Double Oven, Down Draft, Dryer, Gas Water Heater, Humidifier, Microwave, Oven, Range, Range Hood, Refrigerator, Self Cleaning Oven, Tankless Water Heater, Washer
Bathrooms
5 Full Bathrooms
Cooling
Central Air
Fireplaces Total
1
Flooring
Carpet, Laminate
Heating
Forced Air, Hot Water, Natural Gas
Interior Features
Ceiling Fan(s), Eat-in Kitchen, Entrance Foyer, Five Piece Bath, High Ceilings, High Speed Internet, Jack & Jill Bath, Kitchen Island, Open Floorplan, Pantry, Primary Suite, Quartz Counters, Radon Mitigation System, Smart Ceiling Fan, Smart Lights, Smart Thermostat, Smoke Free, Sound System, Spa/Hot Tub, Utility Sink, Walk-In Closet(s), Wired for Data
Laundry Features
In Unit
Levels
Two
Exterior
Architectural Style
Contemporary
Association Amenities
Garden Area, Park, Playground, Trail(s)
Attached Garage YN
1
Construction Materials
Cement Siding, Frame, Rock, Stone
Direction Faces
South
Exterior Features
Garden, Lighting, Private Yard, Rain Gutters, Smart Irrigation, Spa/Hot Tub
Fencing
Full
Garage Spaces
3
Lot Features
Irrigated, Landscaped, Sprinklers In Front, Sprinklers In Rear
Parking Features
220 Volts, Electric Vehicle Charging Station(s), Floor Coating, Guest, Lighted, Oversized, Storage
Patio And Porch Features
Covered, Front Porch
Roof
Composition
View
City, Golf Course
Window Features
Bay Window(s), Double Pane Windows, Storm Window(s), Window Treatments
Schools
School District:
School District 27-J
Elementary School:
Brantner
Middle School:
Roger Quist
High School:
Riverdale Ridge
Financial
HOA Fee
$100
HOA Fee Frequency
Monthly
HOA Includes
Road Maintenance, Snow Removal
Taxes
$9,882

Need more info?

Ask a Question

Ready to go see it?

Schedule a Showing

Similar Listings

broker reciprocity
MLS# 6656229broker reciprocity
9015 E 139th Court
Brighton, CO

$1,185,000

1.0 miles away

broker reciprocity
MLS# 7434930broker reciprocity
9025 E 138th Court
Brighton, CO

$1,175,000

0.9 miles away

Share this Property

8363 E 132nd Drive
Thornton, CO