There are multiple listings for this address:
Active

15774 Spruce Street, Thornton, CO, 80602
Add
MLS #REC3986466 image #0MLS #REC3986466 image #1MLS #REC3986466 image #2MLS #REC3986466 image #3MLS #REC3986466 image #4MLS #REC3986466 image #5MLS #REC3986466 image #6MLS #REC3986466 image #7MLS #REC3986466 image #8MLS #REC3986466 image #9MLS #REC3986466 image #10MLS #REC3986466 image #11MLS #REC3986466 image #12MLS #REC3986466 image #13MLS #REC3986466 image #14MLS #REC3986466 image #15MLS #REC3986466 image #16MLS #REC3986466 image #17MLS #REC3986466 image #18MLS #REC3986466 image #19MLS #REC3986466 image #20MLS #REC3986466 image #21MLS #REC3986466 image #22MLS #REC3986466 image #23MLS #REC3986466 image #24MLS #REC3986466 image #25MLS #REC3986466 image #26MLS #REC3986466 image #27MLS #REC3986466 image #28MLS #REC3986466 image #29MLS #REC3986466 image #30MLS #REC3986466 image #31MLS #REC3986466 image #32MLS #REC3986466 image #33MLS #REC3986466 image #34MLS #REC3986466 image #35MLS #REC3986466 image #36MLS #REC3986466 image #37MLS #REC3986466 image #38MLS #REC3986466 image #39MLS #REC3986466 image #40MLS #REC3986466 image #41MLS #REC3986466 image #42MLS #REC3986466 image #43MLS #REC3986466 image #44MLS #REC3986466 image #45MLS #REC3986466 image #46MLS #REC3986466 image #47MLS #REC3986466 image #48MLS #REC3986466 image #49

15774 Spruce Street, Thornton, CO, 80602
4 Beds
4 Baths
5,122 SqFt
0.61 Acres

Listing Id

REC3986466
$1,054,000

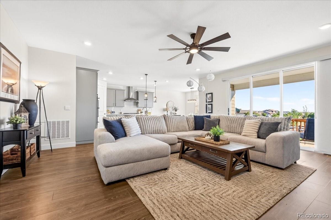
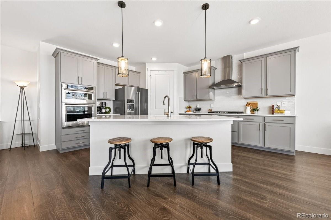
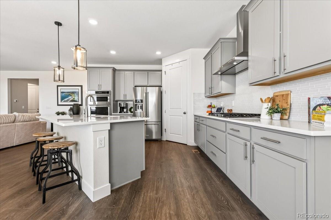
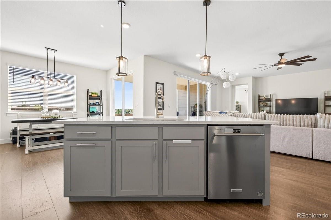
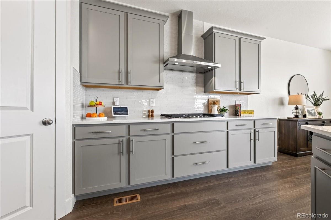
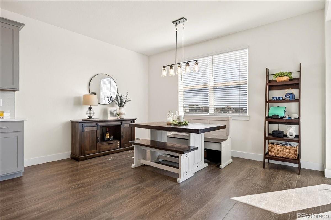
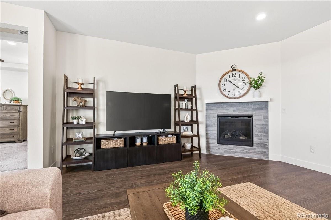
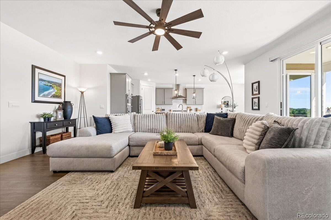
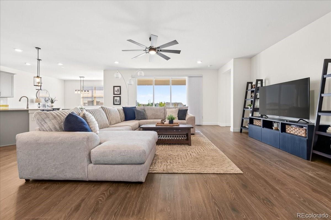
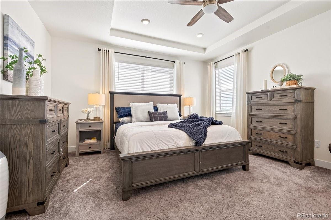
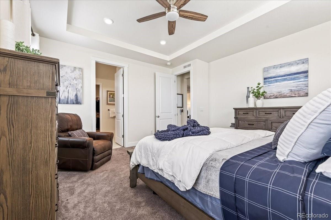
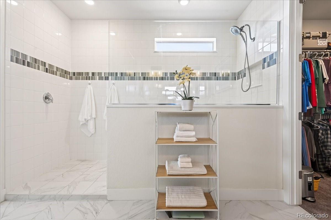
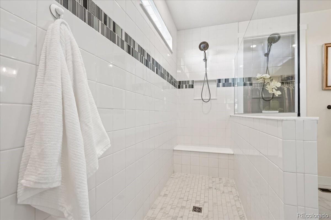
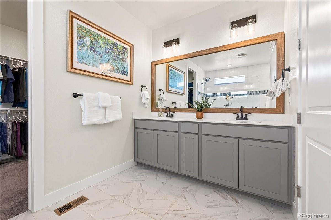
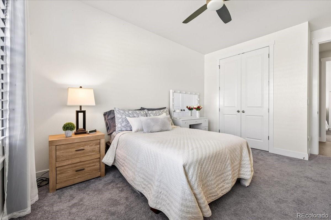
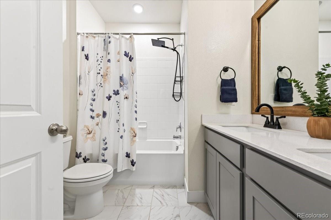
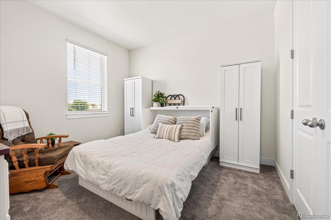
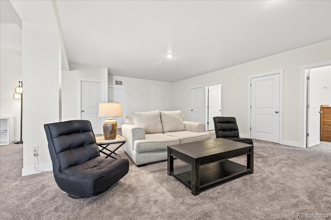
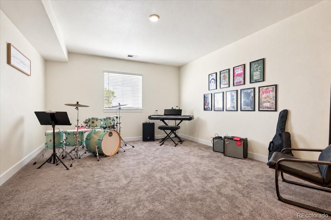
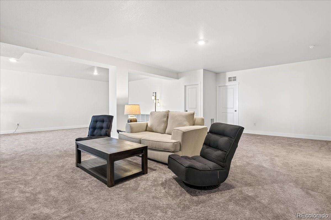
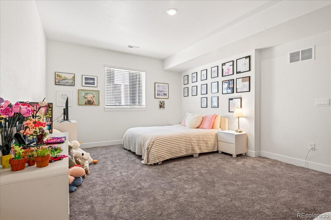
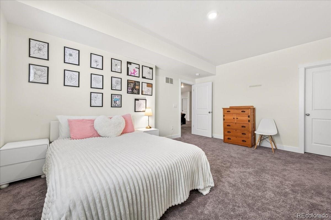
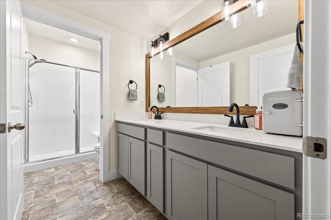
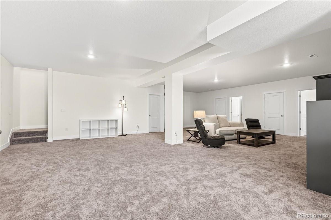
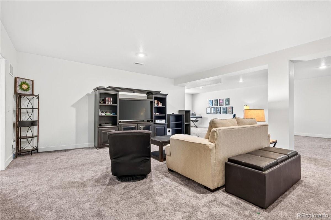
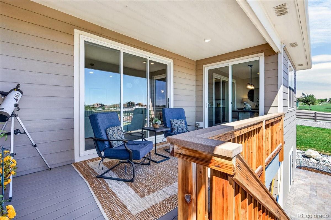
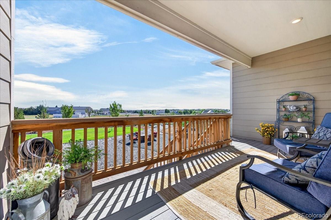
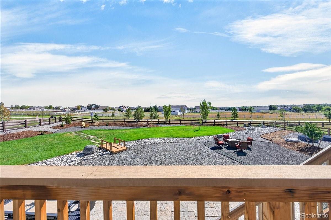
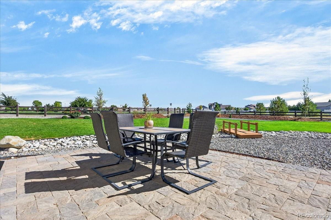
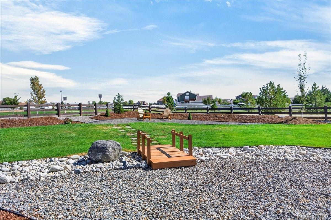
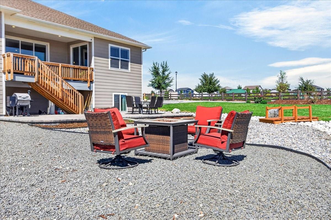
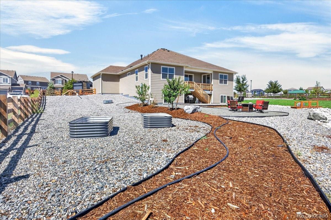
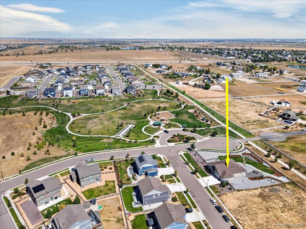
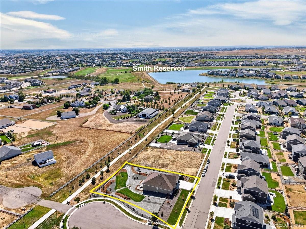
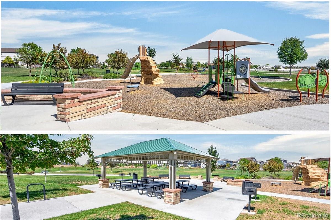
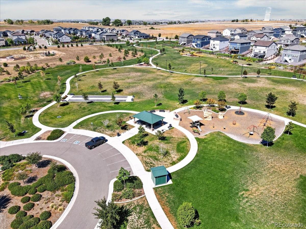
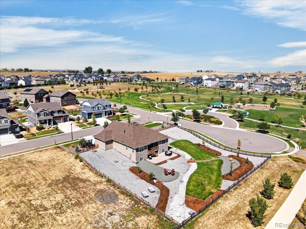
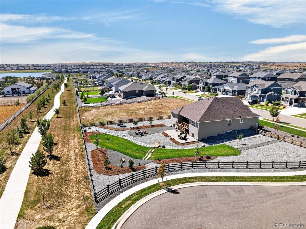
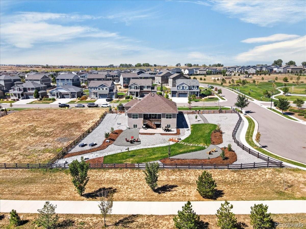
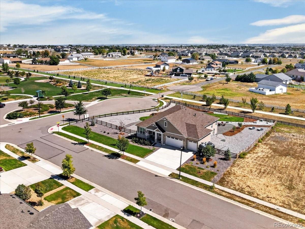
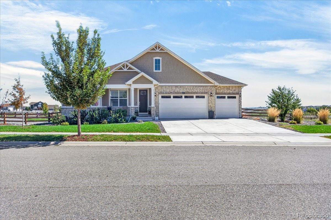
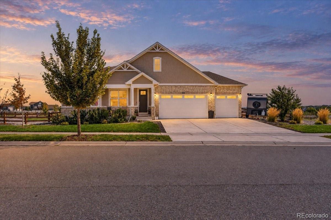
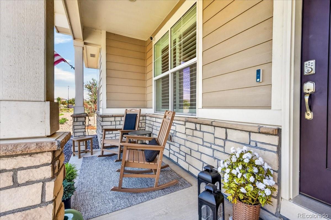
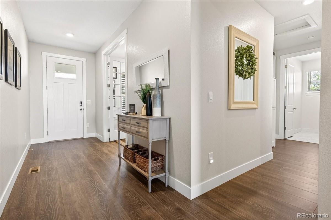
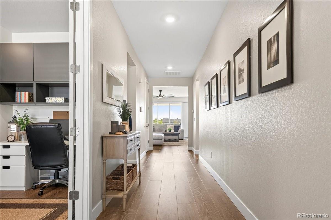
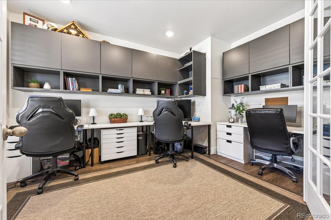
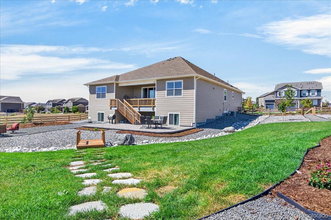
Exceptional Estate-Style Ranch offering the perfect blend of luxury, privacy, and effortless Colorado living. Situated on an impressive half-acre+ corner lot at the end of a quiet cul-de-sac, this better-than-new residence enjoys a premier setting adjacent to a neighborhood park and backing to walking paths & open space. More than $100,000 in professionally designed landscaping creates a spectacular outdoor setting rarely found in newer construction. Inside, sophisticated finishes & an open, light-filled floorplan immediately impress. The showpiece gourmet kitchen is beautifully appointed with high-end appliances, quartz countertops, abundant cabinetry, & an expansive statement island designed for gathering & entertaining. The kitchen flows seamlessly into the dramatic Great Room, where a gas fireplace creates an inviting focal point & oversized custom sliding doors open to the covered deck for exceptional indoor/outdoor living. Enjoy peaceful mornings, unforgettable sunsets, & beautiful open-space views from the covered deck—an ideal setting for entertaining or simply unwinding at the end of the day. Plantation shutters & custom window coverings add another layer of timeless elegance throughout the home. The professionally finished garden-level basement expands the home’s living and entertaining possibilities while maintaining an abundance of natural light. A massive dedicated storage room provides exceptional space for everything you want tucked neatly away. Completing this remarkable property is an oversized 3-car garage with room for a full-size truck—a coveted feature for the Colorado lifestyle. From its expansive estate-sized lot and extraordinary landscaping to its open-space setting, sophisticated finishes & highly desirable ranch floor plan, every detail has been thoughtfully considered. Truly turn-key and ready to enjoy from day one. Unpack, pour your favorite drink, settle onto the covered deck and take in the views—this is Colorado living at its finest.

Property Details
Price:
$1,054,000
MLS #:
REC3986466
Status:
Active
Beds:
4
Baths:
4
Type:
Single Family
Structure:
House
Subdivision:
Waterside Estates, Talon View
Finished Sq Ft:
3,933
Total Sq Ft:
5,122
Lot Size:
26,572 sqft / 0.61 acres (approx)
Year Built:
2023
TraditionalNewconstructionWaterside Estates, Talon ViewSchool District 27-jBrantnerRoger QuistRiverdale Ridge
Interior
Above Grade Finished Area
2857
Appliances
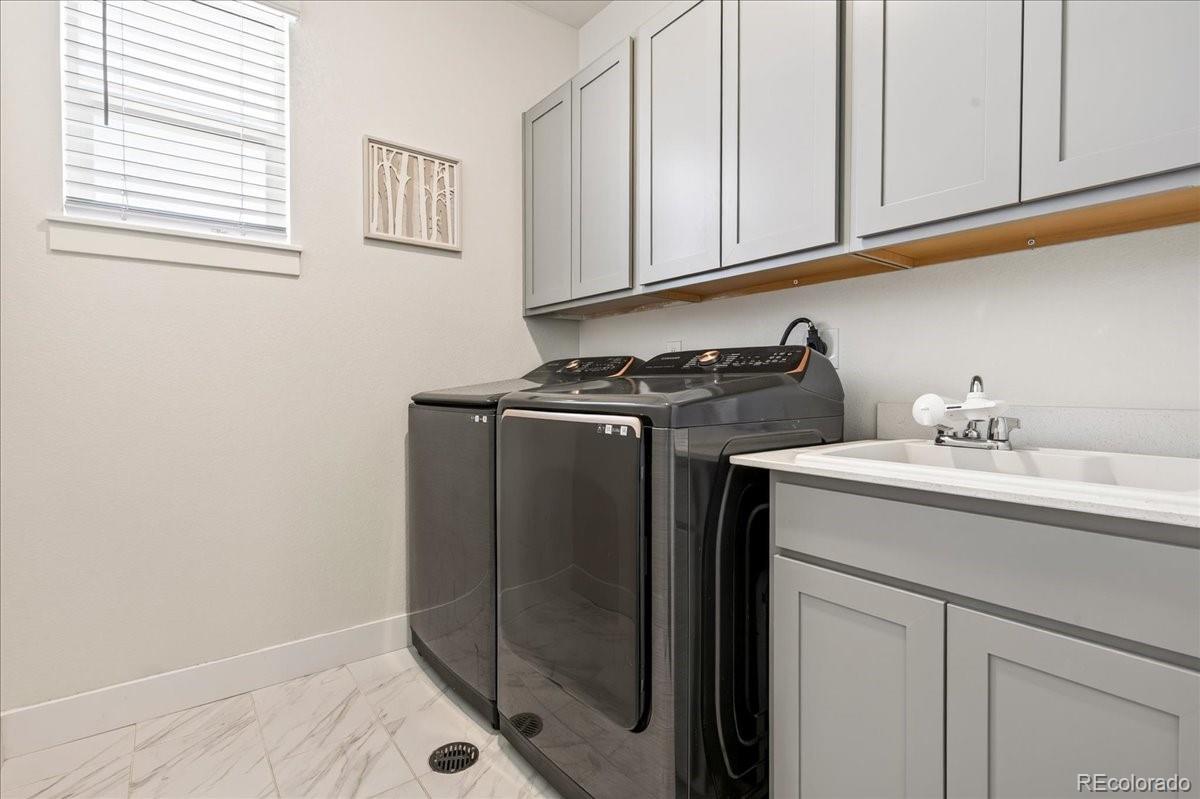
Convection Oven, Dishwasher, Disposal, Dryer, Gas Water Heater, Microwave, Oven, Range, Refrigerator, Self Cleaning Oven, Sump Pump, Tankless Water Heater, Washer
Bathrooms
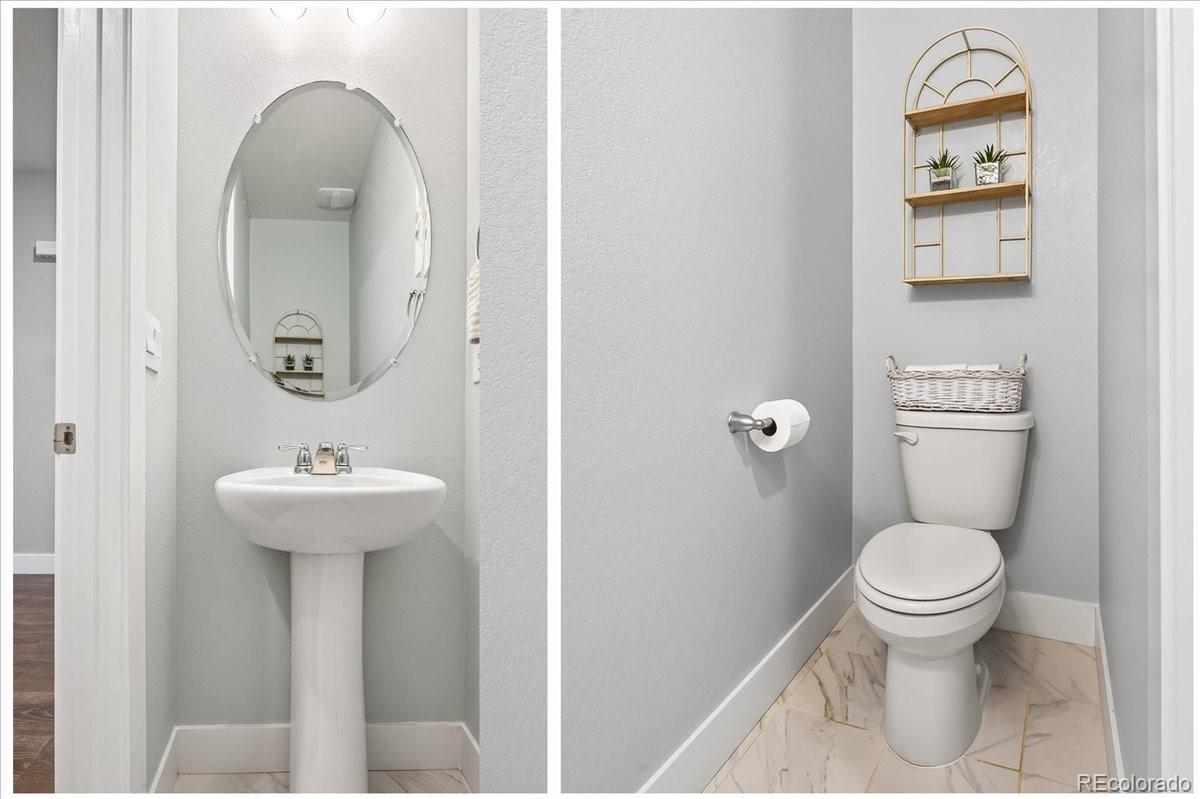
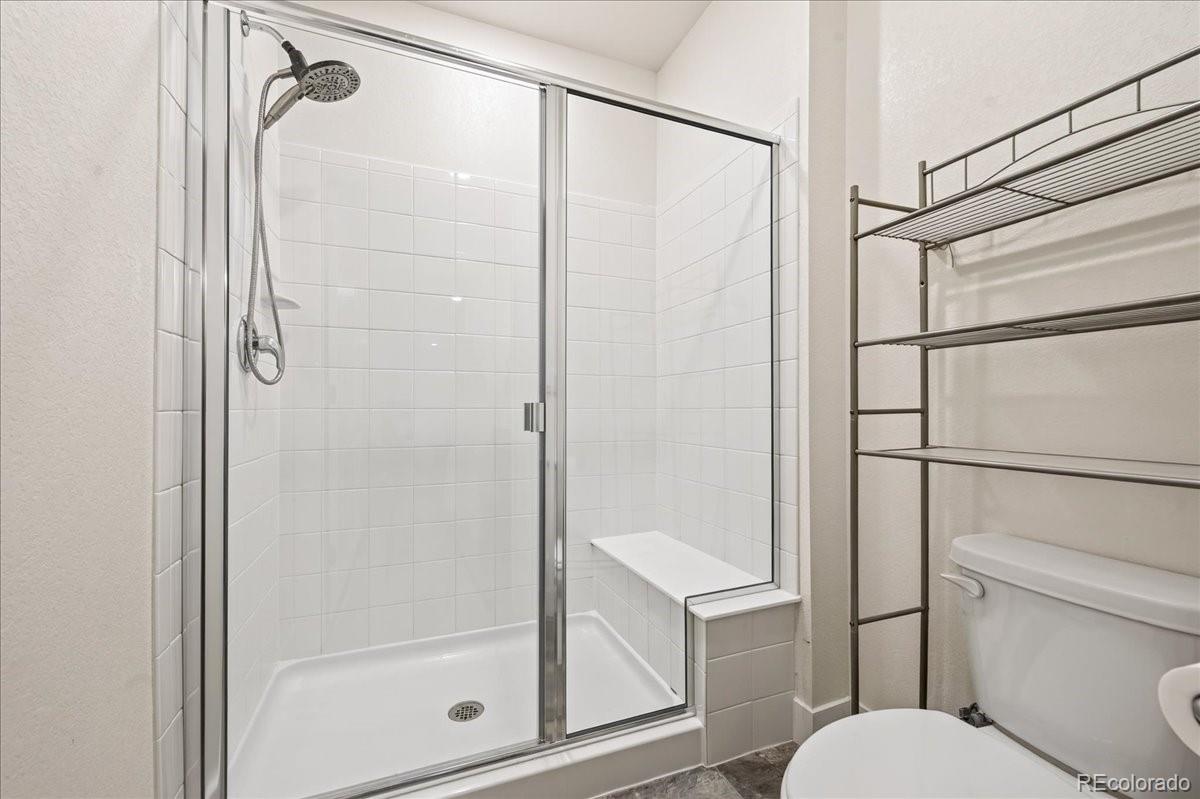
1 Full Bathroom, 2 Three Quarter Bathrooms, 1 Half Bathroom
Below Grade Finished Area
1076
Below Grade Unfinished Area
1189
Cooling
Central Air
Fireplaces Total
1
Flooring
Carpet, Tile, Vinyl, Wood
Heating
Forced Air, Natural Gas
Interior Features
Built-in Features, Ceiling Fan(s), High Ceilings, High Speed Internet, Kitchen Island, Open Floorplan, Pantry, Primary Suite, Quartz Counters, Radon Mitigation System, Smoke Free, Walk-In Closet(s)
Laundry Features
Sink, In Unit
Levels
One
Main Level Bathrooms
3
Main Level Bedrooms
3
Exterior
Architectural Style
Traditional
Association Amenities
Park, Playground, Trail(s)
Attached Garage YN
1
Construction Materials
Frame
Direction Faces
West
Exterior Features
Private Yard
Fencing
Full
Garage Spaces
3
Lot Features
Corner Lot, Cul-De-Sac, Greenbelt, Landscaped, Open Space, Sprinklers In Front, Sprinklers In Rear
Parking Features
Concrete, Smart Garage Door
Parking Spots
3
Parking Total
3
Patio And Porch Features
Covered, Deck, Front Porch
Roof
Composition
Security Features
Radon Detector
Window Features
Double Pane Windows, Window Coverings, Window Treatments
Schools
School District:
School District 27-J
Elementary School:
Brantner
Middle School:
Roger Quist
High School:
Riverdale Ridge
Financial
HOA Fee Frequency
Included in Property Tax
HOA Name
Teleos Services
HOA Phone
303-818-9365
Tax Year
2025
Taxes
$9,426

Need more info?

Ask a Question

Ready to go see it?

Schedule a Showing

Similar Listings

broker reciprocity
MLS# REC5618405broker reciprocity
10291 E 142nd Avenue
Brighton, CO

$1,349,000

2.4 miles away

broker reciprocity
MLS# REC7163405broker reciprocity
14048 Downing Street
Brighton, CO

$1,325,000

4.6 miles away

broker reciprocity
MLS# REC6656229broker reciprocity
9015 E 139th Court
Brighton, CO

$1,287,000

2.3 miles away

Share this Property

15774 Spruce Street
Thornton, CO
Active

15774 Spruce Street, Thornton, CO, 80602
Add
MLS #RECIR1068553 image #0MLS #RECIR1068553 image #1MLS #RECIR1068553 image #2MLS #RECIR1068553 image #3MLS #RECIR1068553 image #4MLS #RECIR1068553 image #5MLS #RECIR1068553 image #6MLS #RECIR1068553 image #7MLS #RECIR1068553 image #8MLS #RECIR1068553 image #9MLS #RECIR1068553 image #10MLS #RECIR1068553 image #11MLS #RECIR1068553 image #12MLS #RECIR1068553 image #13MLS #RECIR1068553 image #14MLS #RECIR1068553 image #15MLS #RECIR1068553 image #16MLS #RECIR1068553 image #17MLS #RECIR1068553 image #18MLS #RECIR1068553 image #19MLS #RECIR1068553 image #20MLS #RECIR1068553 image #21MLS #RECIR1068553 image #22MLS #RECIR1068553 image #23MLS #RECIR1068553 image #24MLS #RECIR1068553 image #25MLS #RECIR1068553 image #26MLS #RECIR1068553 image #27MLS #RECIR1068553 image #28MLS #RECIR1068553 image #29MLS #RECIR1068553 image #30MLS #RECIR1068553 image #31MLS #RECIR1068553 image #32MLS #RECIR1068553 image #33MLS #RECIR1068553 image #34MLS #RECIR1068553 image #35MLS #RECIR1068553 image #36MLS #RECIR1068553 image #37MLS #RECIR1068553 image #38MLS #RECIR1068553 image #39MLS #RECIR1068553 image #40MLS #RECIR1068553 image #41MLS #RECIR1068553 image #42MLS #RECIR1068553 image #43MLS #RECIR1068553 image #44MLS #RECIR1068553 image #45MLS #RECIR1068553 image #46MLS #RECIR1068553 image #47MLS #RECIR1068553 image #48MLS #RECIR1068553 image #49

15774 Spruce Street, Thornton, CO, 80602
4 Beds
4 Baths
5,122 SqFt
0.61 Acres

Listing Id

RECIR1068553
$1,054,000

Exceptional Estate-Style Ranch offering the perfect blend of luxury, privacy, and effortless Colorado living. Situated on an impressive half-acre+ corner lot at the end of a quiet cul-de-sac, this better-than-new residence enjoys a premier setting adjacent to a neighborhood park and backing to walking paths & open space. More than $100,000 in professionally designed landscaping creates a spectacular outdoor setting rarely found in newer construction. Inside, sophisticated finishes & an open, light-filled floorplan immediately impress. The showpiece gourmet kitchen is beautifully appointed with high-end appliances, quartz countertops, abundant cabinetry, & an expansive statement island designed for gathering & entertaining. The kitchen flows seamlessly into the dramatic Great Room, where a gas fireplace creates an inviting focal point & oversized custom sliding doors open to the covered deck for exceptional indoor/outdoor living. Enjoy peaceful mornings, unforgettable sunsets, & beautiful open-space views from the covered deck—an ideal setting for entertaining or simply unwinding at the end of the day. Plantation shutters & custom window coverings add another layer of timeless elegance throughout the home. The professionally finished garden-level basement expands the home’s living and entertaining possibilities while maintaining an abundance of natural light. A massive dedicated storage room provides exceptional space for everything you want tucked neatly away. Completing this remarkable property is an oversized 3-car garage with room for a full-size truck—a coveted feature for the Colorado lifestyle. From its expansive estate-sized lot and extraordinary landscaping to its open-space setting, sophisticated finishes & highly desirable ranch floor plan, every detail has been thoughtfully considered. Truly turn-key and ready to enjoy from day one. Unpack, pour your favorite drink, settle onto the covered deck and take in the views—this is Colorado living at its finest.

Property Details
Price:
$1,054,000
MLS #:
RECIR1068553
Status:
Active
Beds:
4
Baths:
4
Type:
Single Family
Structure:
House
Subdivision:
Waterside Estates, Talon View
Finished Sq Ft:
3,933
Total Sq Ft:
5,122
Lot Size:
26,452 sqft / 0.61 acres (approx)
Year Built:
2023
TraditionalNewconstructionWaterside Estates, Talon ViewSchool District 27-jBrantnerRoger QuistRiverdale Ridge
Interior
Above Grade Finished Area
2857
Appliances
Convection Oven, Dishwasher, Disposal, Dryer, Gas Water Heater, Microwave, Oven, Range, Refrigerator, Self Cleaning Oven, Sump Pump, Tankless Water Heater, Washer
Bathrooms
1 Full Bathroom, 2 Three Quarter Bathrooms, 1 Half Bathroom
Below Grade Finished Area
1076
Below Grade Unfinished Area
1189
Cooling
Central Air
Fireplaces Total
1
Flooring
Carpet, Tile, Vinyl, Wood
Heating
Forced Air, Natural Gas
Interior Features
Built-in Features, Ceiling Fan(s), High Ceilings, High Speed Internet, Kitchen Island, Open Floorplan, Pantry, Primary Suite, Quartz Counters, Radon Mitigation System, Smoke Free, Walk-In Closet(s)
Laundry Features
Sink, In Unit
Levels
One
Main Level Bathrooms
3
Main Level Bedrooms
3
Exterior
Architectural Style
Traditional
Association Amenities
Park, Playground, Trail(s)
Attached Garage YN
1
Construction Materials
Frame
Direction Faces
West
Exterior Features
Private Yard
Fencing
Full
Garage Spaces
3
Lot Features
Corner Lot, Cul-De-Sac, Greenbelt, Landscaped, Open Space, Sprinklers In Front, Sprinklers In Rear
Parking Features
Concrete, Smart Garage Door
Parking Spots
3
Parking Total
3
Patio And Porch Features
Covered, Deck, Front Porch
Roof
Composition
Security Features
Radon Detector
Window Features
Double Pane Windows, Window Coverings, Window Treatments
Schools
School District:
School District 27-J
Elementary School:
Brantner
Middle School:
Roger Quist
High School:
Riverdale Ridge
Financial
HOA Fee Frequency
Included in Property Tax
HOA Name
Teleos Services
HOA Phone
303-818-9365
Tax Year
2025
Taxes
$9,426

Need more info?

Ask a Question

Ready to go see it?

Schedule a Showing

Similar Listings

broker reciprocity
MLS# REC5618405broker reciprocity
10291 E 142nd Avenue
Brighton, CO

$1,349,000

2.4 miles away

broker reciprocity
MLS# REC7163405broker reciprocity
14048 Downing Street
Brighton, CO

$1,325,000

4.6 miles away

broker reciprocity
MLS# REC6656229broker reciprocity
9015 E 139th Court
Brighton, CO

$1,287,000

2.3 miles away

Share this Property