Active

14601 Hudson Street, Thornton, CO, 80602
Add
MLS #3837815 image #0MLS #3837815 image #1MLS #3837815 image #2MLS #3837815 image #3MLS #3837815 image #4MLS #3837815 image #5MLS #3837815 image #6MLS #3837815 image #7MLS #3837815 image #8MLS #3837815 image #9MLS #3837815 image #10MLS #3837815 image #11MLS #3837815 image #12MLS #3837815 image #13MLS #3837815 image #14MLS #3837815 image #15MLS #3837815 image #16MLS #3837815 image #17MLS #3837815 image #18MLS #3837815 image #19MLS #3837815 image #20MLS #3837815 image #21MLS #3837815 image #22MLS #3837815 image #23MLS #3837815 image #24MLS #3837815 image #25MLS #3837815 image #26MLS #3837815 image #27MLS #3837815 image #28MLS #3837815 image #29MLS #3837815 image #30MLS #3837815 image #31MLS #3837815 image #32MLS #3837815 image #33MLS #3837815 image #34MLS #3837815 image #35MLS #3837815 image #36MLS #3837815 image #37MLS #3837815 image #38MLS #3837815 image #39MLS #3837815 image #40MLS #3837815 image #41

14601 Hudson Street, Thornton, CO, 80602

5 Beds
5 Baths
3,882 SqFt
0.19 Acres

Listing Id

3837815
$925,000

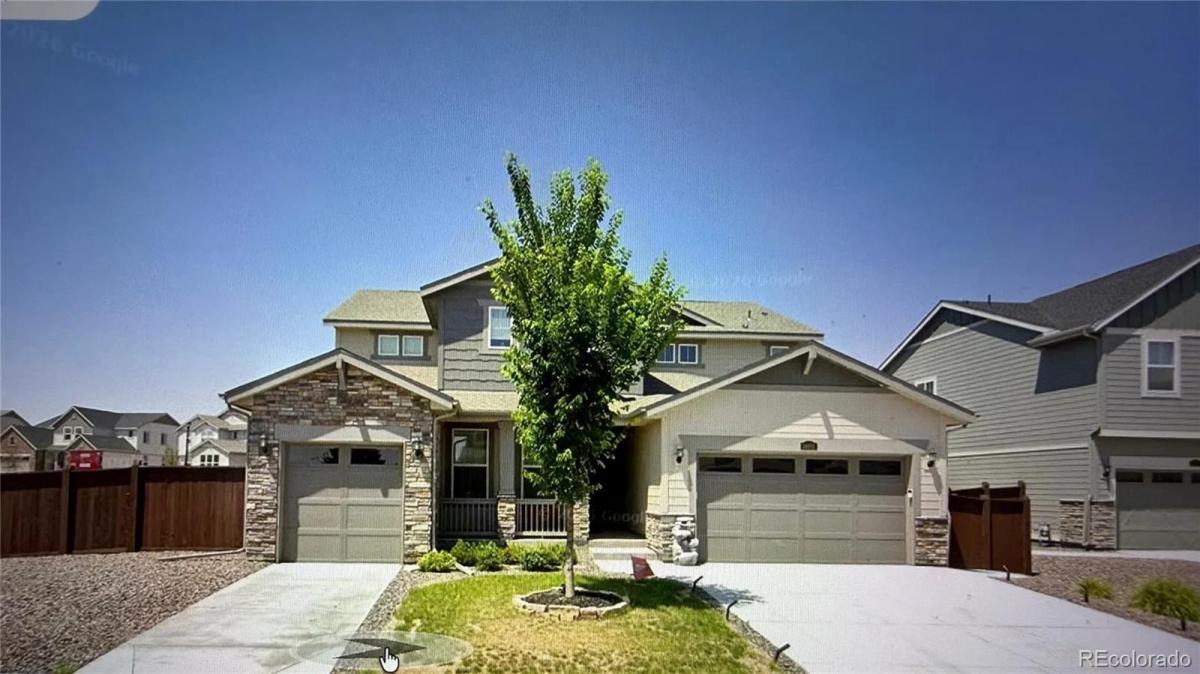
Welcome to 14601 Hudson Street in Thornton’s desirable Willow Bend community a home that offers the space, comfort, and flexibility today’s renters are searching for. With over 3,800 finished square feet, this impressive home features 5 bedrooms, 5 bathrooms, soaring ceilings, abundant natural light, and breathtaking mountain views. The open-concept main level is designed for both everyday living and entertaining, centered around a stunning gourmet kitchen with stainless steel appliances, a walk-in pantry, oversized island, and plenty of storage.
One of the home’s most unique features is the private Next Gen suite, complete with its own entrance, living area, kitchen, bedroom, bathroom, and garage space. Whether you’re accommodating extended family, hosting long-term guests, creating a private home office, or simply enjoying extra room to spread out, this versatile space offers endless possibilities.
Upstairs, you’ll find a spacious primary retreat with mountain views, a spa-inspired bathroom, and a large walk-in closet, along with additional bedrooms, bathrooms, a loft, and convenient upper-level laundry. The covered back deck provides the perfect place to enjoy Colorado sunsets, morning coffee, or outdoor dining year-round.
Located near parks, walking trails, shopping, dining, and major commuter routes, this home combines luxury, convenience, and room for everyone. If you’re looking for a rental that feels more like a custom home, 14601 Hudson Street delivers the space and features that are hard to find in today’s rental market.
This property can be rented with both the main house and the additional attached apartment for a total of $7500 or it can be split with the main house rent at $5500 and the apartment at $2000. 1 year preferred. Open to long term lease and lease with an option to purchase as well. Contact listing agent for details.
Up to $8000 towards buying the interest rate down if using our preferred lender.

Property Details
Price:
$925,000
MLS #:
3837815
Status:
Active
Beds:
5
Baths:
5
Type:
Single Family
Subtype:
Single Family Residence
Subdivision:
Willow Bend
Finished Sq Ft:
3,882
Lot Size:
8,276 sqft / 0.19 acres (approx)
Year Built:
2022
TraditionalWillow BendSchool District 27-jWest RidgeRoger QuistRiverdale Ridge
Interior
Appliances
Dishwasher, Disposal, Dryer, Oven, Range, Refrigerator, Washer
Bathrooms
2 Full Bathrooms, 2 Three Quarter Bathrooms, 1 Half Bathroom
Cooling
Central Air
Fireplaces Total
1
Flooring
Laminate, Tile
Heating
Forced Air, Natural Gas, Solar
Interior Features
Ceiling Fan(s), Eat-in Kitchen, High Ceilings, Kitchen Island, Open Floorplan, Pantry, Primary Suite, Quartz Counters, Smoke Free, Spa/Hot Tub, Walk-In Closet(s)
Levels
Two
Exterior
Architectural Style
Traditional
Attached Garage YN
1
Construction Materials
Brick, Frame
Exterior Features
Private Yard, Spa/Hot Tub
Fencing
Full
Garage Spaces
3
Lot Features
Greenbelt, Landscaped, Open Lot
Patio And Porch Features
Front Porch, Patio
Roof
Shingle
Schools
School District:
School District 27-J
Elementary School:
West Ridge
Middle School:
Roger Quist
High School:
Riverdale Ridge
Financial
HOA Fee Frequency
None
Taxes
$10,017

Need more info?

Ask a Question

Ready to go see it?

Schedule a Showing

Similar Listings

broker reciprocity
MLS# 6656229broker reciprocity
9015 E 139th Court
Brighton, CO

$1,185,000

2.2 miles away

broker reciprocity
MLS# 7434930broker reciprocity
9025 E 138th Court
Brighton, CO

$1,175,000

2.3 miles away

Share this Property

14601 Hudson Street
Thornton, CO