Active

14631 Dahlia Way, Thornton, CO, 80602
Add
MLS #REC5321440 image #0MLS #REC5321440 image #1MLS #REC5321440 image #2MLS #REC5321440 image #3MLS #REC5321440 image #4MLS #REC5321440 image #5MLS #REC5321440 image #6MLS #REC5321440 image #7MLS #REC5321440 image #8MLS #REC5321440 image #9MLS #REC5321440 image #10MLS #REC5321440 image #11MLS #REC5321440 image #12MLS #REC5321440 image #13MLS #REC5321440 image #14MLS #REC5321440 image #15MLS #REC5321440 image #16MLS #REC5321440 image #17MLS #REC5321440 image #18MLS #REC5321440 image #19MLS #REC5321440 image #20MLS #REC5321440 image #21MLS #REC5321440 image #22MLS #REC5321440 image #23MLS #REC5321440 image #24MLS #REC5321440 image #25MLS #REC5321440 image #26MLS #REC5321440 image #27MLS #REC5321440 image #28MLS #REC5321440 image #29MLS #REC5321440 image #30MLS #REC5321440 image #31MLS #REC5321440 image #32MLS #REC5321440 image #33MLS #REC5321440 image #34MLS #REC5321440 image #35MLS #REC5321440 image #36MLS #REC5321440 image #37MLS #REC5321440 image #38MLS #REC5321440 image #39MLS #REC5321440 image #40MLS #REC5321440 image #41MLS #REC5321440 image #42MLS #REC5321440 image #43

14631 Dahlia Way, Thornton, CO, 80602
5 Beds
5 Baths
5,744 SqFt
0.18 Acres

Listing Id

REC5321440
$925,000

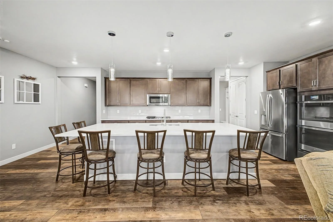
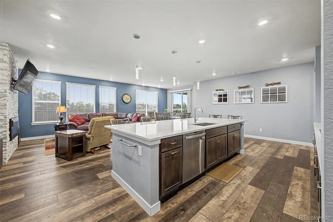
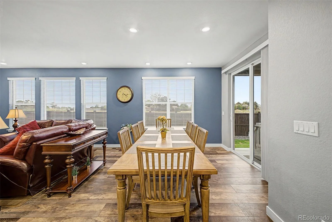
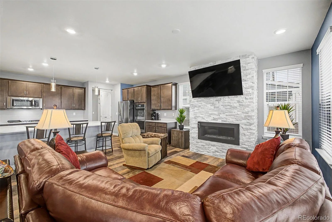
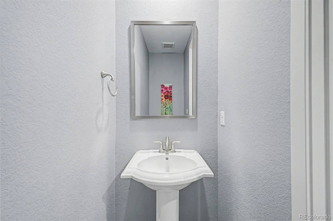
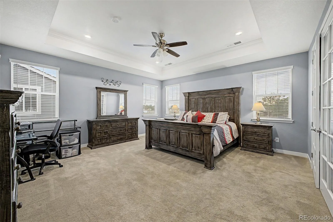
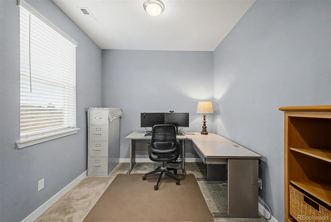
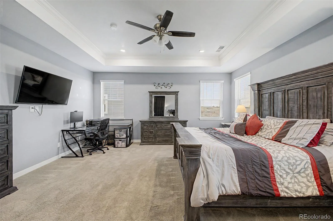
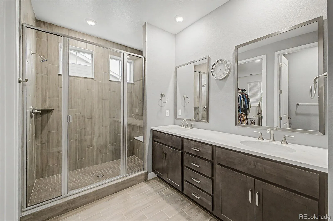
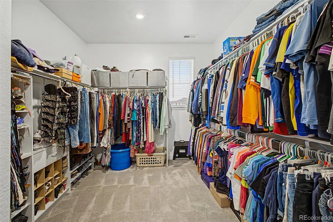
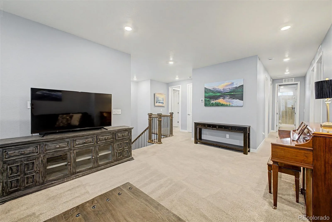
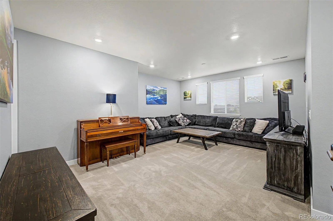
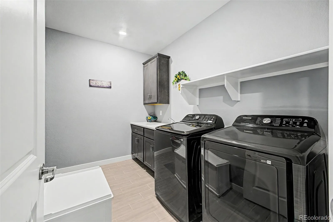
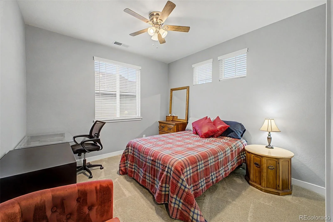
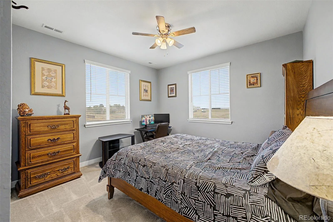
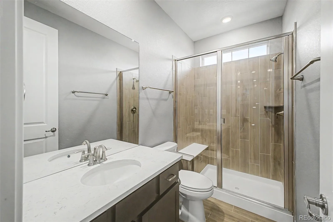
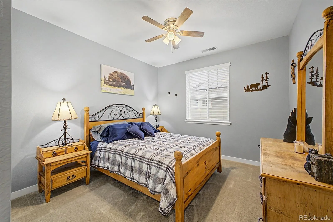
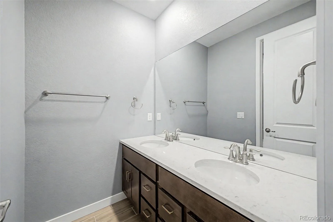
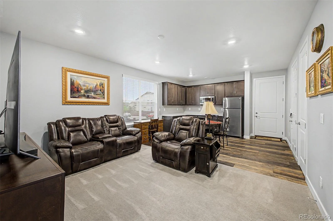
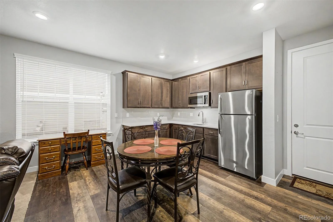
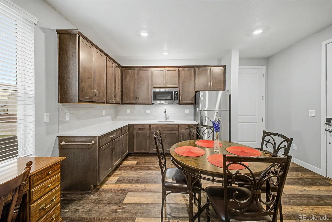
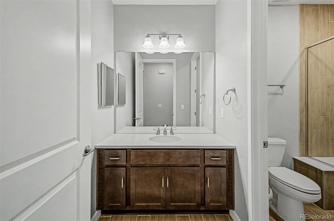
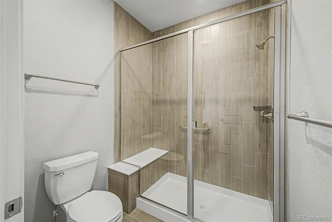
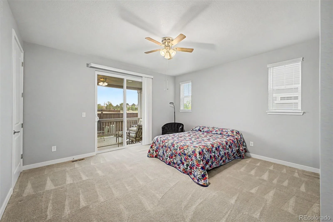
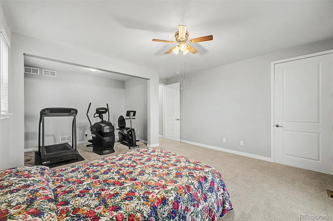
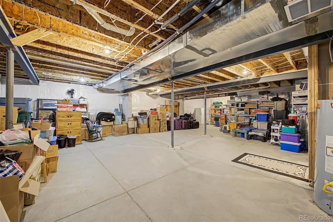
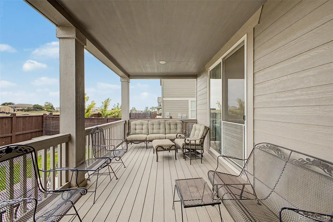
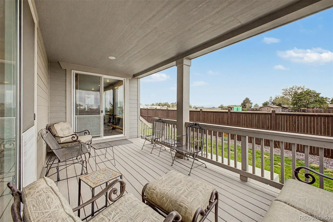
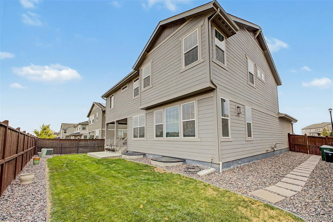
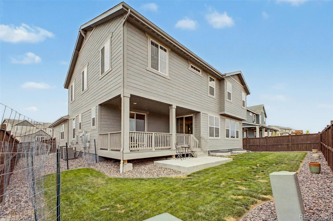
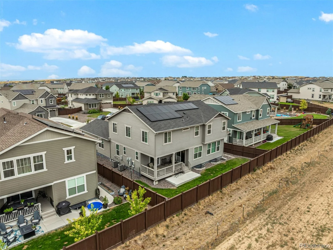
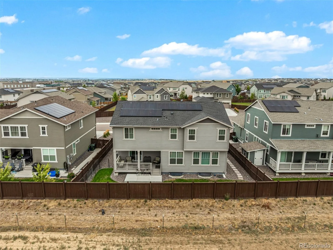
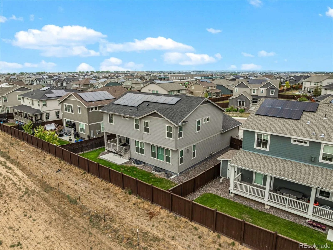
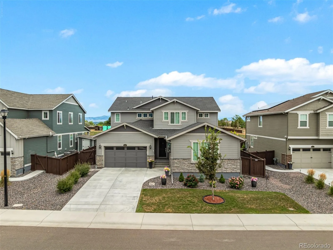
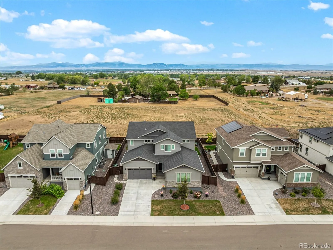
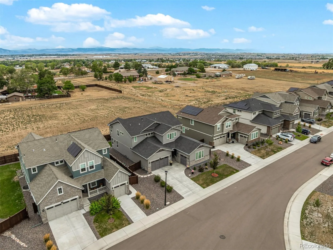
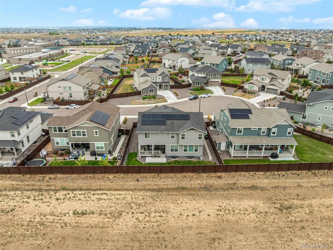
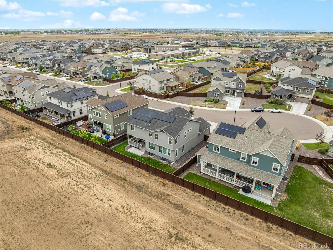
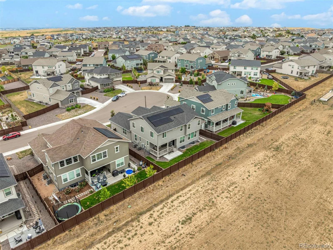
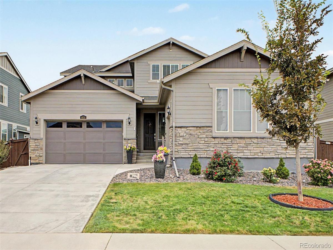
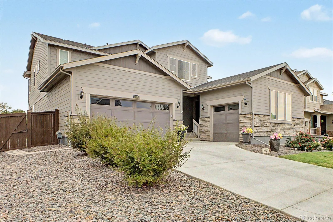
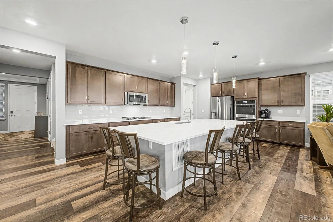
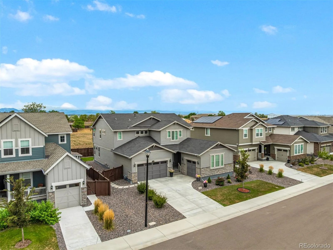
**Rarely does a home like this become available!**This highly sought-after Lennar Next Gen® Super Home offers the perfect blend of luxury, flexibility, and multigenerational living with a private attached suite that truly sets it apart. The main home is designed for both everyday living and entertaining, featuring a stunning kitchen with an oversized island, pantry, like-new stainless steel appliances, and an open layout enhanced by luxury vinyl plank flooring throughout the main level. Upstairs, you’ll find a spacious loft, convenient upper-level laundry, and four bedrooms, including an impressive primary retreat with a private bath and an attached office or sitting room behind elegant French doors. A secondary bedroom features its own private en suite bathroom, while two additional bedrooms share another full bath. The attached Next Gen suite offers complete privacy with its own front entrance and dedicated one-car garage. Inside you’ll find a kitchenette, dining area, living room, private laundry, full bath, and a spacious bedroom with an adjoining sitting area or office—ideal for multigenerational living, guests, or a private workspace. The full unfinished basement is ready for your future expansion, offering endless possibilities to customize the space to fit your needs. Step outside to a beautifully landscaped backyard where the covered deck is the perfect place to unwind while taking in breathtaking Colorado sunsets over the mountains. Backing to open farmland with no neighbors directly behind, this home offers the privacy and views you’ve been searching for. Why wait to build new when everything is truly included and already done here? From the completed landscaping, window covering, included appliances and covered deck to the premium finishes and thoughtfully designed Next Gen suite, this home is move-in ready from day one. This Super Home truly has it all!

Property Details
Price:
$925,000
MLS #:
REC5321440
Status:
Active
Beds:
5
Baths:
5
Type:
Single Family
Structure:
House
Subdivision:
Willow Bend
Finished Sq Ft:
3,870
Total Sq Ft:
5,744
Lot Size:
7,840 sqft / 0.18 acres (approx)
Year Built:
2023
Willow BendSchool District 27-jWest RidgeRoger QuistRiverdale Ridge
Interior
Above Grade Finished Area
3870
Appliances
Cooktop, Dishwasher, Microwave, Oven
Bathrooms
1 Full Bathroom, 3 Three Quarter Bathrooms, 1 Half Bathroom
Below Grade Unfinished Area
1874
Cooling
Central Air
Fireplaces Total
1
Flooring
Carpet, Tile, Vinyl
Heating
Forced Air, Natural Gas
Interior Features
Eat-in Kitchen, Entrance Foyer, In-Law Floorplan, Kitchen Island, Pantry, Primary Suite, Quartz Counters, Walk-In Closet(s)
Levels
Two
Main Level Bathrooms
2
Main Level Bedrooms
1
Exterior
Attached Garage YN
1
Construction Materials
Frame
Exterior Features
Private Yard
Fencing
Full
Garage Spaces
3
Lot Features
Landscaped
Parking Spots
3
Parking Total
3
Patio And Porch Features
Covered, Deck, Front Porch
Roof
Composition
Security Features
Carbon Monoxide Detector(s), Smoke Detector(s)
Schools
School District:
School District 27-J
Elementary School:
West Ridge
Middle School:
Roger Quist
High School:
Riverdale Ridge
Financial
HOA Fee Frequency
Included in Property Tax
HOA Name
Willow Bend Metro District
HOA Phone
(720) 541-7725
Tax Year
2025
Taxes
$9,716

Need more info?

Ask a Question

Ready to go see it?

Schedule a Showing

Similar Listings

broker reciprocity
MLS# REC4459666broker reciprocity
9025 E 138th Court
Brighton, CO

$1,199,000

2.7 miles away

broker reciprocity
MLS# REC9302008broker reciprocity
15583 Quivas Street
Broomfield, CO

$1,125,000

4.2 miles away

broker reciprocity
MLS# REC8326610broker reciprocity
6219 Juniper Drive
Thornton, CO

$1,107,449

0.9 miles away

Share this Property

14631 Dahlia Way
Thornton, CO