Active Under Contract

6151 Washakie Court, Timnath, CO, 80547
Add
MLS #RECIR1061263 image #0MLS #RECIR1061263 image #1MLS #RECIR1061263 image #2MLS #RECIR1061263 image #3MLS #RECIR1061263 image #4MLS #RECIR1061263 image #5MLS #RECIR1061263 image #6MLS #RECIR1061263 image #7MLS #RECIR1061263 image #8MLS #RECIR1061263 image #9MLS #RECIR1061263 image #10MLS #RECIR1061263 image #11MLS #RECIR1061263 image #12MLS #RECIR1061263 image #13MLS #RECIR1061263 image #14MLS #RECIR1061263 image #15MLS #RECIR1061263 image #16MLS #RECIR1061263 image #17MLS #RECIR1061263 image #18MLS #RECIR1061263 image #19MLS #RECIR1061263 image #20MLS #RECIR1061263 image #21MLS #RECIR1061263 image #22MLS #RECIR1061263 image #23MLS #RECIR1061263 image #24MLS #RECIR1061263 image #25MLS #RECIR1061263 image #26MLS #RECIR1061263 image #27MLS #RECIR1061263 image #28MLS #RECIR1061263 image #29MLS #RECIR1061263 image #30MLS #RECIR1061263 image #31MLS #RECIR1061263 image #32MLS #RECIR1061263 image #33MLS #RECIR1061263 image #34MLS #RECIR1061263 image #35MLS #RECIR1061263 image #36MLS #RECIR1061263 image #37MLS #RECIR1061263 image #38MLS #RECIR1061263 image #39MLS #RECIR1061263 image #40MLS #RECIR1061263 image #41MLS #RECIR1061263 image #42MLS #RECIR1061263 image #43MLS #RECIR1061263 image #44MLS #RECIR1061263 image #45
This virtual tour does not load over a secure connection.

Please view this virtual tour by clicking here

6151 Washakie Court, Timnath, CO, 80547

7 Beds
6 Baths
6,187 SqFt
0.23 Acres

Listing Id

RECIR1061263
$961,500

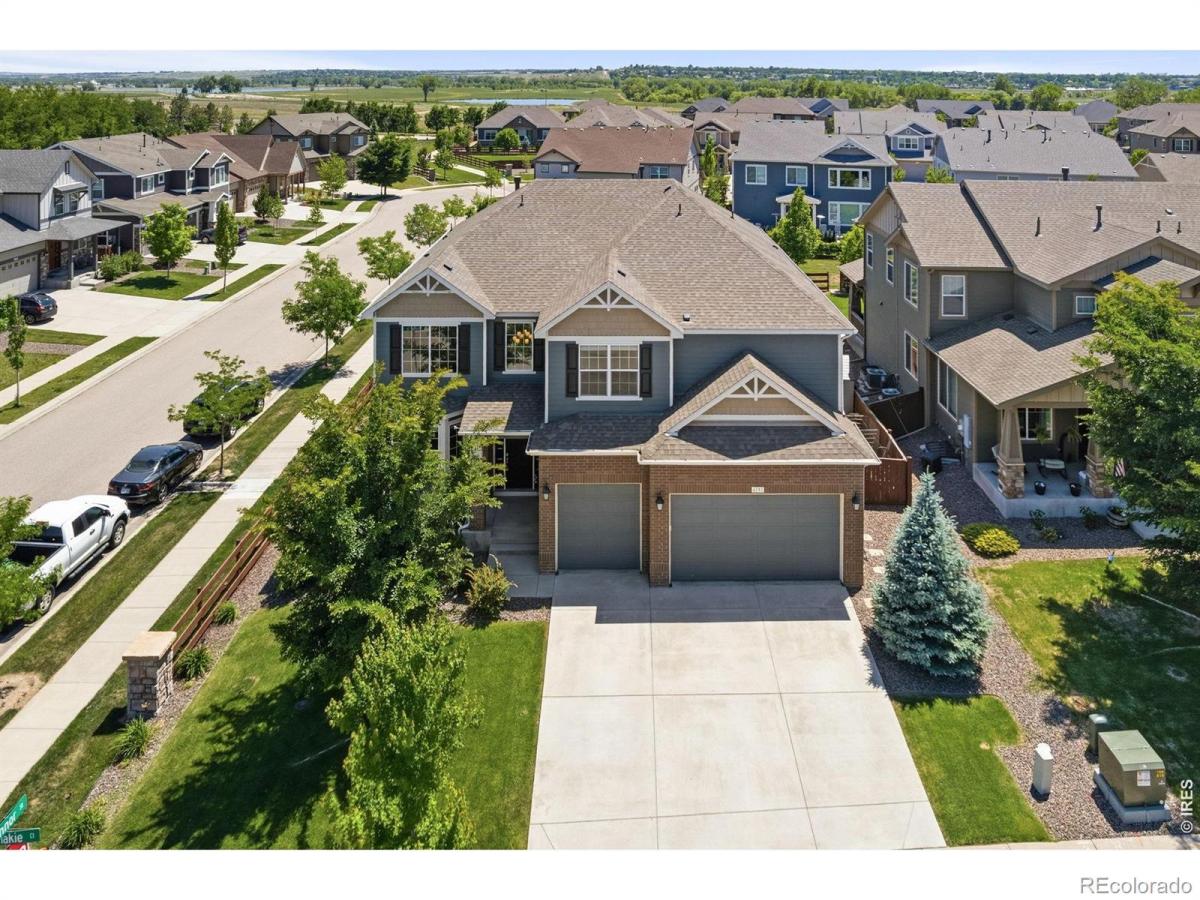
SEVEN-bedroom home in Southwest Timnath! This impressive two-story home boasts a thoughtfully designed layout that delivers the space and flexibility to fit a variety of needs all under one roof. Situated on a prime corner lot in a quiet cul-de-sac backing to a greenbelt, this home lets you enjoy added privacy that combines low traffic with a natural buffer right behind you. Inside, you’ll immediately notice the well-defined zones that connect seamlessly, allowing for both everyday ease and effortless hosting. The spacious living area welcomes you with high ceilings and plenty of natural light, while the kitchen comes equipped with stainless steel appliances, a large island with seating, and a pantry. A separate dining area offers space for more formal gatherings. A convenient main-level bedroom with its own en-suite bathroom creates excellent accommodations for guests or can function as a dedicated home office. Upstairs, a large, versatile loft connects four bedrooms, offering a great zone for lounging, working, or play. The expansive primary suite features French doors, tray ceilings, its own cozy fireplace, a luxurious 5-piece ensuite bathroom, and a walk-in closet. Two bedrooms share a Jack-and-Jill bathroom, while a fourth bedroom is positioned next to another shared bath for added convenience. Downstairs, the finished basement offers even more space for entertainment, featuring a large rec area with a wet bar, two additional bedrooms, and a shared bathroom. Outside, the landscaped backyard features a covered patio, offering a comfortable setting for morning coffee or al fresco dining. Minutes away from the Community Center & Pool, as well as the Community Park, scenic trails, and open spaces, with quick access to I-25, Old Town Timnath, and Harmony Road for convenient travel and amenities.

Property Details
Price:
$961,500
MLS #:
RECIR1061263
Status:
Active Under Contract
Beds:
7
Baths:
6
Type:
Single Family
Structure:
House
Subdivision:
Brunner Farm
Finished Sq Ft:
5,607
Total Sq Ft:
6,187
Lot Size:
9,857 sqft / 0.23 acres (approx)
Year Built:
2018
ContemporaryTennisBrunner FarmPoudre R-1TimnathOtherOther
Interior
Above Grade Finished Area
4153
Appliances
Dishwasher, Disposal, Double Oven, Microwave, Oven
Bathrooms
4 Full Bathrooms, 1 Three Quarter Bathroom, 1 Half Bathroom
Below Grade Finished Area
1454
Below Grade Unfinished Area
580
Cooling
Ceiling Fan(s), Central Air
Flooring
Tile
Heating
Forced Air
Interior Features
Eat-in Kitchen, Five Piece Bath, Jack & Jill Bathroom, Kitchen Island, Open Floorplan, Pantry, Radon Mitigation System, Vaulted Ceiling(s), Walk-In Closet(s), Wet Bar
Laundry Features
In Unit
Levels
Two
Main Level Bathrooms
2
Exterior
Architectural Style
Contemporary
Association Amenities
Clubhouse, Fitness Center, Park, Playground, Pool, Tennis Court(s)
Attached Garage YN
1
Construction Materials
Brick, Wood Siding
Fencing
Fenced
Garage Spaces
3
Lot Features
Corner Lot, Cul-De-Sac, Open Space, Sprinklers In Front
Parking Spots
3
Parking Total
3
Patio And Porch Features
Patio
Roof
Composition
Security Features
Smoke Detector(s)
Window Features
Double Pane Windows
Schools
School District:
Poudre R-1
Elementary School:
Timnath
Middle School:
Other
High School:
Other
Financial
Tax Year
2025
Taxes
$9,969

Need more info?

Ask a Question

Ready to go see it?

Schedule a Showing

Similar Listings

broker reciprocity
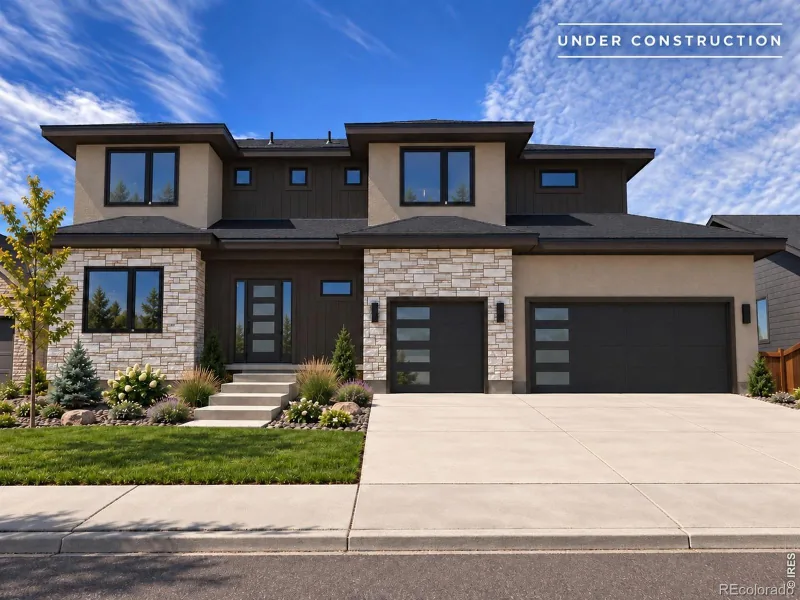
MLS# RECIR1068439broker reciprocity
842 Clydesdale Drive
Windsor, CO

$1,243,000

3.8 miles away

broker reciprocity
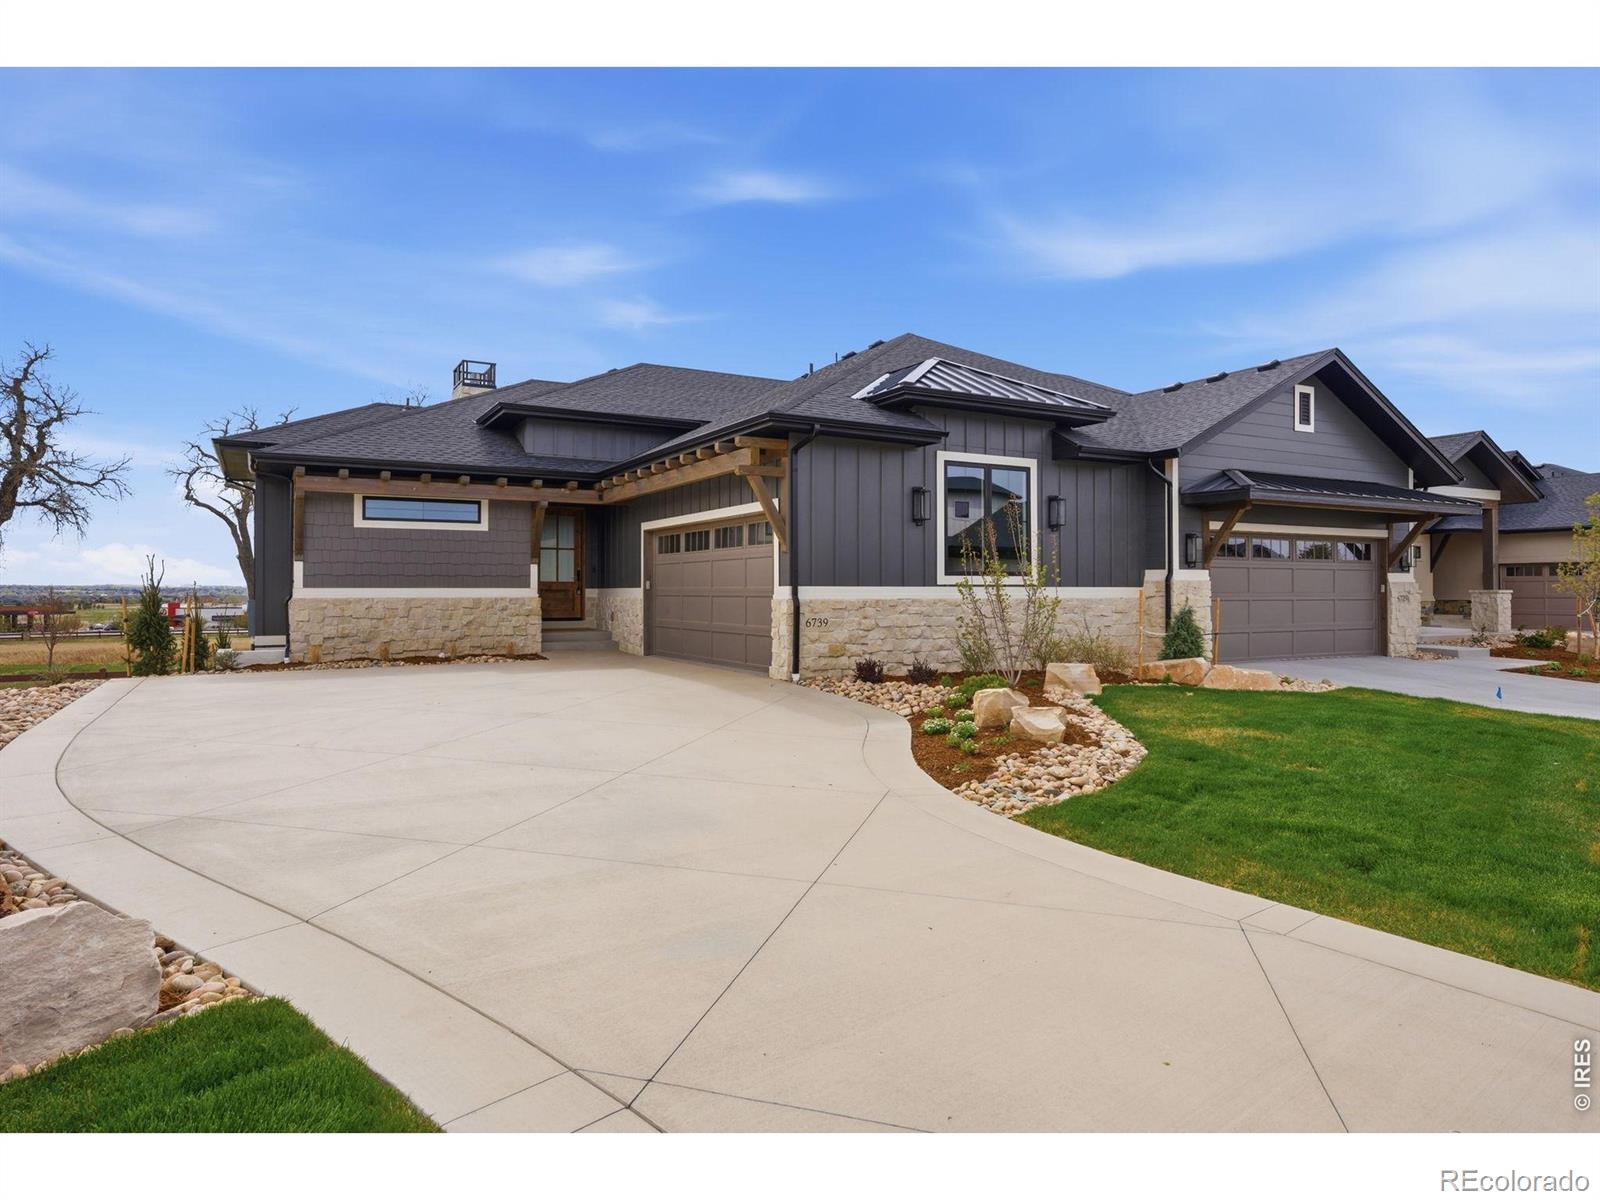
MLS# RECIR1042234broker reciprocity
6739 Morning Song Court
Timnath, CO

$1,238,000

1.5 miles away

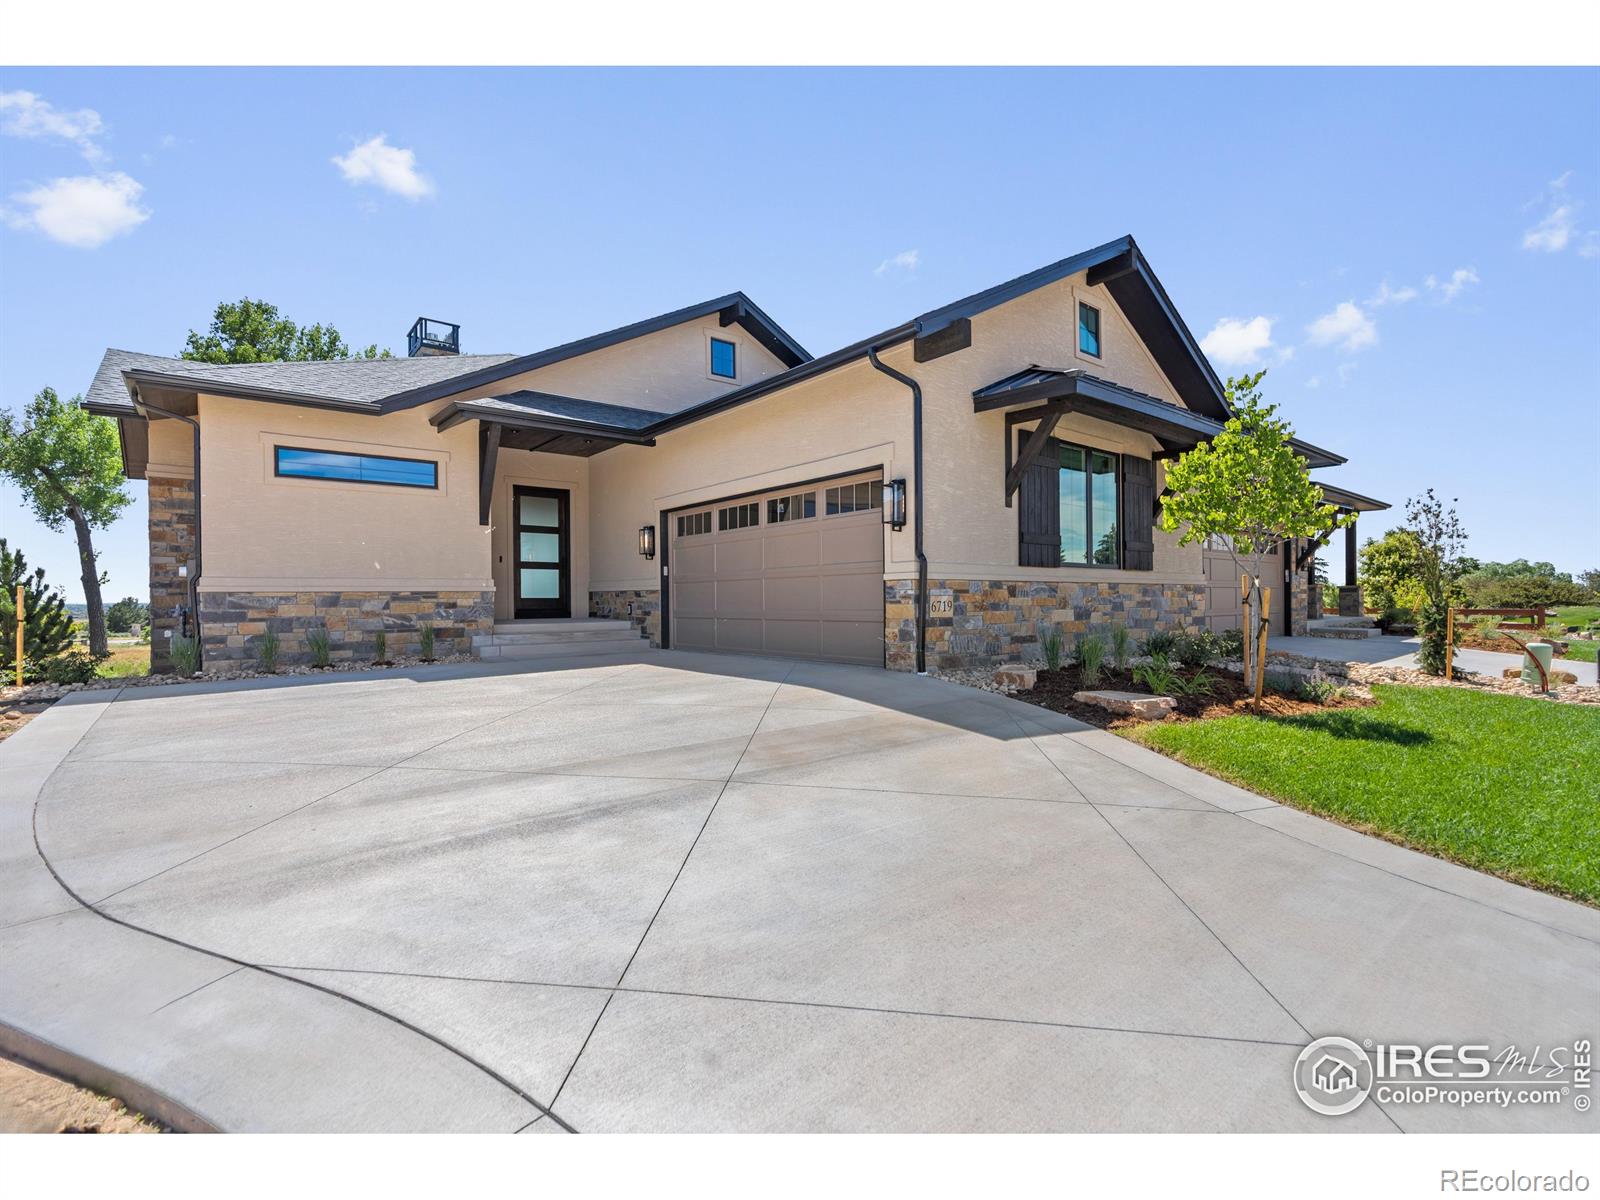
broker reciprocity
MLS# RECIR1042236broker reciprocity
6719 Morning Song Court
Timnath, CO

$1,232,000

1.5 miles away

Share this Property

6151 Washakie Court
Timnath, CO