Active Under Contract

4453 Grand Park Drive, Timnath, CO, 80547
Add
MLS #RECIR1070161 image #0MLS #RECIR1070161 image #1MLS #RECIR1070161 image #2MLS #RECIR1070161 image #3MLS #RECIR1070161 image #4MLS #RECIR1070161 image #5MLS #RECIR1070161 image #6MLS #RECIR1070161 image #7MLS #RECIR1070161 image #8MLS #RECIR1070161 image #9MLS #RECIR1070161 image #10MLS #RECIR1070161 image #11MLS #RECIR1070161 image #12MLS #RECIR1070161 image #13MLS #RECIR1070161 image #14MLS #RECIR1070161 image #15MLS #RECIR1070161 image #16MLS #RECIR1070161 image #17MLS #RECIR1070161 image #18MLS #RECIR1070161 image #19MLS #RECIR1070161 image #20MLS #RECIR1070161 image #21MLS #RECIR1070161 image #22MLS #RECIR1070161 image #23MLS #RECIR1070161 image #24MLS #RECIR1070161 image #25MLS #RECIR1070161 image #26MLS #RECIR1070161 image #27MLS #RECIR1070161 image #28MLS #RECIR1070161 image #29MLS #RECIR1070161 image #30MLS #RECIR1070161 image #31MLS #RECIR1070161 image #32MLS #RECIR1070161 image #33MLS #RECIR1070161 image #34MLS #RECIR1070161 image #35MLS #RECIR1070161 image #36MLS #RECIR1070161 image #37MLS #RECIR1070161 image #38MLS #RECIR1070161 image #39MLS #RECIR1070161 image #40MLS #RECIR1070161 image #41MLS #RECIR1070161 image #42MLS #RECIR1070161 image #43MLS #RECIR1070161 image #44MLS #RECIR1070161 image #45

4453 Grand Park Drive, Timnath, CO, 80547

5 Beds
5 Baths
4,970 SqFt
0.29 Acres

Listing Id

RECIR1070161
$2,125,000

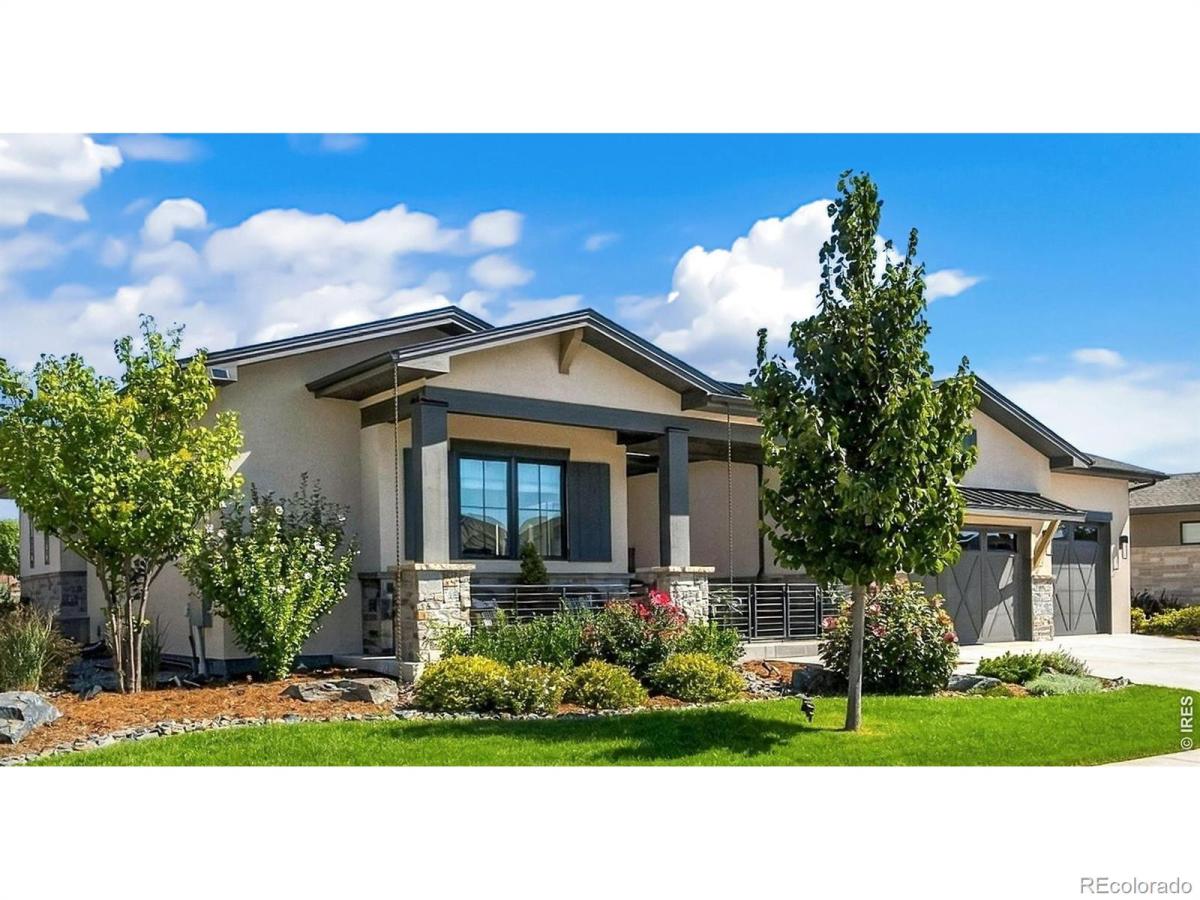
If you’ve been waiting for that immaculate place to call home, look no further! This exquisite property in the coveted Harmony Club neighborhood is simply stunning. Custom-built by Luxury Homes of Northern Colorado, this home will surprise you with its many unique design features, all fit into a highly functional layout made to fit your Colorado lifestyle. Beautiful main level living areas include a dream kitchen featuring top-of-the-line appliances, a large pantry, and custom cabinets with soft-close drawers. These spaces open out to a peaceful back patio that features a custom built-in fire pit, a private sitting area, and a built-in gas grill, all surrounded by a stunning landscape design. The primary bedroom and laundry room areas are totally private and self-contained. Downstairs is an entertainer’s dream, offering a full bar area, two large living areas, a guest powder room, and a full bathroom with two sinks accompanying the two large guest bedrooms. Lastly, the garage is large enough for 3 cars plus a golf cart and includes custom, built-in storage. Homes like this don’t come along often. You must see this residence in person to truly appreciate the perfection. Take a look today – you will not be disappointed.

Property Details
Price:
$2,125,000
MLS #:
RECIR1070161
Status:
Active Under Contract
Beds:
5
Baths:
5
Type:
Single Family
Structure:
House
Subdivision:
Harmony Club
Finished Sq Ft:
4,862
Total Sq Ft:
4,970
Lot Size:
12,685 sqft / 0.29 acres (approx)
Year Built:
2021
TennisHarmony ClubPoudre R-1TimnathPrestonFossil RidgeMountain(s)
Interior
Above Grade Finished Area
2581
Appliances
Bar Fridge, Dishwasher, Dryer, Humidifier, Microwave, Oven, Refrigerator, Washer
Bathrooms
3 Full Bathrooms, 2 Half Bathrooms
Below Grade Finished Area
2281
Below Grade Unfinished Area
108
Cooling
Central Air
Flooring
Tile, Wood
Heating
Forced Air
Interior Features
Eat-in Kitchen, Five Piece Bath, Jack & Jill Bathroom, Kitchen Island, Open Floorplan, Pantry, Walk-In Closet(s)
Laundry Features
In Unit
Levels
One
Main Level Bathrooms
3
Main Level Bedrooms
3
Exterior
Association Amenities
Clubhouse, Fitness Center, Pool, Spa/Hot Tub, Tennis Court(s)
Attached Garage YN
1
Construction Materials
Frame
Exterior Features
Gas Grill
Garage Spaces
3
Lot Features
Level, Sprinklers In Front
Parking Features
Oversized
Parking Spots
3
Parking Total
3
Patio And Porch Features
Patio
Roof
Composition
View
Mountain(s)
Window Features
Double Pane Windows, Window Coverings
Schools
School District:
Poudre R-1
Elementary School:
Timnath
Middle School:
Preston
High School:
Fossil Ridge
Financial
HOA Fee
$270
HOA Fee 2
$310
HOA Fee 2 Frequency
Monthly
HOA Fee Frequency
Annually
HOA Includes
Reserves
HOA Name
Harmony Club
HOA Name 2
Harmony Master
HOA Phone 2
970-224-4622
Tax Year
2025
Taxes
$11,649

Need more info?

Ask a Question

Ready to go see it?

Schedule a Showing

Similar Listings

broker reciprocity
MLS# RECIR1070800broker reciprocity
5320 S County Road 3F
Fort Collins, CO

$2,750,000

1.5 miles away

broker reciprocity
MLS# RECIR1070310broker reciprocity
3715 Rocky Stream Drive
Fort Collins, CO

$2,750,000

3.4 miles away

broker reciprocity
MLS# RECIR1050630broker reciprocity
5708 S Timberline Road
Fort Collins, CO

$2,500,000

4.8 miles away

Share this Property

4453 Grand Park Drive
Timnath, CO