Active

6007 Oban Road, Timnath, CO, 80547
Add
MLS #2562715 image #0MLS #2562715 image #1MLS #2562715 image #2MLS #2562715 image #3MLS #2562715 image #4MLS #2562715 image #5MLS #2562715 image #6MLS #2562715 image #7MLS #2562715 image #8MLS #2562715 image #9MLS #2562715 image #10MLS #2562715 image #11MLS #2562715 image #12MLS #2562715 image #13MLS #2562715 image #14MLS #2562715 image #15MLS #2562715 image #16MLS #2562715 image #17MLS #2562715 image #18MLS #2562715 image #19MLS #2562715 image #20MLS #2562715 image #21MLS #2562715 image #22MLS #2562715 image #23MLS #2562715 image #24MLS #2562715 image #25MLS #2562715 image #26MLS #2562715 image #27MLS #2562715 image #28MLS #2562715 image #29MLS #2562715 image #30MLS #2562715 image #31MLS #2562715 image #32

6007 Oban Road, Timnath, CO, 80547

5 Beds
5 Baths
4,612 SqFt
0.22 Acres

Listing Id

2562715
$949,950

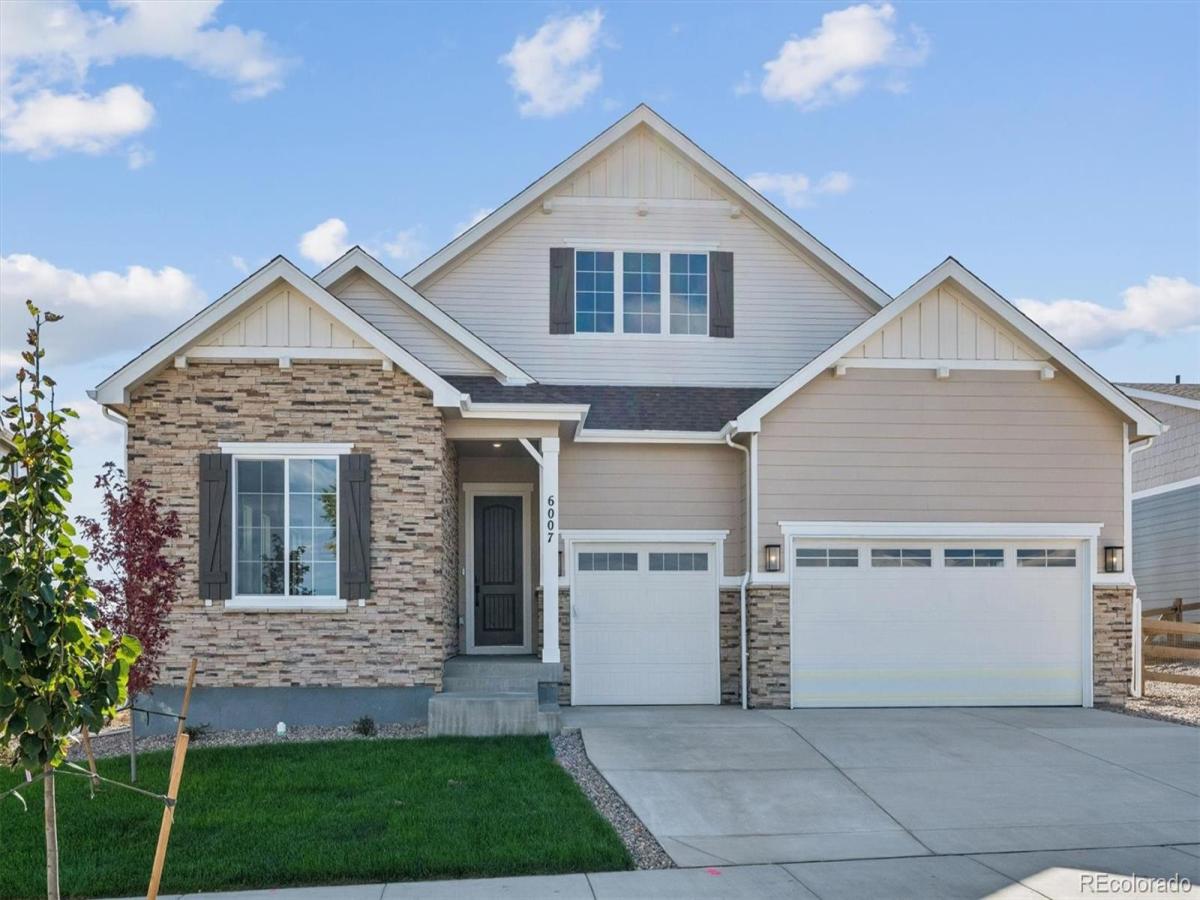
**!!AVAILABLE NOW!!**SPECIAL FINANCING AVAILABLE**Experience the perfect blend of luxury, comfort, and convenience in this stunning Powell home, thoughtfully designed for effortless ranch living. Beyond the charming, covered entry, you’ll find a spacious guest bedroom, full guest bath, and inviting guest suite living area, creating the perfect retreat for visitors. The expansive open-concept floor plan draws you to the heart of the home, where a chef-inspired gourmet kitchen takes center stage. Complete with a large quartz island, walk-in pantry, and premium stainless-steel appliances, this space is ideal for both everyday living and entertaining. The kitchen seamlessly connects to a bright dining area and a welcoming great room featuring a cozy fireplace and direct access to the covered patio for year-round indoor-outdoor enjoyment. The luxurious primary suite offers a private sanctuary, highlighted by dual oversized walk-in closets and a five-piece bath. An additional secondary bedroom with its own en-suite bath provides comfort and privacy for family members or guests. A well-appointed laundry room, mudroom, and powder room complete the main level. Downstairs, the finished basement expands the home’s living space with an impressive recreation room, complete with a wet bar and endless possibilities for entertainment. A versatile flex room offers space for a home office, gym, or hobby room, while two additional basement bedrooms with a shared bath create the perfect accommodations for overnight guests.

Property Details
Price:
$949,950
MLS #:
2562715
Status:
Active
Beds:
5
Baths:
5
Type:
Single Family
Subtype:
Single Family Residence
Subdivision:
Kitchel Lake
Finished Sq Ft:
4,612
Lot Size:
9,566 sqft / 0.22 acres (approx)
Year Built:
2026
NewconstructionKitchel LakePoudre R-1TimnathTimnathTimnath
Interior
Appliances
Cooktop, Dishwasher, Disposal, Microwave, Oven, Range Hood
Bathrooms
3 Full Bathrooms, 1 Three Quarter Bathroom, 1 Half Bathroom
Cooling
Central Air
Fireplaces Total
1
Flooring
Carpet, Vinyl
Heating
Forced Air
Interior Features
Eat-in Kitchen, Five Piece Bath, Kitchen Island, Open Floorplan, Pantry, Primary Suite, Quartz Counters, Radon Mitigation System, Walk-In Closet(s), Wet Bar
Levels
One
Exterior
Attached Garage YN
1
Construction Materials
Frame
Direction Faces
Northeast
Garage Spaces
3
Lot Features
Landscaped, Sprinklers In Front
Patio And Porch Features
Covered, Patio
Roof
Shingle, Composition
Window Features
Double Pane Windows
Schools
School District:
Poudre R-1
Elementary School:
Timnath
Middle School:
Timnath
High School:
Timnath
Financial

Need more info?

Ask a Question

Ready to go see it?

Schedule a Showing

Similar Listings

broker reciprocity
MLS# IR1042236broker reciprocity
6719 Morning Song Court
Timnath, CO

$1,232,000

3.1 miles away

broker reciprocity
MLS# IR1067055broker reciprocity
2882 Thunderview Drive
Timnath, CO

$1,200,000

1.5 miles away

broker reciprocity
MLS# IR1065447broker reciprocity
1625 Brentford Lane
Fort Collins, CO

$1,200,000

4.7 miles away

Share this Property

6007 Oban Road
Timnath, CO