Active

1365 Alyssa Drive, Timnath, CO, 80547
Add
MLS #6438515 image #0MLS #6438515 image #1MLS #6438515 image #2MLS #6438515 image #3MLS #6438515 image #4MLS #6438515 image #5MLS #6438515 image #6MLS #6438515 image #7MLS #6438515 image #8MLS #6438515 image #9MLS #6438515 image #10MLS #6438515 image #11MLS #6438515 image #12MLS #6438515 image #13MLS #6438515 image #14MLS #6438515 image #15MLS #6438515 image #16MLS #6438515 image #17MLS #6438515 image #18MLS #6438515 image #19MLS #6438515 image #20MLS #6438515 image #21MLS #6438515 image #22MLS #6438515 image #23MLS #6438515 image #24MLS #6438515 image #25MLS #6438515 image #26MLS #6438515 image #27MLS #6438515 image #28MLS #6438515 image #29MLS #6438515 image #30MLS #6438515 image #31MLS #6438515 image #32MLS #6438515 image #33MLS #6438515 image #34MLS #6438515 image #35MLS #6438515 image #36MLS #6438515 image #37MLS #6438515 image #38MLS #6438515 image #39MLS #6438515 image #40MLS #6438515 image #41MLS #6438515 image #42MLS #6438515 image #43MLS #6438515 image #44MLS #6438515 image #45MLS #6438515 image #46MLS #6438515 image #47MLS #6438515 image #48MLS #6438515 image #49

1365 Alyssa Drive, Timnath, CO, 80547

5 Beds
5 Baths
4,602 SqFt
0.18 Acres

Listing Id

6438515
$1,100,000

Timnath is located just 5 minutes from Ft Collins. EXCEPTIONAL NEW VALUE!
Furnishings included with full-price offer; select photos are virtually staged and a complete list of included furnishings will be provided.
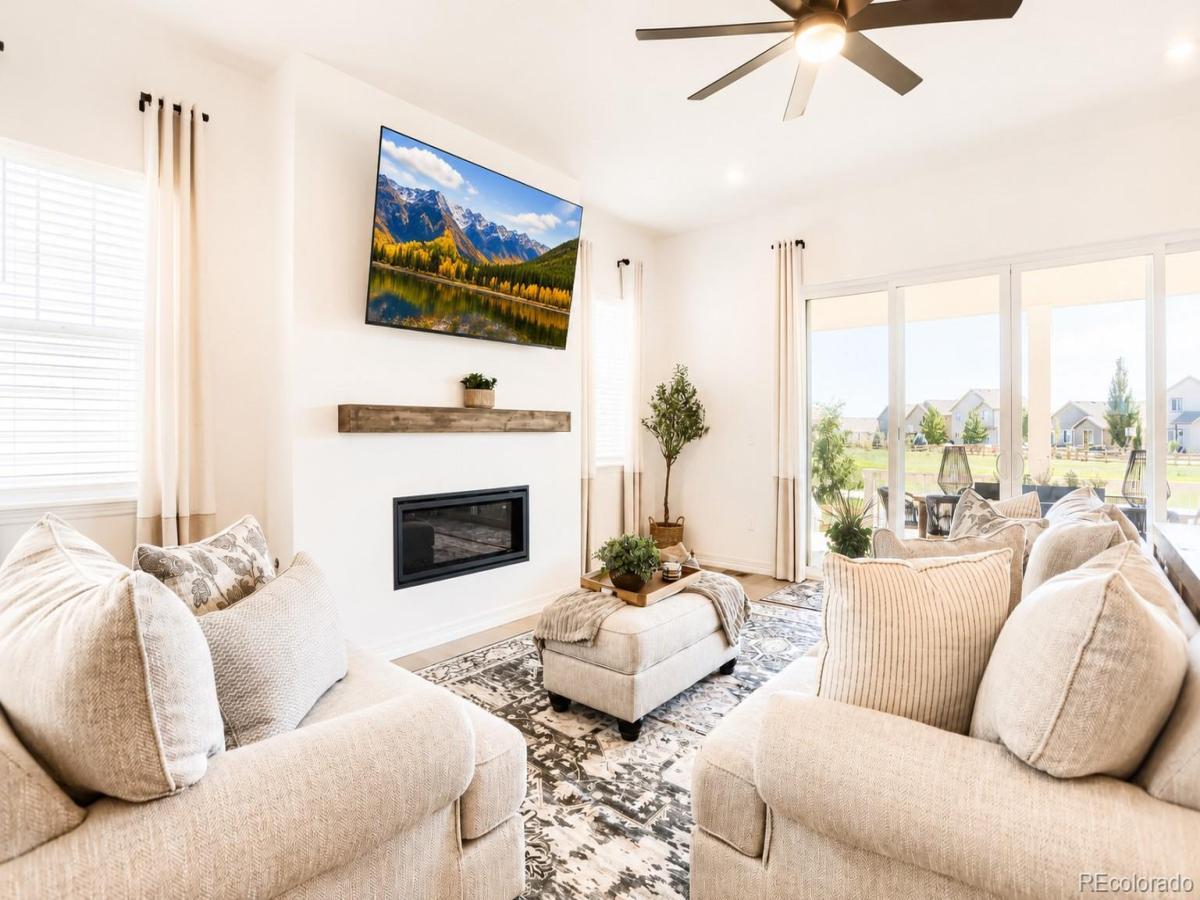
This exceptional 5-bed 5-bath ranch-style home offers an inviting open-concept layout with luxury finishes, premium upgrades, and thoughtfully designed living spaces.The heart of the home is a stunning gourmet kitchen, featuring a large center island, walk-in pantry, and premium Cafe Collection appliances, inc. a gas cooktop, built-in microwave, dishwasher, and designer pendant lighting. The kitchen flows seamlessly into the expansive great room and dining area, creating the perfect setting for everyday living and entertaining.
The luxurious primary suite serves as a private retreat with a spa-inspired bath, dual vanities, a custom luxury shower and two oversized walk-in closets designed for exceptional storage and organization. Designed for today’s flexible lifestyle, the home features two dedicated home offices, including one with elegant French Doors and an upgraded ventilation system.
The main level also includes an ensuite guest bedroom, spacious laundry room with custom cabinetry and a built-in sink, key drop, and powder bath.The finished oversized 3-car garage features professional-grade epoxy flooring, is fully insulated and is EV Charger Ready.
The expansive finished basement offers two additional bedrooms, spacious guest accommodations, a massive entertainment area, and a beautifully appointed wet bar with upgraded designer lighting. Two large unfinished storage rooms provide abundant storage, with one already plumbed for a future bathroom and bedroom.
Outside, enjoy custom Colorado-inspired landscaping, side fencing for added privacy, and a private rear gate with direct access to neighborhood walking and biking trails. Additional upgrades include custom designer drapery and blinds, upgraded lighting, high-end GE washer and dryer etc.

Property Details
Price:
$1,100,000
MLS #:
6438515
Status:
Active
Beds:
5
Baths:
5
Type:
Single Family
Subtype:
Single Family Residence
Subdivision:
Serratoga Falls 3rd Filing
Finished Sq Ft:
4,602
Lot Size:
7,800 sqft / 0.18 acres (approx)
Year Built:
2024
Serratoga Falls 3rd FilingPoudre R-1TimnathTimnathTimnath
Interior
Appliances
Convection Oven, Cooktop, Dishwasher, Disposal, Dryer, Gas Water Heater, Microwave, Oven, Range, Range Hood, Refrigerator, Self Cleaning Oven, Smart Appliances, Sump Pump, Washer
Bathrooms
4 Full Bathrooms, 1 Half Bathroom
Cooling
Central Air
Fireplaces Total
1
Flooring
Carpet, Tile, Vinyl
Heating
Forced Air
Interior Features
Ceiling Fan(s), Eat-in Kitchen, High Ceilings, High Speed Internet, Kitchen Island, Open Floorplan, Pantry, Primary Suite, Quartz Counters, Radon Mitigation System, Smart Lights, Smoke Free, Utility Sink, Walk-In Closet(s), Wet Bar
Levels
One
Exterior
Attached Garage YN
1
Construction Materials
Frame, Stone
Direction Faces
Northeast
Fencing
Full
Garage Spaces
3
Lot Features
Landscaped, Open Lot, Sprinklers In Front, Sprinklers In Rear
Parking Features
220 Volts, Concrete, Dry Walled, Finished, Floor Coating, Insulated, Lighted, Oversized
Patio And Porch Features
Covered, Deck, Front Porch
Roof
Composition
Window Features
Double Pane Windows, Egress Windows, Window Treatments
Schools
School District:
Poudre R-1
Elementary School:
Timnath
Middle School:
Timnath
High School:
Timnath
Financial
Taxes
$3,086

Need more info?

Ask a Question

Ready to go see it?

Schedule a Showing

Similar Listings

broker reciprocity
MLS# IR1061900broker reciprocity
4809 S County Road 3f
Fort Collins, CO

$1,400,000

3.5 miles away

broker reciprocity
MLS# IR1069008broker reciprocity
204 S County Road 3
Fort Collins, CO

$1,390,000

1.1 miles away

Share this Property

1365 Alyssa Drive
Timnath, CO