Active Under Contract

5702 Shepherd Street, Timnath, CO, 80547
Add
MLS #RECIR1062272 image #0MLS #RECIR1062272 image #1MLS #RECIR1062272 image #2MLS #RECIR1062272 image #3MLS #RECIR1062272 image #4MLS #RECIR1062272 image #5MLS #RECIR1062272 image #6MLS #RECIR1062272 image #7MLS #RECIR1062272 image #8MLS #RECIR1062272 image #9MLS #RECIR1062272 image #10MLS #RECIR1062272 image #11MLS #RECIR1062272 image #12MLS #RECIR1062272 image #13MLS #RECIR1062272 image #14MLS #RECIR1062272 image #15MLS #RECIR1062272 image #16MLS #RECIR1062272 image #17MLS #RECIR1062272 image #18MLS #RECIR1062272 image #19MLS #RECIR1062272 image #20MLS #RECIR1062272 image #21MLS #RECIR1062272 image #22MLS #RECIR1062272 image #23MLS #RECIR1062272 image #24MLS #RECIR1062272 image #25MLS #RECIR1062272 image #26MLS #RECIR1062272 image #27MLS #RECIR1062272 image #28MLS #RECIR1062272 image #29MLS #RECIR1062272 image #30MLS #RECIR1062272 image #31MLS #RECIR1062272 image #32MLS #RECIR1062272 image #33MLS #RECIR1062272 image #34MLS #RECIR1062272 image #35MLS #RECIR1062272 image #36MLS #RECIR1062272 image #37MLS #RECIR1062272 image #38MLS #RECIR1062272 image #39MLS #RECIR1062272 image #40MLS #RECIR1062272 image #41MLS #RECIR1062272 image #42MLS #RECIR1062272 image #43MLS #RECIR1062272 image #44MLS #RECIR1062272 image #45MLS #RECIR1062272 image #46

5702 Shepherd Street, Timnath, CO, 80547

5 Beds
5 Baths
5,384 SqFt
0.31 Acres

Listing Id

RECIR1062272
$1,149,000

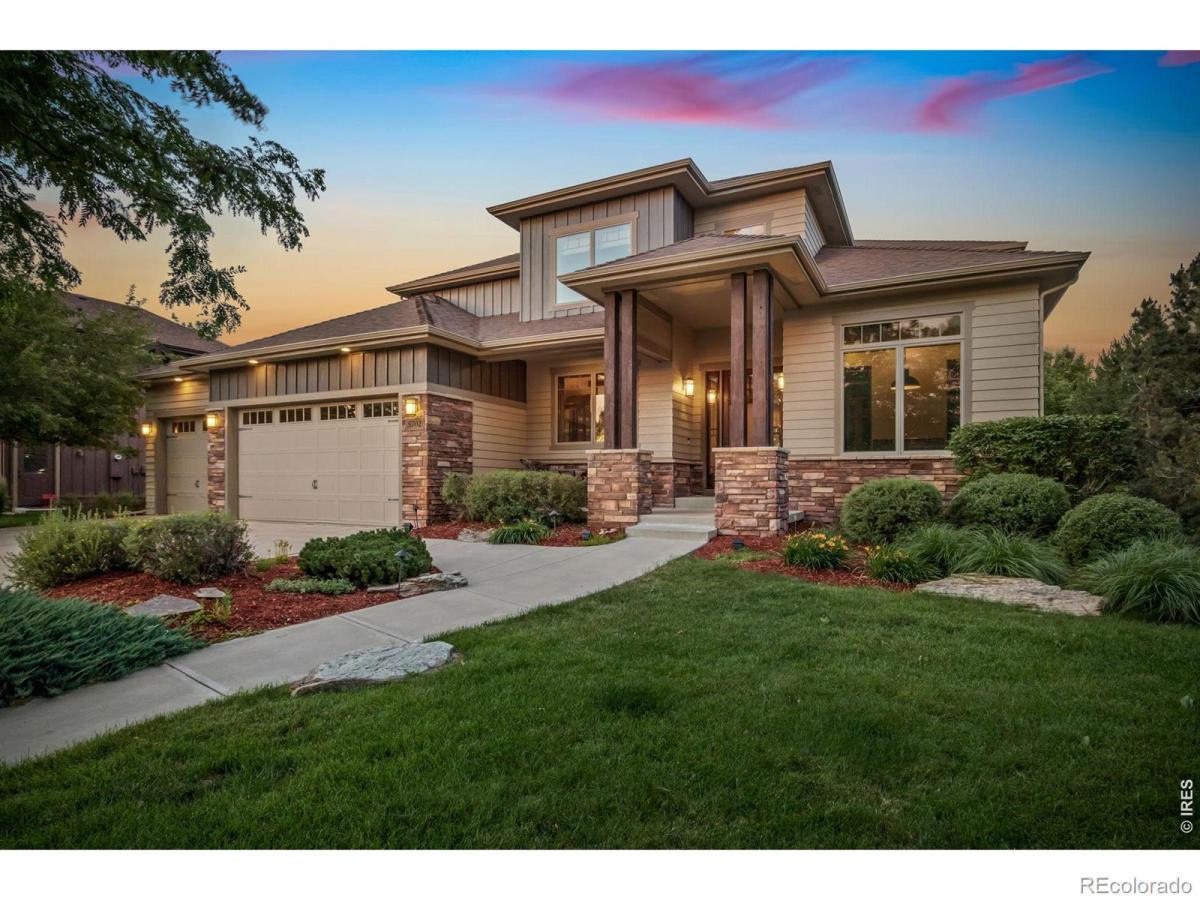
This former Sage Homes model home for sale in The Preserve at Timnath Ranch showcases the quality, craftsmanship, and architectural detail buyers look for in a true model-home property. Inside, vaulted ceilings, rich hickory flooring, custom built-ins, and craftsman-inspired character set the tone throughout. The gourmet kitchen connects seamlessly to a formal dining room with elegant ceiling beams, ideal for both everyday living and entertaining. A private study with a built-in workspace and fireplace sits near the front entry, offering a flexible home office or reading room.The main-level primary suite is a true retreat, with a luxurious bath featuring heated floors, a jetted tub, and a custom-designed shower. Upstairs, three additional bedrooms, two full bathrooms, and a spacious loft provide flexible living space, along with a second-floor laundry room (the home includes two laundry rooms total). The finished basement adds even more living space with an additional bedroom, a bathroom with heated floors, a kitchenette, a large recreation area, a workout or flex room, and a hidden bonus space waiting to be discovered.Outdoor living is just as impressive, with a backyard kitchen, pergola, fireplace, and a tranquil garden with a statement fountain. Additional upgrades include an oversized, heated three-car garage with built-in storage, a brand-new roof and gutters, a whole-home speaker system, and a central vacuum system.Located just steps from Timnath Community Park and pool, with easy access to the Poudre Trail and Fort Collins, this Timnath Ranch home blends model-home luxury with an unbeatable Northern Colorado location.

Property Details
Price:
$1,149,000
MLS #:
RECIR1062272
Status:
Active Under Contract
Beds:
5
Baths:
5
Type:
Single Family
Structure:
House
Subdivision:
Timnath South Sub 2nd Fil Tim
Finished Sq Ft:
4,914
Total Sq Ft:
5,384
Lot Size:
13,565 sqft / 0.31 acres (approx)
Year Built:
2008
ContemporaryTimnath South Sub 2nd Fil TimPoudre R-1BethkeOtherOther
Interior
Above Grade Finished Area
3296
Appliances
Dishwasher, Disposal, Microwave, Oven, Refrigerator, Self Cleaning Oven
Bathrooms
3 Full Bathrooms, 1 Three Quarter Bathroom, 1 Half Bathroom
Below Grade Finished Area
1618
Below Grade Unfinished Area
470
Cooling
Central Air
Flooring
Tile, Wood
Heating
Forced Air
Interior Features
Eat-in Kitchen, Five Piece Bath, Open Floorplan, Pantry, Vaulted Ceiling(s), Walk-In Closet(s)
Laundry Features
In Unit
Levels
Two
Main Level Bathrooms
2
Main Level Bedrooms
1
Exterior
Architectural Style
Contemporary
Association Amenities
Clubhouse, Fitness Center, Park, Pool, Trail(s)
Attached Garage YN
1
Construction Materials
Brick, Frame
Direction Faces
West
Fencing
Partial
Garage Spaces
3
Lot Features
Corner Lot, Sprinklers In Front
Parking Features
Heated Garage
Parking Spots
3
Parking Total
3
Patio And Porch Features
Patio
Roof
Composition
Security Features
Smoke Detector(s)
Spa Features
Bath
Window Features
Window Coverings
Schools
School District:
Poudre R-1
Elementary School:
Bethke
Middle School:
Other
High School:
Other
Financial
Tax Year
2025
Taxes
$10,485

Need more info?

Ask a Question

Ready to go see it?

Schedule a Showing

Similar Listings

broker reciprocity
MLS# RECIR1068662broker reciprocity
37 Boxwood Drive
Windsor, CO

$1,489,000

3.2 miles away

broker reciprocity
MLS# RECIR1058272broker reciprocity
155 Boxwood Drive
Windsor, CO

$1,480,000

3.3 miles away

broker reciprocity
MLS# RECIR1064690broker reciprocity
1723 Abundance Drive
Windsor, CO

$1,460,000

3.8 miles away

Share this Property

5702 Shepherd Street
Timnath, CO