

Active
51489 County Road 15, Wellington, CO, 80549


51489 County Road 15, Wellington, CO, 80549
5 Beds
4 Baths
3,943 SqFt
52.98 Acres
Listing Id
IR1063289$1,650,000
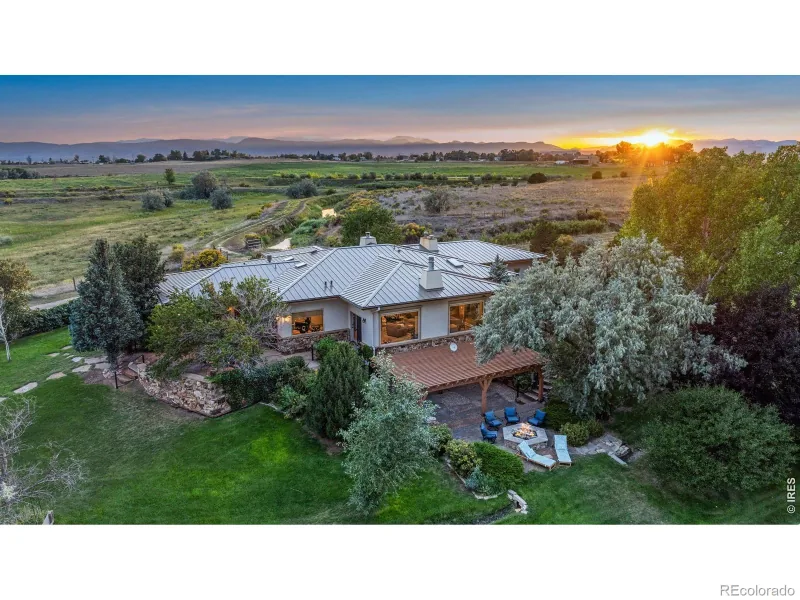
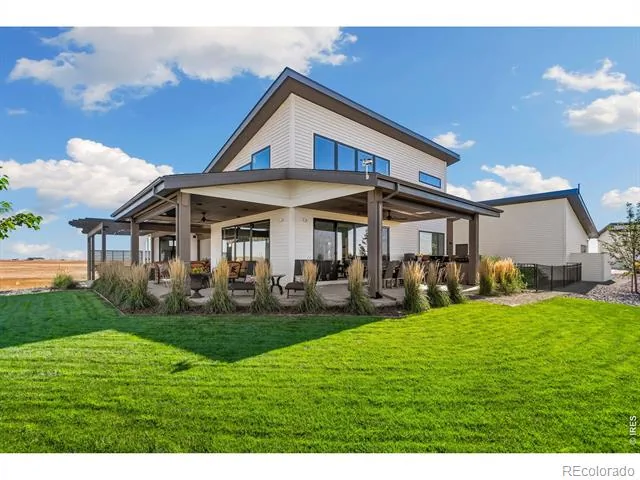
Panoramic views of the Front Range from this custom executive home on 52 acres. Wide open floor plan with many customizations. Please review the list of custom features. Check out the balcony upstairs that wraps around the great room. Huge south-facing windows on both the main level and upper level offer wonderful views of the front range during the day and the city lights at night. For a little more viewing privacy, step out onto the upstairs balcony. This property includes a 20×30 steel building on a concrete slab, an 11’x11′ 2-story heated well house and mineral rights. Country privacy with a short drive to downtown Wellington and Fort Collins.
Property Details
Price:
$1,650,000
MLS #:
IR1063289
Status:
Active
Beds:
5
Baths:
4
Type:
Single Family
Subtype:
Single Family Residence
Finished Sq Ft:
3,943
Lot Size:
2,307,809 sqft / 52.98 acres (approx)
Year Built:
2012
Interior
Appliances
Bar Fridge, Dishwasher, Oven, Water Softener
Bathrooms
3 Full Bathrooms, 1 Half Bathroom
Cooling
Attic Fan, Ceiling Fan(s), Central Air
Flooring
Wood
Heating
Forced Air, Propane, Wall Furnace
Interior Features
Eat-in Kitchen, Jack & Jill Bath, Jet Action Tub, Kitchen Island, Open Floorplan, Pantry, Walk-In Closet(s), Wet Bar
Laundry Features
In Unit
Levels
Two
Exterior
Architectural Style
Rustic Contemporary
Attached Garage YN
1
Construction Materials
Wood Frame
Direction Faces
Northeast
Exterior Features
Balcony
Fencing
Partial
Garage Spaces
3
Lot Features
Level, Rolling Slope, Sprinklers In Front
Parking Features
Oversized
Patio And Porch Features
Deck, Patio
Roof
Composition, Metal
View
City, Mountain(s), Plains, Water
Window Features
Double Pane Windows, Window Coverings
Schools
School District:
Ault-Highland RE-9
Elementary School:
Highland
Middle School:
Highland
High School:
Highland
Financial
Taxes
$3,383

Similar Listings


Copyright 2026. All rights reserved.
51489 County Road 15
Wellington, CO