

6045 County Road 100, Wellington, CO, 80549


6045 County Road 100, Wellington, CO, 80549
Listing Id
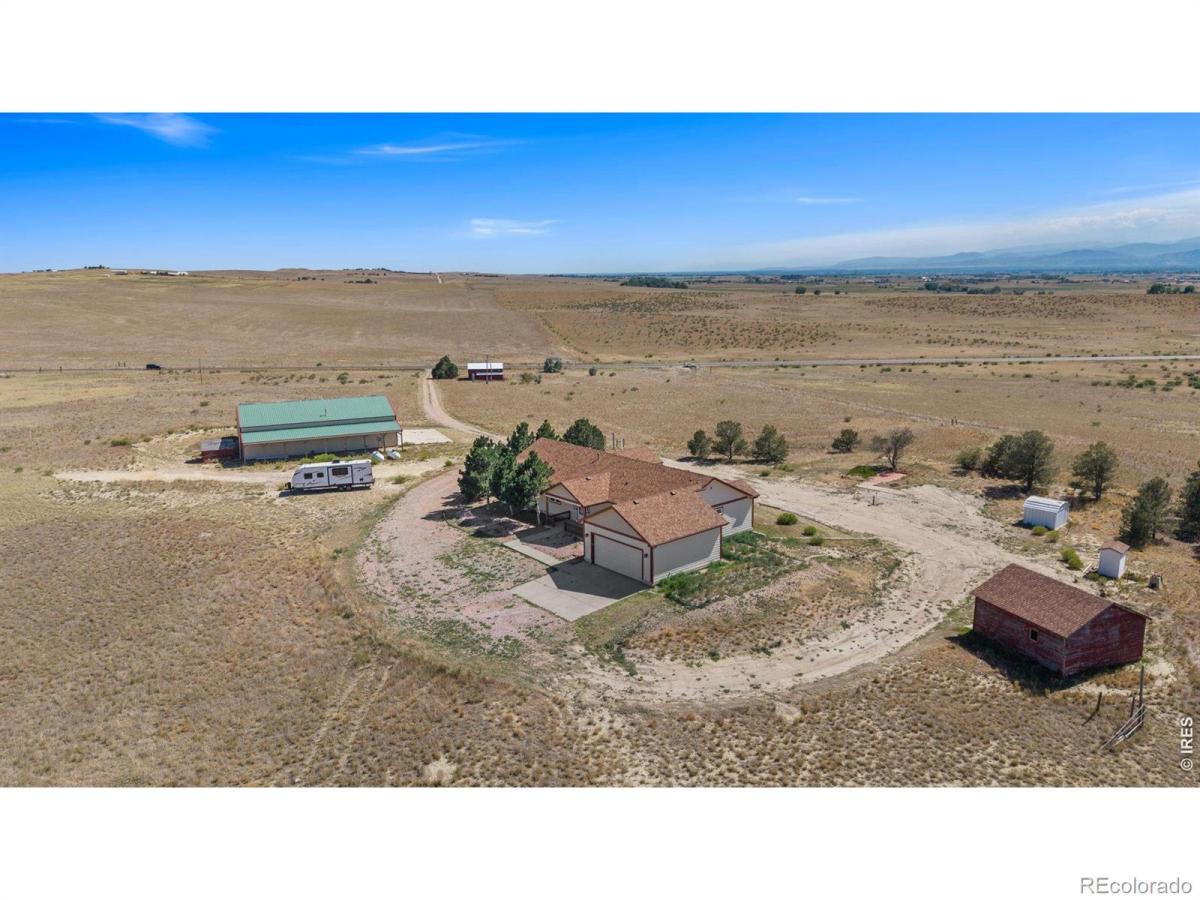
RECIR1065456Comfortable country living with incredible mountain views! This custom ranch-style home sits on 28.99 acres that include Property 6125 County Road 100, Legal – PT SW4 30-9-67 LOT B REC EXEMPT RECX13-0026 & Property 6129 County Road 100, Legal – PT SW4SW4 30 9 67 LOT A REC EXEMPT RE-4825. This property borders a Parks and Wildlife sanctuary on the north and west sides, providing added privacy and beautiful natural surroundings. A new well was installed in June 2026, and an Eagle Premier Home Warranty of up to $650 is included. The kitchen features hardwood flooring, Energy Star appliances, granite countertops, a center island, and a pantry. The main level offers a spacious primary suite with a five-piece bathroom, plus two additional bedrooms and a full bathroom. The walkout basement includes another bedroom, a full bathroom, and a large recreation room. A dedicated tornado shelter provides additional protection and peace of mind during severe weather. Additional features include an oversized two-car garage, two additional quaint rustic outbuildings, a cattle shed, and an impressive 2,560-square-foot heated shop with a service door. The shop is equipped with a 15,000-pound truck/car lift, 12-foot overhead doors at both ends, and 320-amp electrical service. Parcel 2, located at 6125 County Road 100, consists of approximately 9.20 acres and is identified as Parcel #045330300021. Parcel 3, located at 6129 County Road 100, consists of approximately 8 acres and is identified as Parcel #045330300019, this property has great potential to add additional outbuildings. Both parcels are currently designated for agricultural use. Parcel 2 at 6125 County Road 100 is crossed diagonally by a petroleum pipeline with a 25-foot easement on each side. Buyers should independently verify all acreage, parcel information, easements, permitted uses, zoning, and development requirements with Weld County and the appropriate authorities.
Property Details
Interior
Exterior
Schools
Financial

Similar Listings


Copyright 2026. All rights reserved.