Active Under Contract

6881 Cattails Drive, Wellington, CO, 80549
Add
MLS #6306211 image #0MLS #6306211 image #1MLS #6306211 image #2MLS #6306211 image #3MLS #6306211 image #4MLS #6306211 image #5MLS #6306211 image #6MLS #6306211 image #7MLS #6306211 image #8MLS #6306211 image #9MLS #6306211 image #10MLS #6306211 image #11MLS #6306211 image #12MLS #6306211 image #13MLS #6306211 image #14MLS #6306211 image #15MLS #6306211 image #16MLS #6306211 image #17MLS #6306211 image #18MLS #6306211 image #19MLS #6306211 image #20MLS #6306211 image #21MLS #6306211 image #22MLS #6306211 image #23MLS #6306211 image #24MLS #6306211 image #25MLS #6306211 image #26MLS #6306211 image #27MLS #6306211 image #28MLS #6306211 image #29MLS #6306211 image #30MLS #6306211 image #31MLS #6306211 image #32MLS #6306211 image #33MLS #6306211 image #34MLS #6306211 image #35MLS #6306211 image #36MLS #6306211 image #37MLS #6306211 image #38MLS #6306211 image #39MLS #6306211 image #40MLS #6306211 image #41MLS #6306211 image #42MLS #6306211 image #43MLS #6306211 image #44MLS #6306211 image #45MLS #6306211 image #46MLS #6306211 image #47MLS #6306211 image #48MLS #6306211 image #49

6881 Cattails Drive, Wellington, CO, 80549

4 Beds
3 Baths
3,219 SqFt
0.21 Acres

Listing Id

6306211
$650,000

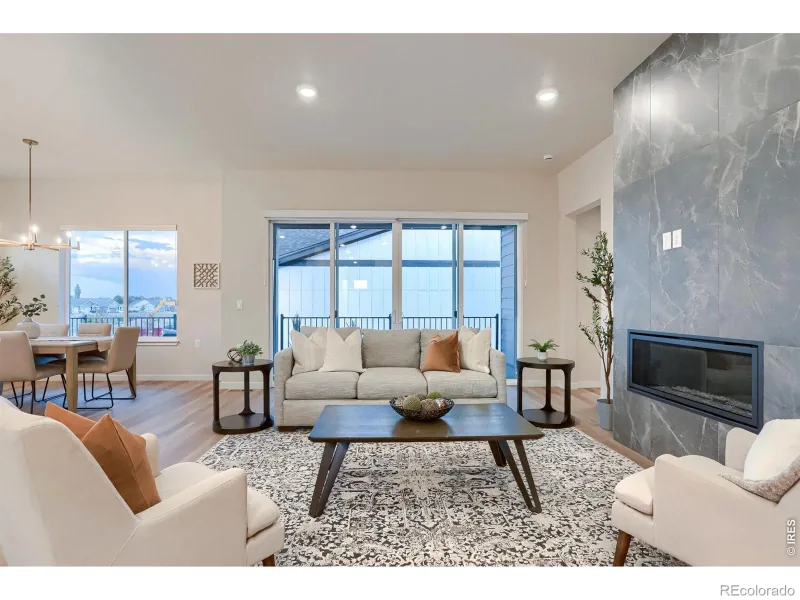
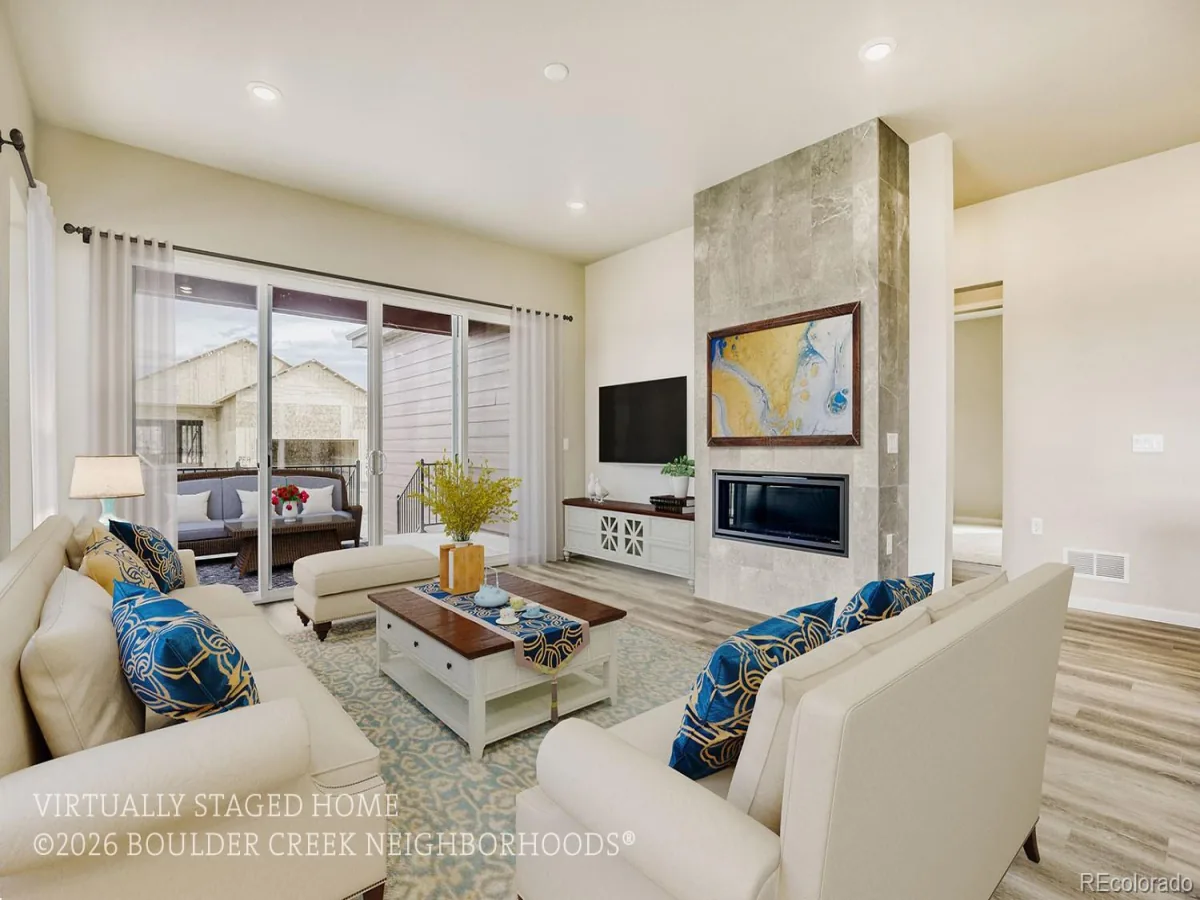
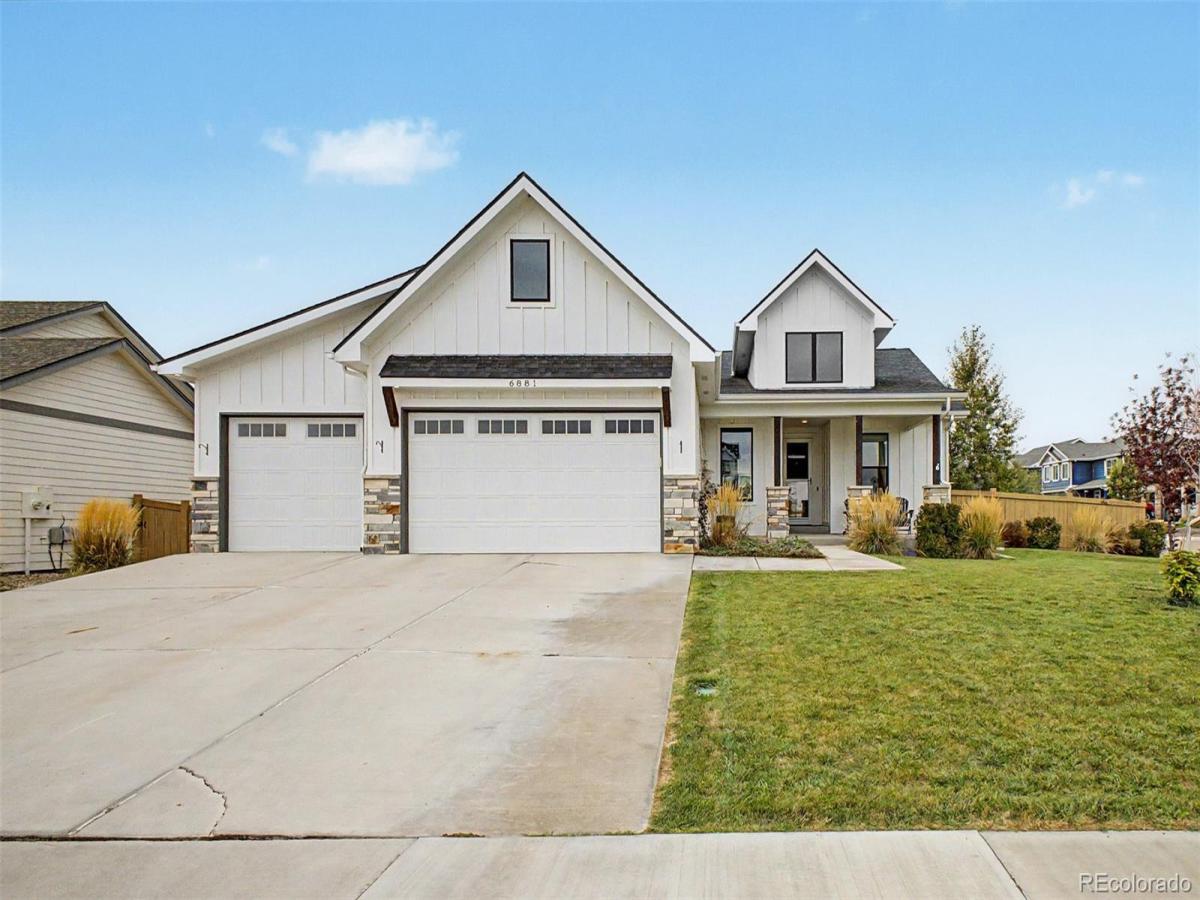
Modern farmhouse architecture finds a refined expression in this beautifully finished Wellington residence, where classic warmth and contemporary design feel exceptionally balanced. Built by Apex Builders and positioned on a landscaped corner lot, the home distinguishes itself through elevated finishes, generous proportions, and the rare advantage of being fully finished, top to bottom. A covered front porch offers a quiet place to watch the world go by, while inside, tall doors, expansive windows, and rustic wide plank flooring create an airy interior grounded by warmth and texture. The main level unfolds around a welcoming living room where a brick-faced gas fireplace and adjacent built in lend character. Wrought iron railings adds a modern architectural note, while the kitchen sits naturally between the living and dining spaces, creating an effortless setting for everyday life and entertaining alike. A large island provides generous prep space and bar seating, complemented by white shaker cabinetry and an elegant tile backsplash. A statement chandelier defines the dining area, with direct access to the covered back patio and fenced yard extending the living experience outdoors. The primary suite feels distinctly tailored, with dimensional wall detail and a tray ceiling giving the room a bespoke quality. A beautifully appointed 5-piece bath and walk-in closet complete the retreat. Downstairs, the fully finished basement expands the home in a meaningful way with an additional bedroom, a recreation room, bar area, and abundant storage. Thoughtful details continue outside the main living spaces, from the mudroom to a heated garage with epoxy flooring, established landscaping, and a backyard storage shed. Neighborhood parks and a community pool add to the appeal, while the combination of sophisticated design, substantial finished living space, and carefully considered upgrades gives this home a polished sense of completeness that is increasingly hard to find.

Property Details
Price:
$650,000
MLS #:
6306211
Status:
Active Under Contract
Beds:
4
Baths:
3
Type:
Single Family
Subtype:
Single Family Residence
Subdivision:
Sage Meadows Sub
Finished Sq Ft:
3,219
Lot Size:
9,309 sqft / 0.21 acres (approx)
Year Built:
2020
TraditionalSage Meadows SubPoudre R-1RiceWellingtonPoudreMountain(s)
Interior
Appliances
Bar Fridge, Dishwasher, Disposal, Microwave, Oven, Range, Refrigerator, Wine Cooler
Bathrooms
2 Full Bathrooms, 1 Three Quarter Bathroom
Cooling
Central Air
Fireplaces Total
1
Flooring
Carpet, Vinyl
Heating
Forced Air
Interior Features
Built-in Features, Ceiling Fan(s), Eat-in Kitchen, Granite Counters, High Ceilings, High Speed Internet, Kitchen Island, Open Floorplan, Pantry, Primary Suite, Walk-In Closet(s), Wet Bar
Laundry Features
In Unit
Levels
One
Exterior
Architectural Style
Traditional
Association Amenities
Clubhouse, Park, Playground, Pool, Trail(s)
Attached Garage YN
1
Construction Materials
Cement Siding, Frame, Stone
Direction Faces
East
Exterior Features
Private Yard, Rain Gutters
Fencing
Full
Garage Spaces
3
Lot Features
Corner Lot, Level
Parking Features
Concrete
Patio And Porch Features
Covered, Front Porch, Patio
Roof
Composition
View
Mountain(s)
Window Features
Double Pane Windows
Schools
School District:
Poudre R-1
Elementary School:
Rice
Middle School:
Wellington
High School:
Poudre
Financial
HOA Fee
$95
HOA Fee Frequency
Monthly
HOA Includes
Reserve Fund, Trash
Taxes
$4,296

Need more info?

Ask a Question

Ready to go see it?

Schedule a Showing

Similar Listings

broker reciprocity
MLS# IR1055736broker reciprocity
3016 Windward Way
Fort Collins, CO

$799,000

4.2 miles away

broker reciprocity
MLS# 3050018broker reciprocity
2016 Skiff Lane
Fort Collins, CO

$784,350

4.0 miles away

broker reciprocity
MLS# IR1061665broker reciprocity
1645 Baltusrol Court
Fort Collins, CO

$749,900

3.8 miles away

Share this Property

6881 Cattails Drive
Wellington, CO