Active

14474 Jason Drive, Westminster, CO, 80023

Add
MLS #REC8969291 image #0MLS #REC8969291 image #1MLS #REC8969291 image #2MLS #REC8969291 image #3MLS #REC8969291 image #4MLS #REC8969291 image #5MLS #REC8969291 image #6MLS #REC8969291 image #7MLS #REC8969291 image #8MLS #REC8969291 image #9MLS #REC8969291 image #10MLS #REC8969291 image #11MLS #REC8969291 image #12MLS #REC8969291 image #13MLS #REC8969291 image #14MLS #REC8969291 image #15MLS #REC8969291 image #16MLS #REC8969291 image #17MLS #REC8969291 image #18MLS #REC8969291 image #19MLS #REC8969291 image #20MLS #REC8969291 image #21MLS #REC8969291 image #22MLS #REC8969291 image #23MLS #REC8969291 image #24MLS #REC8969291 image #25MLS #REC8969291 image #26MLS #REC8969291 image #27MLS #REC8969291 image #28MLS #REC8969291 image #29MLS #REC8969291 image #30MLS #REC8969291 image #31MLS #REC8969291 image #32MLS #REC8969291 image #33MLS #REC8969291 image #34MLS #REC8969291 image #35MLS #REC8969291 image #36MLS #REC8969291 image #37MLS #REC8969291 image #38MLS #REC8969291 image #39MLS #REC8969291 image #40MLS #REC8969291 image #41MLS #REC8969291 image #42MLS #REC8969291 image #43MLS #REC8969291 image #44MLS #REC8969291 image #45MLS #REC8969291 image #46MLS #REC8969291 image #47MLS #REC8969291 image #48MLS #REC8969291 image #49

14474 Jason Drive, Westminster, CO, 80023

5 Beds
4 Baths
3,972 SqFt
0.22 Acres

Listing Id

REC8969291
$849,900

This Fabulous home Features an ideal location Backing to a Greenbelt with Views of a Park that is just steps away. The very Open Floor plan has been Freshly Painted and Features New installed Carpet throughout. The Main Floor offers a Convenient laundry room equipped with a washer, dryer, utility sink, and cabinets, alongside a Large Office, a 3/4 bath, and Spacious Living and Dining room. In the Kitchen, you will find a Bay Window, Stainless Steel Appliances, a Gas cooktop, Double Ovens, and a Large eating space that walks out to a sizeable Redwood Deck and patio area. Upstairs, the large Primary Bedroom includes Plantation Shutters and a Walk-in closet, while the Primary Bath boasts Dual sinks, an Oval Jetted Soaking Tub, and Granite Countertops. Three additional Bedrooms and a Full bath share this upper level. All Bathrooms Complete with Heated Tile Flooring. The Garden-Level Basement is also Freshly Painted with New Carpeting and includes a Bonus room or Optional Fifth Bedroom and a 3/4 Bath. Complete with a Freshly Painted Exterior, Garden Boxes, and a Privacy-Fenced Backyard, this property provides Quick Highway access and sits close to the Orchard Center’s Movie Theater, Restaurants, Hospital, and Shopping. Additional Feature Offers a Brand New Roof!

Property Details
Price:
$849,900
MLS #:
REC8969291
Status:
Active
Beds:
5
Baths:
4
Type:
Single Family
Structure:
House
Subdivision:
Cheyenne Ridge
Finished Sq Ft:
3,972
Total Sq Ft:
3,972
Lot Size:
9,426 sqft / 0.22 acres (approx)
Year Built:
1998
Cheyenne RidgeAdams 12 5 Star SchlMeridianRocky TopLegacy
Interior
Above Grade Finished Area
2630
Appliances
Cooktop, Dishwasher, Double Oven, Dryer, Gas Water Heater, Microwave, Oven, Refrigerator, Washer
Bathrooms
2 Full Bathrooms, 2 Three Quarter Bathrooms
Below Grade Finished Area
1342
Cooling
Central Air
Fireplaces Total
1
Flooring
Carpet, Tile, Wood
Heating
Forced Air, Natural Gas
Interior Features
Ceiling Fan(s), Eat-in Kitchen, Five Piece Bath, Granite Counters, High Ceilings, Kitchen Island, Open Floorplan, Primary Suite, Smoke Free, Vaulted Ceiling(s), Walk-In Closet(s)
Laundry Features
Sink
Levels
Two
Main Level Bathrooms
1
Exterior
Attached Garage YN
1
Construction Materials
Brick, Frame
Direction Faces
West
Exterior Features
Private Yard
Fencing
Full
Garage Spaces
3
Lot Features
Greenbelt, Landscaped, Level, Sprinklers In Front, Sprinklers In Rear
Parking Features
Concrete, Exterior Access Door
Parking Spots
3
Parking Total
3
Patio And Porch Features
Deck
Roof
Composition
Security Features
Carbon Monoxide Detector(s), Smoke Detector(s)
Spa Features
Bath
Window Features
Bay Window(s), Double Pane Windows, Window Coverings
Schools
School District:
Adams 12 5 Star Schl
Elementary School:
Meridian
Middle School:
Rocky Top
High School:
Legacy
Financial
HOA Fee
$85
HOA Fee Frequency
Monthly
HOA Includes
Trash
HOA Name
Homestead Management/Cheyenne Ridge
HOA Phone
303-457-1444
Tax Year
2025
Taxes
$6,127

Need more info?

Ask a Question

Ready to go see it?

Schedule a Showing

Similar Listings

broker reciprocity
MLS# REC1896254broker reciprocity
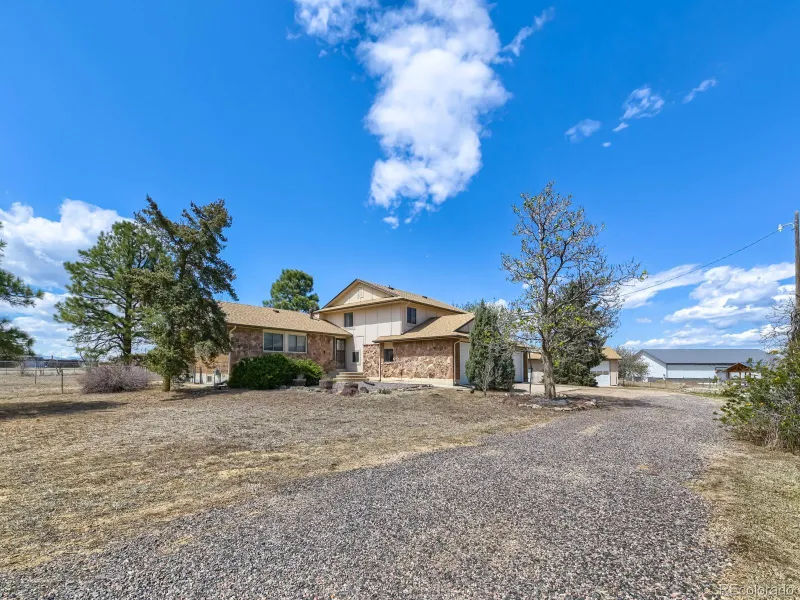
1265 W 156th Avenue
Broomfield, CO

$1,100,000

1.4 miles away

broker reciprocity
MLS# REC9677231broker reciprocity
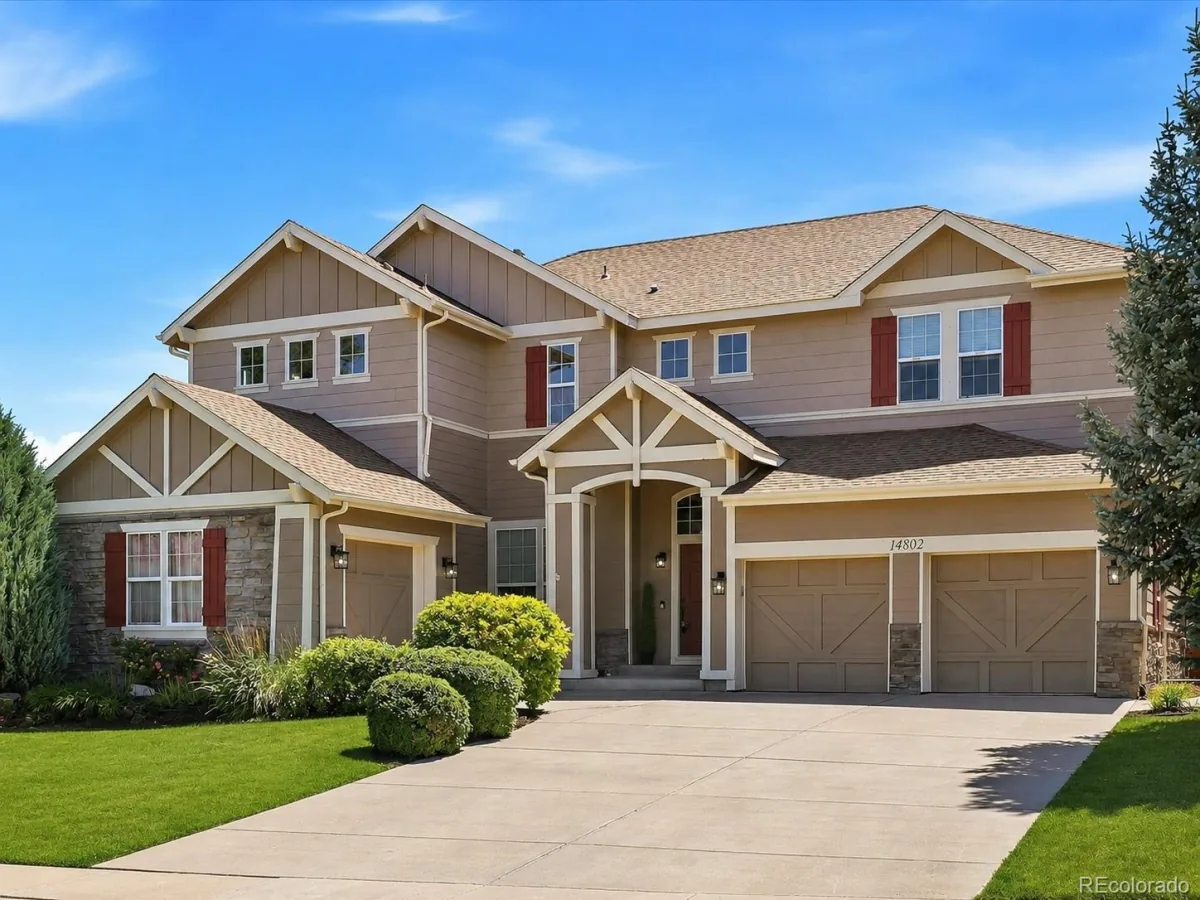
14802 Snowcrest Drive
Broomfield, CO

$1,100,000

2.7 miles away

broker reciprocity
MLS# REC6961948broker reciprocity
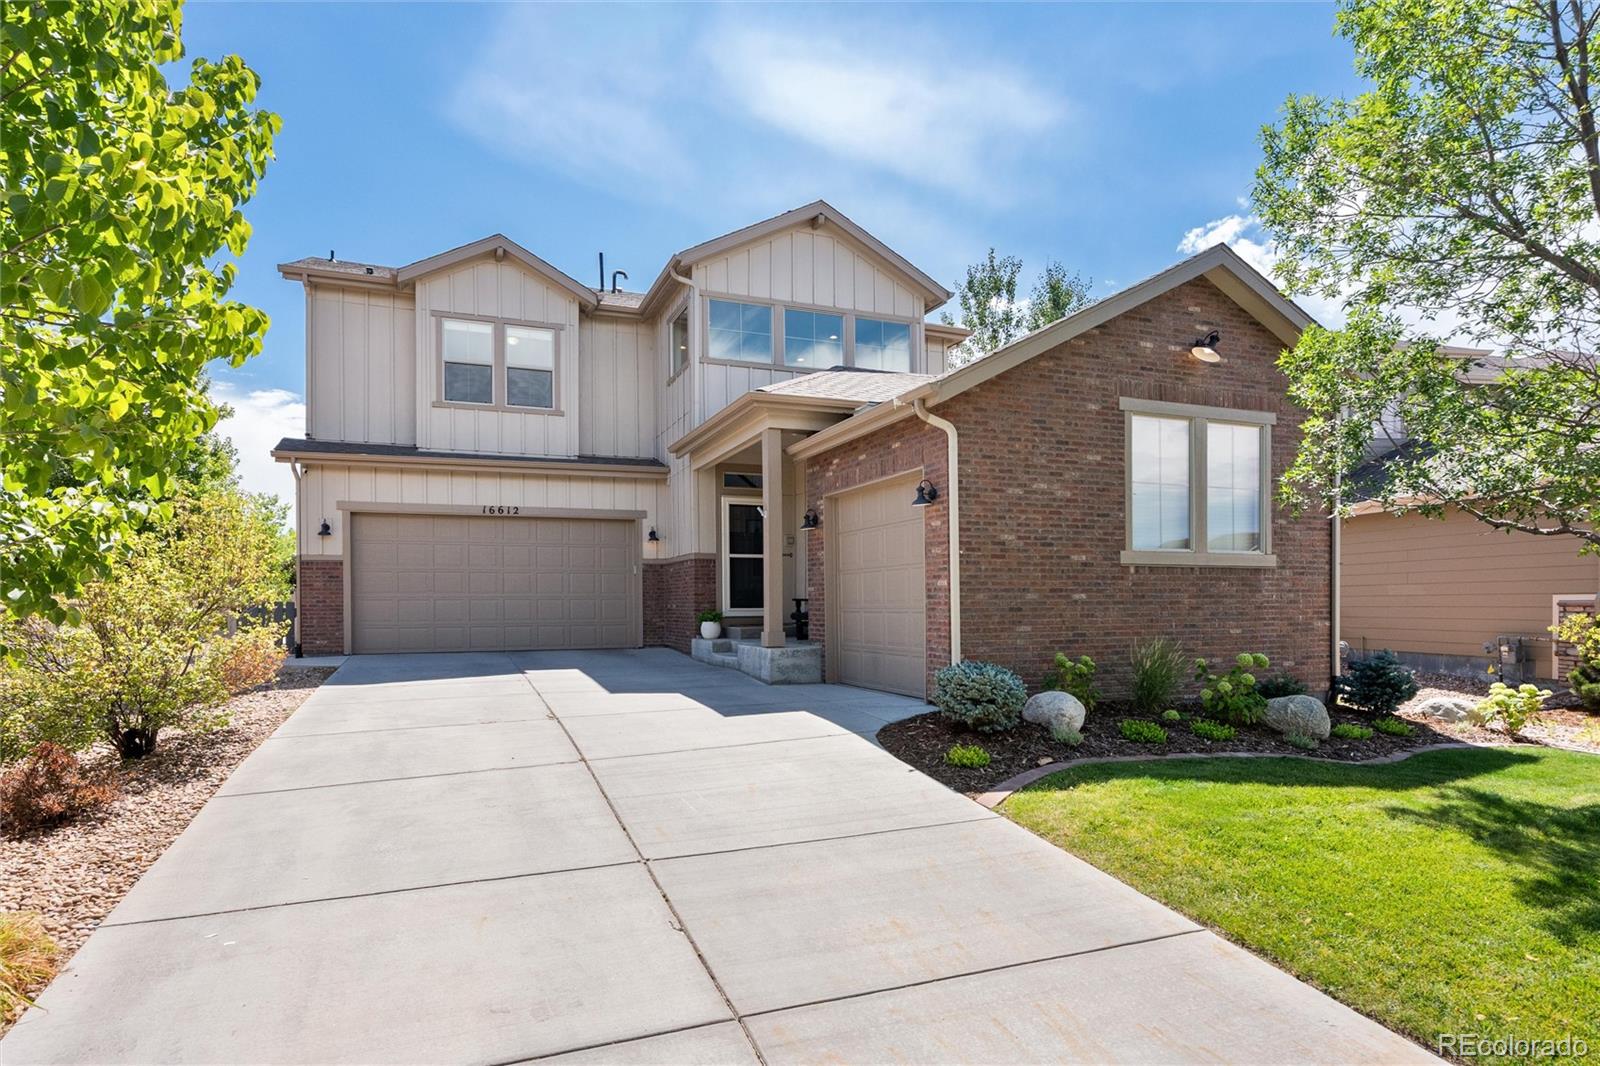
16612 Compass Way
Broomfield, CO

$1,100,000

2.7 miles away

Share this Property

14474 Jason Drive
Westminster, CO