Active

14335 Navajo Street, Westminster, CO, 80023
Add
MLS #4134935 image #0MLS #4134935 image #1MLS #4134935 image #2MLS #4134935 image #3MLS #4134935 image #4MLS #4134935 image #5MLS #4134935 image #6MLS #4134935 image #7MLS #4134935 image #8MLS #4134935 image #9MLS #4134935 image #10MLS #4134935 image #11MLS #4134935 image #12MLS #4134935 image #13MLS #4134935 image #14MLS #4134935 image #15MLS #4134935 image #16MLS #4134935 image #17MLS #4134935 image #18MLS #4134935 image #19MLS #4134935 image #20MLS #4134935 image #21MLS #4134935 image #22MLS #4134935 image #23MLS #4134935 image #24MLS #4134935 image #25MLS #4134935 image #26MLS #4134935 image #27MLS #4134935 image #28MLS #4134935 image #29MLS #4134935 image #30MLS #4134935 image #31MLS #4134935 image #32MLS #4134935 image #33MLS #4134935 image #34MLS #4134935 image #35MLS #4134935 image #36MLS #4134935 image #37MLS #4134935 image #38MLS #4134935 image #39MLS #4134935 image #40MLS #4134935 image #41MLS #4134935 image #42MLS #4134935 image #43MLS #4134935 image #44MLS #4134935 image #45MLS #4134935 image #46MLS #4134935 image #47MLS #4134935 image #48MLS #4134935 image #49

14335 Navajo Street, Westminster, CO, 80023

4 Beds
5 Baths
4,634 SqFt
0.23 Acres

Listing Id

4134935
$1,499,000

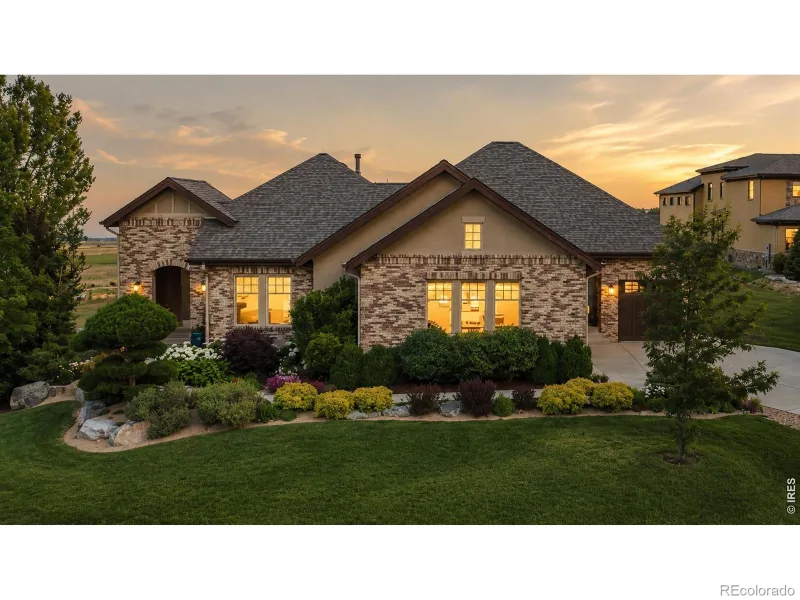
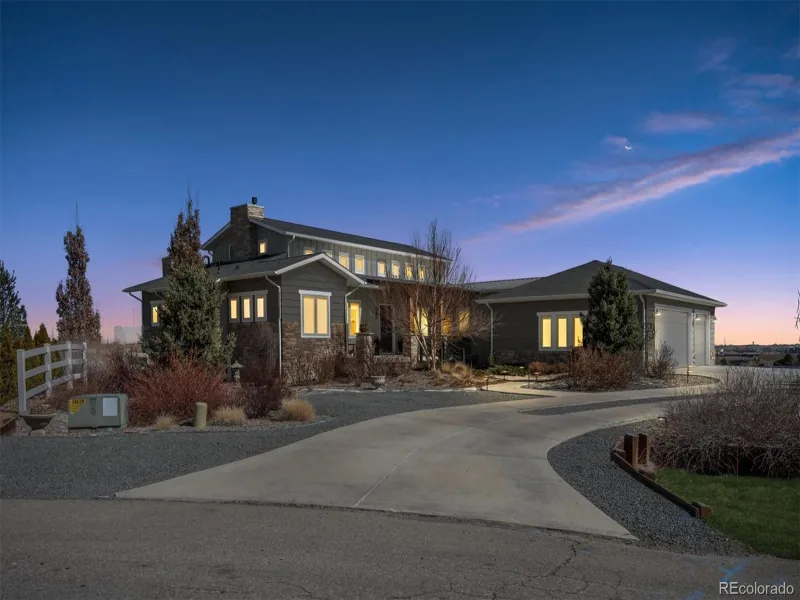
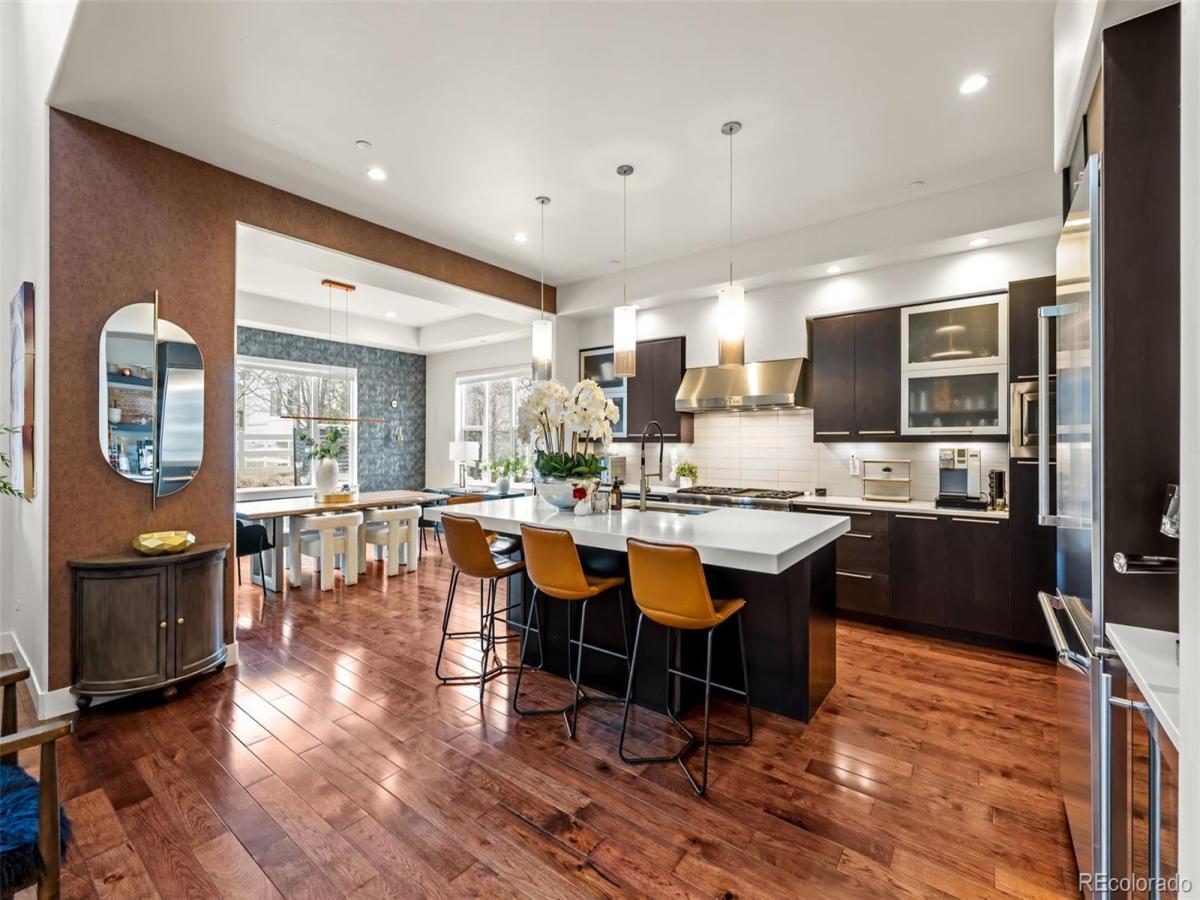
Resort-style living in Huntington Trails! This luxurious custom-built home offers approximately 5,225 total square feet with 4,634 finished square feet, featuring a flexible floor plan with two main-level bedrooms, including the primary suite, two upper-level bedroom suites, and a finished basement with great room, wet bar, fireplace, and bath. The open main level showcases a dramatic great room, fireplace, soaring ceilings, and seamless flow to the kitchen and backyard. The kitchen features quartz countertops, custom Tharp cabinetry, Thermador appliances, and generous storage. The primary suite includes custom finishes, heated floors, and a steam shower. Outside, enjoy a heated 32-foot saltwater pool, spa, 10-foot limestone fire feature, Mont Alpi quartz top grill, and professionally designed landscaping. Additional highlights include three fireplaces, smart-home features, security system, and an insulated, LED-lit 3-car garage. A true Colorado luxury home designed for everyday living and entertaining.

Property Details
Price:
$1,499,000
MLS #:
4134935
Status:
Active
Beds:
4
Baths:
5
Type:
Single Family
Subtype:
Single Family Residence
Subdivision:
Huntington Trails
Finished Sq Ft:
4,634
Lot Size:
10,030 sqft / 0.23 acres (approx)
Year Built:
2014
TraditionalHuntington TrailsAdams 12 5 Star SchlMeridianRocky TopLegacy
Interior
Appliances
Bar Fridge, Convection Oven, Dishwasher, Disposal, Double Oven, Dryer, Humidifier, Microwave, Range Hood, Refrigerator, Self Cleaning Oven, Sump Pump, Washer, Wine Cooler
Bathrooms
2 Full Bathrooms, 3 Three Quarter Bathrooms
Cooling
Central Air
Fireplaces Total
3
Flooring
Carpet, Tile, Wood
Heating
Forced Air, Natural Gas
Interior Features
Built-in Features, Ceiling Fan(s), Eat-in Kitchen, Entrance Foyer, High Ceilings, High Speed Internet, Kitchen Island, Open Floorplan, Pantry, Primary Suite, Quartz Counters, Radon Mitigation System, Smart Lights, Smart Thermostat, Smart Window Coverings, Smoke Free, Spa/Hot Tub, Utility Sink, Walk-In Closet(s), Wet Bar
Laundry Features
In Unit
Levels
Two
Exterior
Architectural Style
Traditional
Association Amenities
Clubhouse, Playground, Pool, Trail(s)
Attached Garage YN
1
Construction Materials
EIFS, Stone
Direction Faces
East
Exterior Features
Fire Pit, Gas Valve, Lighting, Rain Gutters, Smart Irrigation, Spa/Hot Tub
Fencing
Partial
Garage Spaces
3
Lot Features
Irrigated, Landscaped, Many Trees, Master Planned, Sprinklers In Front, Sprinklers In Rear
Parking Features
Concrete, Finished, Floor Coating, Insulated, Lighted, Oversized, Smart Garage Door
Patio And Porch Features
Covered, Deck, Front Porch
Roof
Other
Spa Features
Steam Room
Window Features
Double Pane Windows, Egress Windows, Window Coverings, Window Treatments
Schools
School District:
Adams 12 5 Star Schl
Elementary School:
Meridian
Middle School:
Rocky Top
High School:
Legacy
Financial
HOA Fee
$147
HOA Fee Frequency
Monthly
HOA Includes
Reserve Fund, Maintenance Grounds, Recycling, Trash
Taxes
$9,299

Need more info?

Ask a Question

Ready to go see it?

Schedule a Showing

Similar Listings

broker reciprocity
MLS# 8654774broker reciprocity
351 S Foote Avenue
Lafayette, CO

$1,850,000

4.9 miles away

broker reciprocity
MLS# IR1066160broker reciprocity
2470 Red Hawk Place
Broomfield, CO

$1,849,000

1.6 miles away

broker reciprocity
MLS# 3184150broker reciprocity
735 W 153 Place
Broomfield, CO

$1,825,000

1.4 miles away

Share this Property

14335 Navajo Street
Westminster, CO