Active

11617 Shoshone Way, Westminster, CO, 80234
Add
MLS #REC6891886 image #0MLS #REC6891886 image #1MLS #REC6891886 image #2MLS #REC6891886 image #3MLS #REC6891886 image #4MLS #REC6891886 image #5MLS #REC6891886 image #6MLS #REC6891886 image #7MLS #REC6891886 image #8MLS #REC6891886 image #9MLS #REC6891886 image #10MLS #REC6891886 image #11MLS #REC6891886 image #12MLS #REC6891886 image #13MLS #REC6891886 image #14MLS #REC6891886 image #15MLS #REC6891886 image #16MLS #REC6891886 image #17MLS #REC6891886 image #18MLS #REC6891886 image #19MLS #REC6891886 image #20MLS #REC6891886 image #21MLS #REC6891886 image #22MLS #REC6891886 image #23MLS #REC6891886 image #24MLS #REC6891886 image #25MLS #REC6891886 image #26MLS #REC6891886 image #27MLS #REC6891886 image #28MLS #REC6891886 image #29MLS #REC6891886 image #30MLS #REC6891886 image #31MLS #REC6891886 image #32MLS #REC6891886 image #33MLS #REC6891886 image #34MLS #REC6891886 image #35MLS #REC6891886 image #36MLS #REC6891886 image #37MLS #REC6891886 image #38MLS #REC6891886 image #39MLS #REC6891886 image #40MLS #REC6891886 image #41MLS #REC6891886 image #42MLS #REC6891886 image #43MLS #REC6891886 image #44MLS #REC6891886 image #45MLS #REC6891886 image #46MLS #REC6891886 image #47MLS #REC6891886 image #48MLS #REC6891886 image #49

Open House Sep 19, 2026
11:00 – 02:00
Open House Sep 20, 2026
09:00 – 12:00

11617 Shoshone Way, Westminster, CO, 80234
6 Beds
6 Baths
4,661 SqFt
0.24 Acres
Listing Id

REC6891886
$1,100,000

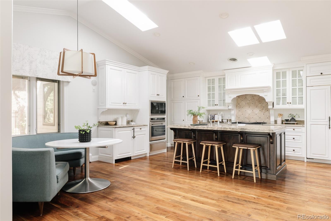
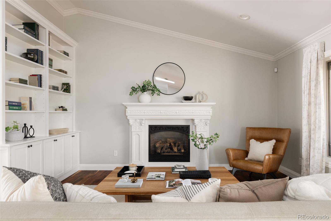
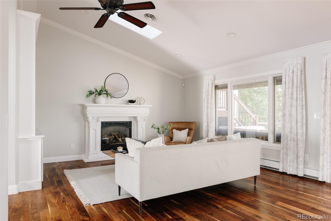
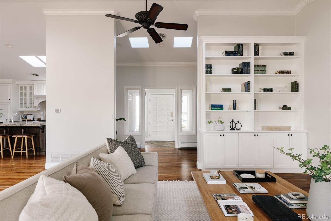
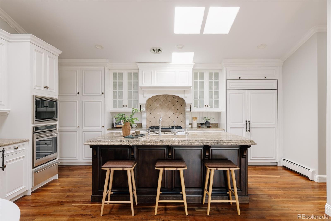
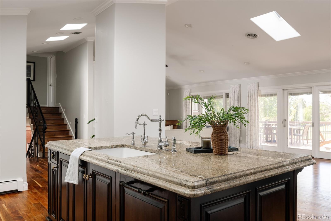
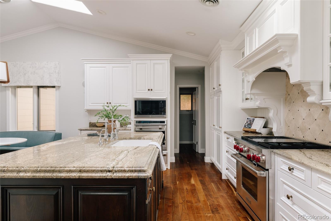
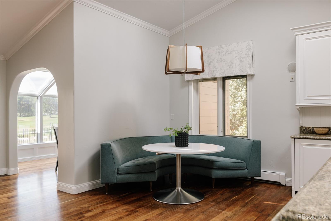
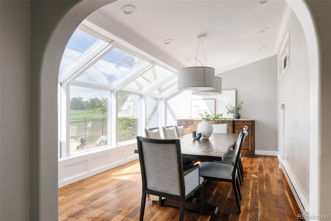
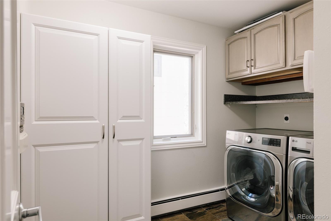
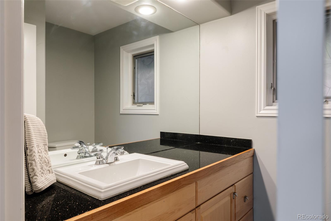
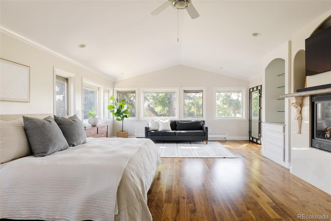
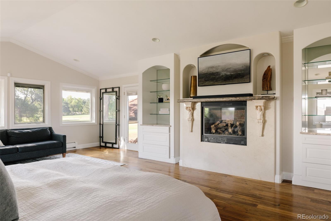
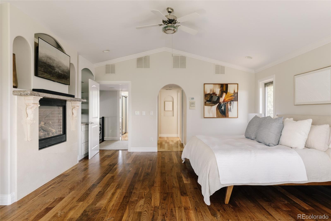
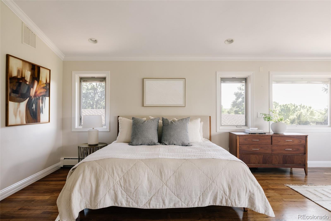
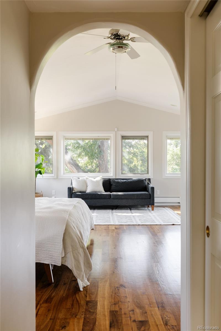
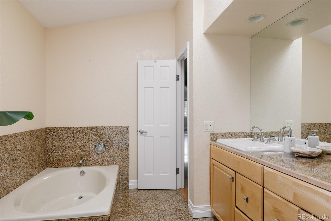
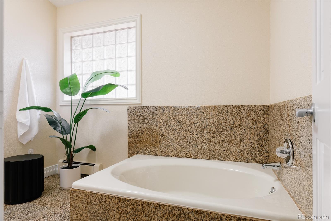
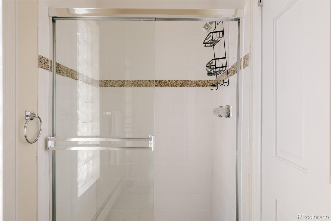
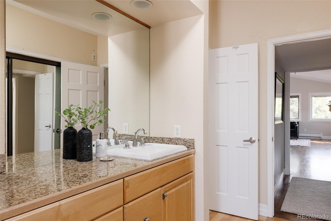
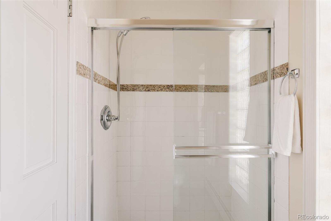
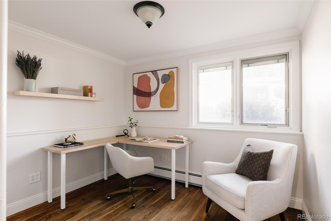
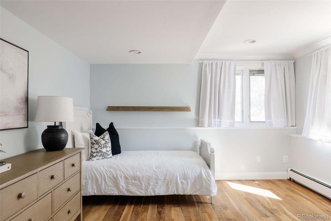
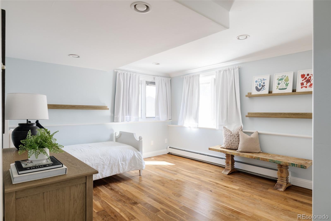
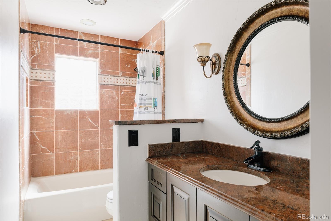
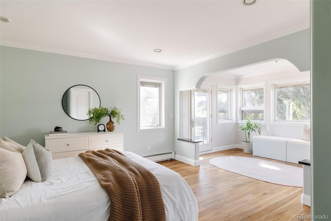
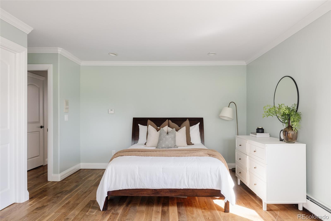
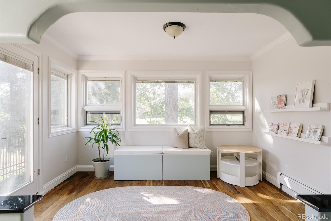
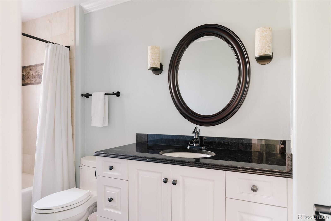
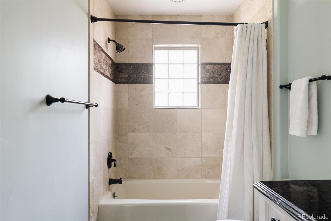
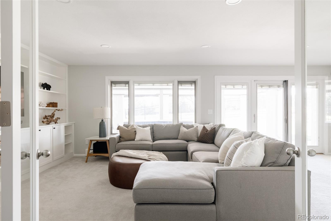
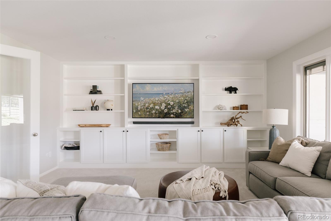
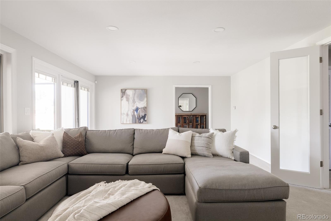
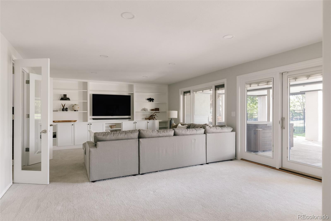
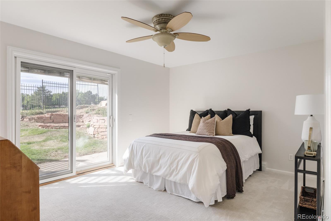
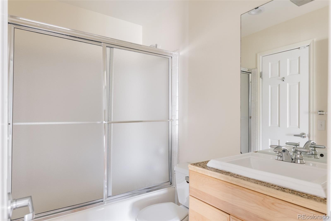
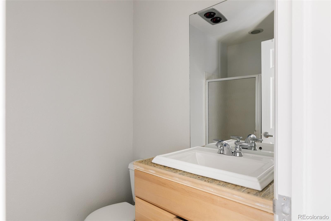
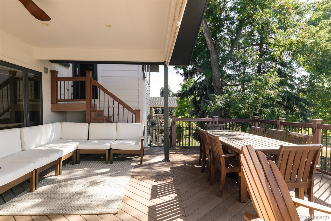
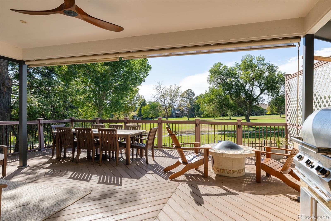
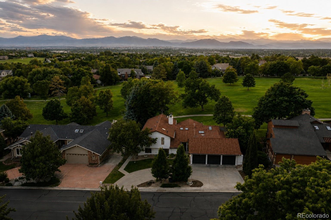
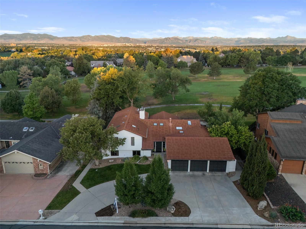
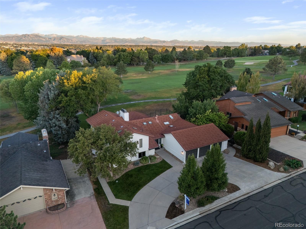
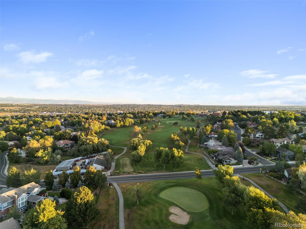
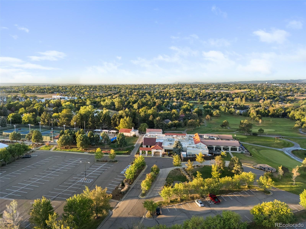
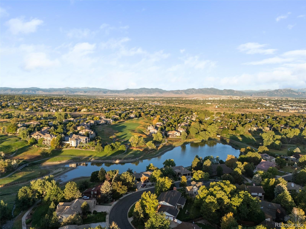
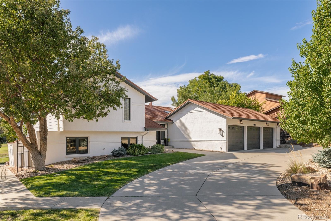
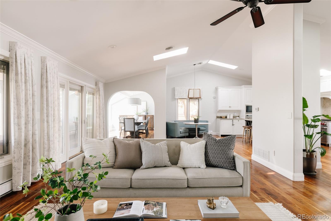
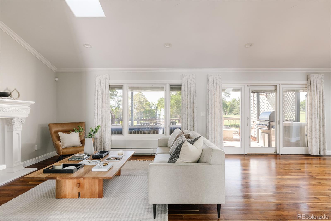
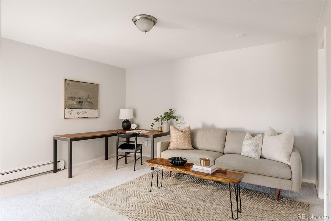
Set on an expansive lot backing directly to the golf course, this 6-bedroom, 6-bath home offers space, privacy & indoor-outdoor living with a three-car garage & finished walkout basement. Fresh white exterior paint, upgraded front landscaping, mature trees & a driveway create a polished first impression. Inside, rich hardwood flooring, vaulted ceilings, skylights & abundant natural light define the main level. The living room features a fireplace with an ornate surround & custom floor-to-ceiling built-ins. The gourmet kitchen offers extensive white cabinetry, a substantial center island, Wolf range & Sub-Zero refrigerator, plus a casual breakfast nook. Nearby, the formal dining room is lined with windows overlooking the golf course. A powder bath & dedicated mudroom with built-in storage complete the main level. The entire top floor is dedicated to the primary suite, featuring its own fireplace, custom cabinetry, built-in storage & illuminated display niches. The generous primary bath includes an oversized vanity, separate water closet & soaking tub, with excellent potential for a personalized remodel. One level below, three additional bedrooms & two full baths include an oversized en-suite bedroom with hardwood floors. The finished walkout basement adds two bedrooms, two full baths, a separate sitting area, golf course views & opens directly to the lower patio. Outside, a large covered deck overlooks the fairway with space for lounging & dining. Solar shades add comfort, while a built-in BBQ station with counter space & an under-counter refrigerator makes entertaining easy. With direct golf course access, mature landscaping & the clubhouse within walking distance, 11617 Shoshone Way offers a rare opportunity for spacious golf course living in Westminster.

Property Details
Price:
$1,100,000
MLS #:
REC6891886
Status:
Active
Beds:
6
Baths:
6
Type:
Single Family
Structure:
House
Subdivision:
The Ranch
Finished Sq Ft:
4,661
Total Sq Ft:
4,661
Lot Size:
10,530 sqft / 0.24 acres (approx)
Year Built:
1979
TraditionalThe RanchAdams 12 5 Star SchlCotton CreekSilver HillsMountain Range
Interior
Above Grade Finished Area
3275
Appliances
Convection Oven, Dishwasher, Disposal, Double Oven, Dryer, Freezer, Microwave, Oven, Refrigerator, Self Cleaning Oven, Sump Pump, Trash Compactor, Warming Drawer, Washer, Water Purifier
Bathrooms
4 Full Bathrooms, 1 Three Quarter Bathroom, 1 Half Bathroom
Below Grade Finished Area
1386
Cooling
Central Air
Fireplaces Total
2
Flooring
Carpet, Wood
Heating
Baseboard, Hot Water, Natural Gas
Interior Features
Breakfast Bar, Built-in Features, Ceiling Fan(s), Eat-in Kitchen, Entrance Foyer, Five Piece Bath, Granite Counters, Kitchen Island, Open Floorplan, Pantry, Primary Suite, Sound System, Hot Tub, Stone Counters, Vaulted Ceiling(s), Walk-In Closet(s), Wired for Data
Laundry Features
In Unit
Levels
Multi/Split
Main Level Bathrooms
1
Exterior
Architectural Style
Traditional
Association Amenities
Park
Attached Garage YN
1
Construction Materials
Brick, Cement Siding, Frame, Stucco
Exterior Features
Barbecue, Fire Pit, Gas Grill, Lighting, Private Yard, Rain Gutters
Fencing
Full
Garage Spaces
3
Lot Features
On Golf Course, Sloped, Sprinklers In Front, Sprinklers In Rear
Parking Features
Circular Driveway, Concrete, Finished Garage, Floor Coating, Heated Garage, Insulated Garage, Lighted
Parking Spots
3
Parking Total
3
Patio And Porch Features
Covered
Roof
Stone-Coated Steel
Security Features
Carbon Monoxide Detector(s), Smoke Detector(s)
View
Golf Course, Mountain(s)
Window Features
Skylight(s), Storm Window(s)
Schools
School District:
Adams 12 5 Star Schl
Elementary School:
Cotton Creek
Middle School:
Silver Hills
High School:
Mountain Range
Financial
HOA Fee
$540
HOA Fee Frequency
Annually
HOA Includes
Maintenance Grounds, Recycling, Road Maintenance
HOA Name
The Ranch
HOA Phone
303-460-9700
Tax Year
2025
Taxes
$8,733

Need more info?

Ask a Question

Ready to go see it?

Schedule a Showing

Similar Listings

broker reciprocity
MLS# REC7720021broker reciprocity
58 Blue Heron Drive
Thornton, CO

$1,399,000

3.2 miles away

broker reciprocity
MLS# RECIR1058809broker reciprocity
14447 Madison Street
Thornton, CO

$1,398,000

4.7 miles away

broker reciprocity
MLS# REC7555402broker reciprocity
1509 Redwing Lane
Broomfield, CO

$1,395,000

3.6 miles away

Share this Property

11617 Shoshone Way
Westminster, CO