Active

1661 W 115th Circle, Westminster, CO, 80234
Add
MLS #REC5821238 image #0MLS #REC5821238 image #1MLS #REC5821238 image #2MLS #REC5821238 image #3MLS #REC5821238 image #4MLS #REC5821238 image #5MLS #REC5821238 image #6MLS #REC5821238 image #7MLS #REC5821238 image #8MLS #REC5821238 image #9MLS #REC5821238 image #10MLS #REC5821238 image #11MLS #REC5821238 image #12MLS #REC5821238 image #13MLS #REC5821238 image #14MLS #REC5821238 image #15MLS #REC5821238 image #16MLS #REC5821238 image #17MLS #REC5821238 image #18MLS #REC5821238 image #19MLS #REC5821238 image #20MLS #REC5821238 image #21MLS #REC5821238 image #22MLS #REC5821238 image #23MLS #REC5821238 image #24MLS #REC5821238 image #25MLS #REC5821238 image #26MLS #REC5821238 image #27MLS #REC5821238 image #28MLS #REC5821238 image #29MLS #REC5821238 image #30MLS #REC5821238 image #31MLS #REC5821238 image #32MLS #REC5821238 image #33MLS #REC5821238 image #34MLS #REC5821238 image #35MLS #REC5821238 image #36MLS #REC5821238 image #37MLS #REC5821238 image #38MLS #REC5821238 image #39

1661 W 115th Circle, Westminster, CO, 80234

3 Beds
4 Baths
5,237 SqFt
0.3 Acres

Listing Id

REC5821238
$865,000

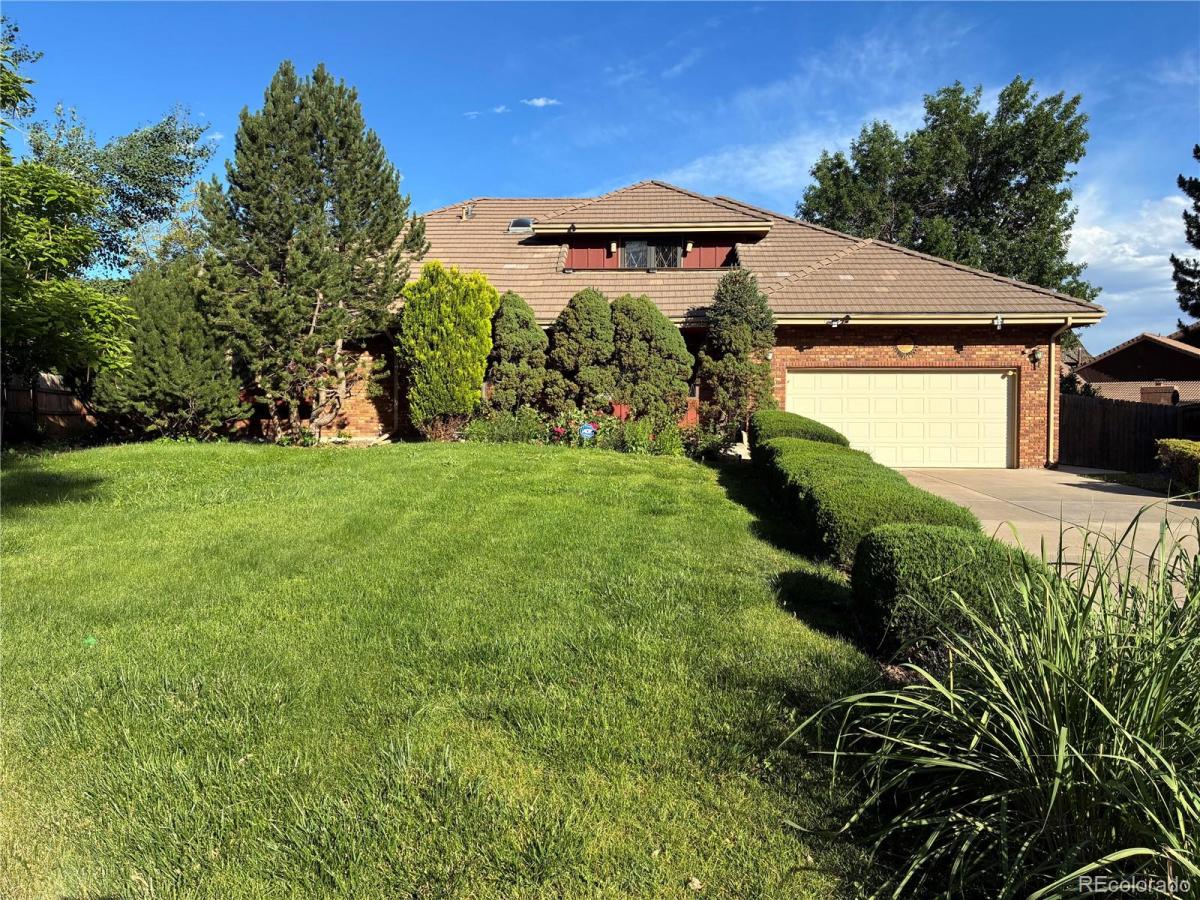
A distinctive home designed for the way families live today—with two private primary suites, a main-level retreat, multiple living spaces, and room for changing generations, guests, work and everyday life. This 5,000+ sq ft home offers a rare mix of space, privacy and flexibility.

The main level offers nearly everything needed for daily living. The family room, kitchen and sunny breakfast area form the heart of the home, joined by generous living and dining spaces. A spacious MAIN-LEVEL PRIMARY features a 5-piece bath and walk-in closet, with an office/flex room that can be restored to a 4th bedroom and nearby bath.

The entire upstairs is the primary retreat: an oversized suite with 5-piece bath, soaking tub, walk-through closet, private balcony with mountain and sunset views, plus an open loft overlooking the vaulted living space.

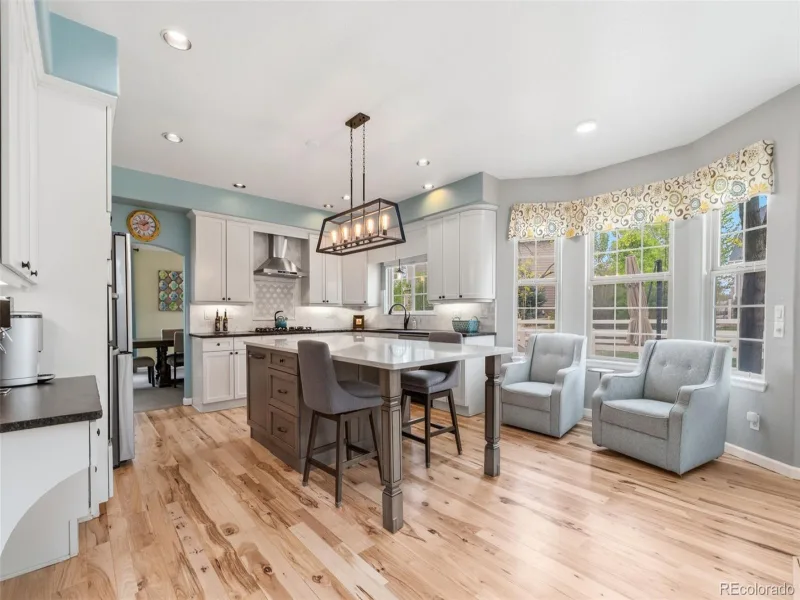
Vaulted ceilings, skylights, cherry floors and a brick fireplace add warmth and character. The kitchen features marble countertops, island, pantry and gas range. Fresh paint and newer carpet complete the inviting interior.

Outside, the deep backyard and mature landscaping create a surprisingly peaceful buffer along the eastern edge of the neighborhood, with room to garden, entertain or relax under the covered patio.

The 2,200± sq ft basement offers approximately 600 finished sq ft plus abundant flexible space. Highlights include a water heater approx. 1 year old, 5-zone radiant heat, two newer mini-splits, whole-house water purification and a new 5-year roof certification.Built with solid construction and generous proportions, this home reflects the enduring quality and character of The Ranch.

Set within a distinctive golf-course community, mature landscaping, established homes and the private golf course create a setting that feels individual and timeless. Thoughtfully individual rather than cookie-cutter—and that’s exactly the appeal.

Property Details
Price:
$865,000
MLS #:
REC5821238
Status:
Active
Beds:
3
Baths:
4
Type:
Single Family
Structure:
House
Subdivision:
The Ranch
Finished Sq Ft:
3,644
Total Sq Ft:
5,237
Lot Size:
13,068 sqft / 0.30 acres (approx)
Year Built:
1980
ContemporaryThe RanchAdams 12 5 Star SchlCotton CreekSilver HillsMountain RangeMountain(s)
Interior
Above Grade Finished Area
3044
Appliances
Dishwasher, Disposal, Dryer, Freezer, Gas Water Heater, Oven, Range, Refrigerator, Self Cleaning Oven, Washer, Water Purifier
Bathrooms
3 Full Bathrooms, 1 Half Bathroom
Below Grade Finished Area
600
Below Grade Unfinished Area
1593
Cooling
Air Conditioning-Room
Fireplaces Total
1
Flooring
Carpet, Stone, Wood
Heating
Baseboard, Heat Pump, Hot Water, Radiant
Interior Features
Breakfast Bar, Ceiling Fan(s), Entrance Foyer, Five Piece Bath, High Speed Internet, Jack & Jill Bathroom, Kitchen Island, Marble Counters, Open Floorplan, Pantry, Primary Suite, Smoke Free, Hot Tub, Vaulted Ceiling(s), Walk-In Closet(s)
Laundry Features
Common Area
Levels
Two
Main Level Bathrooms
3
Main Level Bedrooms
2
Exterior
Architectural Style
Contemporary
Association Amenities
Park
Attached Garage YN
1
Construction Materials
Brick, Frame, Wood Siding
Direction Faces
West
Exterior Features
Balcony, Garden, Lighting, Private Yard, Rain Gutters, Spa/Hot Tub
Fencing
Partial
Garage Spaces
2
Lot Features
Corner Lot, Landscaped, Level, Many Trees, Sprinklers In Front, Sprinklers In Rear
Parking Features
Concrete
Parking Spots
2
Parking Total
2
Patio And Porch Features
Covered, Deck, Front Porch, Patio, Rooftop
Roof
Shake
Security Features
Smoke Detector(s)
View
Mountain(s)
Window Features
Bay Window(s), Double Pane Windows, Skylight(s)
Schools
School District:
Adams 12 5 Star Schl
Elementary School:
Cotton Creek
Middle School:
Silver Hills
High School:
Mountain Range
Financial
HOA Fee
$540
HOA Fee Frequency
Annually
HOA Includes
Recycling, Trash
HOA Name
Ranch Filing 1 HOA
HOA Phone
720-523-3316
Tax Year
2025
Taxes
$5,895

Need more info?

Ask a Question

Ready to go see it?

Schedule a Showing

Similar Listings

broker reciprocity
MLS# REC9775824broker reciprocity
3960 Stonegrass Point
Broomfield, CO

$1,100,000

3.6 miles away

broker reciprocity
MLS# REC3483833broker reciprocity
9960 Croke Drive
Northglenn, CO

$1,099,000

2.0 miles away

broker reciprocity
MLS# REC2222327broker reciprocity
3103 W 109th Place
Westminster, CO

$1,080,000

1.3 miles away

Share this Property

1661 W 115th Circle
Westminster, CO