Active

1872 W 130th Drive, Westminster, CO, 80234

Add
MLS #RECIR1055023 image #0

1872 W 130th Drive, Westminster, CO, 80234
5 Beds
3 Baths
4,428 SqFt
0.23 Acres

Listing Id

RECIR1055023
$833,000

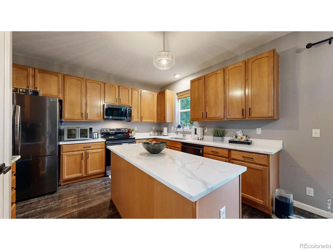
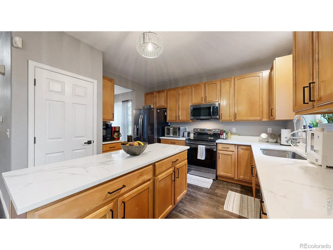
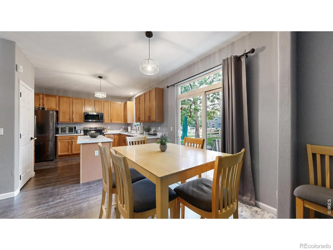
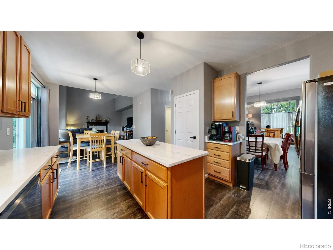
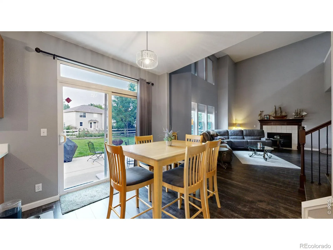
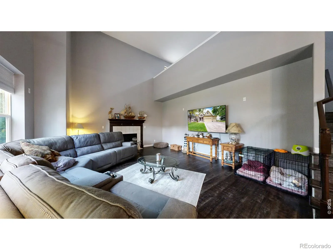
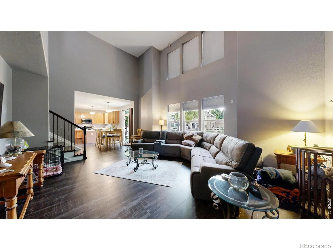
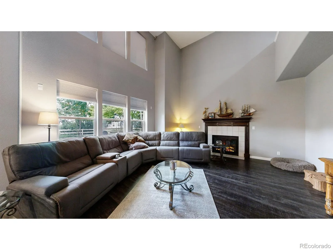
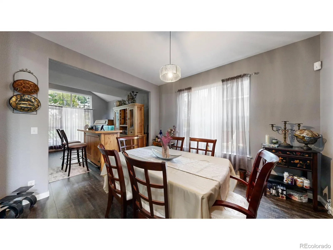
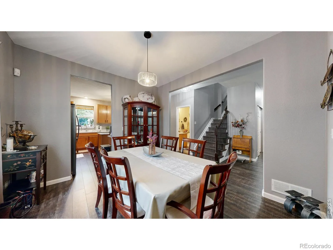
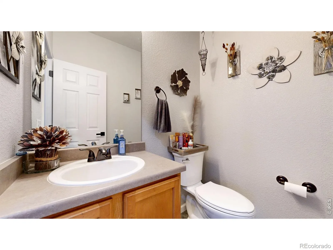
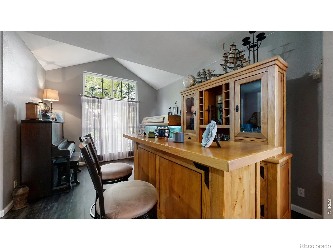
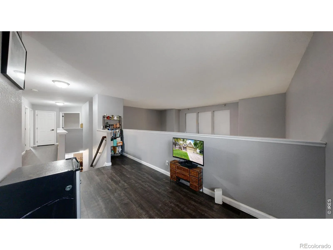
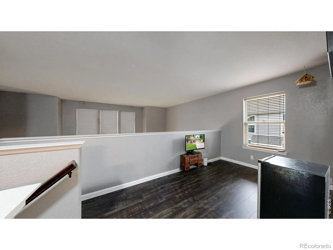
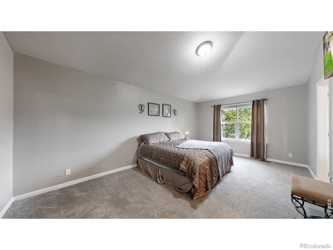
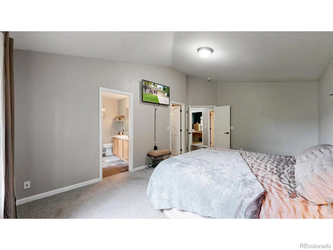
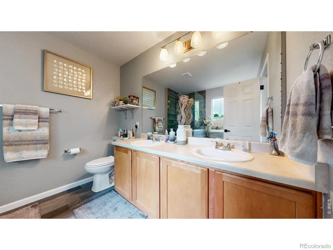
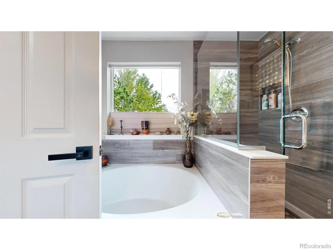
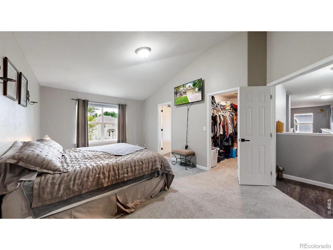
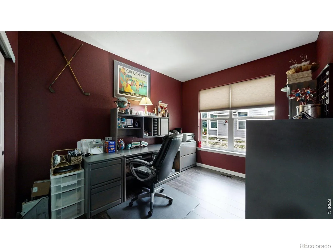
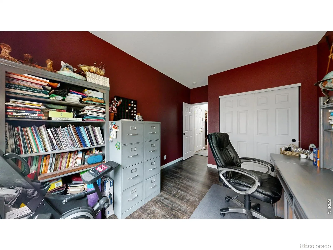
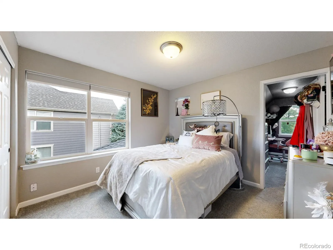
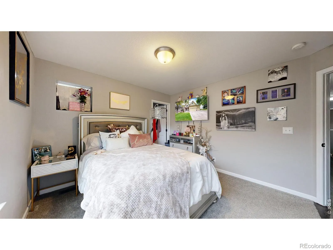
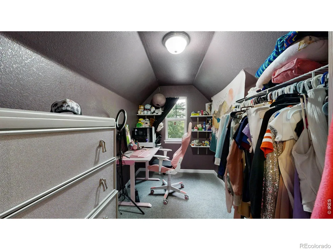
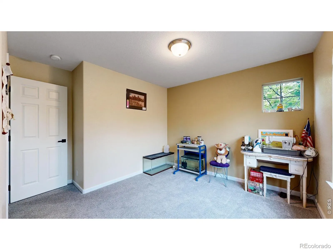
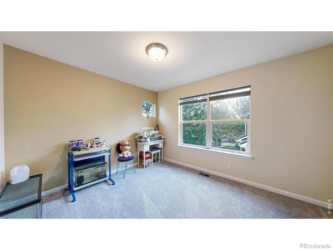
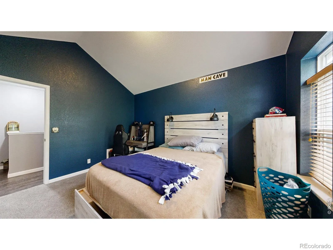
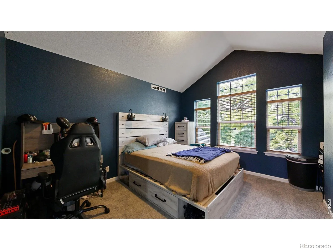
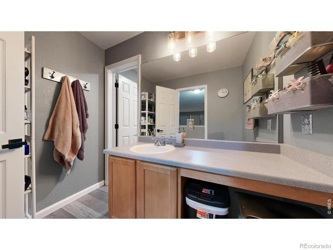
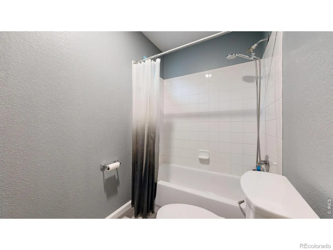
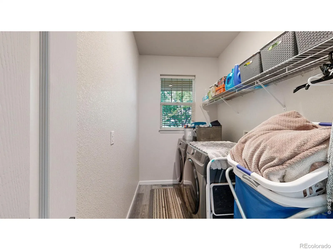
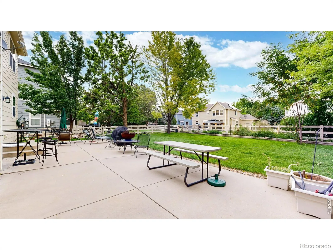
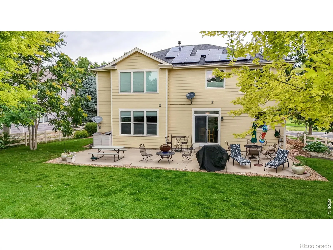
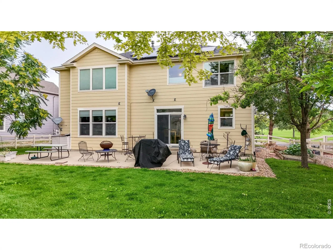
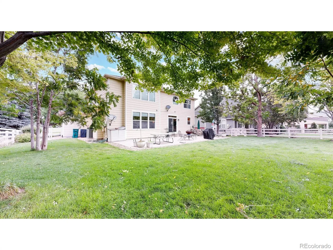
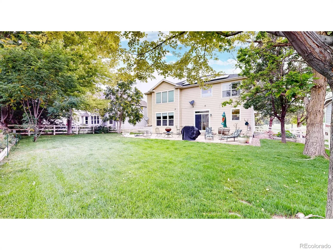
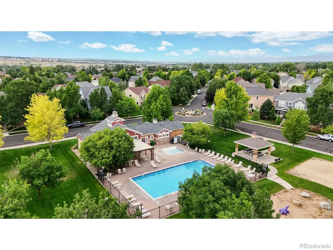
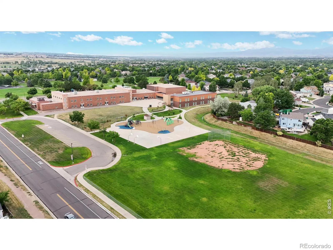
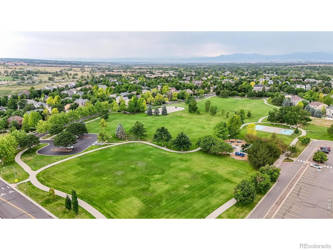
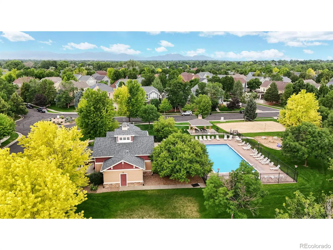
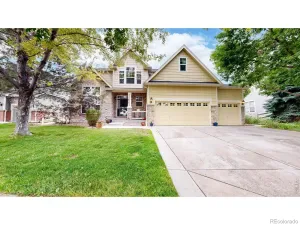
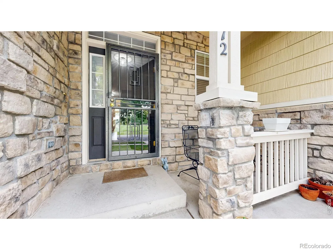
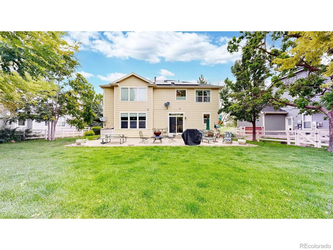
Welcome to 1872 W 130th Dr, Westminster, CO 80234, a stunning 5-bedroom, 3-bathroom home. Located in the desirable subdivision The Village at Harmony Park. Step inside to discover a bright and spacious living area with large windows that fill the space with natural light. The contemporary kitchen features quartz countertops, stainless steel appliances, and ample cabinet space. The primary suite provides a private retreat with a walk-in closet and a five piece en-suite bathroom featuring a luxurious soaking tub and separate shower. Bonus room upstairs off of additional bedroom can be used as office or flex space. Additional bedrooms are generously sized and versatile, offering plenty of space for family, guests, or a home office. Enjoy outdoor living in the beautifully landscaped backyard, complete with an oversized patio ideal for dining and relaxation. The unfinished basement provides room for expansion and has 9 foot ceilings. The attached three garage provides ample storage and parking space. Close to nearby parks, trails, recreational facilities, dining, shopping, and a dog friendly brewery. Nearby neighborhood pool, clubhouse, and volleyball court. Updates include: new water heater, new door handles and hinges, new kitchen countertops, sink and faucet and garbage disposal, new cabinet handles and range and microwave and new lighting on the main level(2024), new sump pump(2023), new toilets, bathroom faucets and new lighting in all bathrooms, new carpet in all bedrooms(2022), core waterproof flooring on all of the main floor and staircases(2021).

Property Details
Price:
$833,000
MLS #:
RECIR1055023
Status:
Active
Beds:
5
Baths:
3
Type:
Single Family
Structure:
House
Subdivision:
The Village At Harmony Park
Finished Sq Ft:
2,937
Total Sq Ft:
4,428
Lot Size:
10,122 sqft / 0.23 acres (approx)
Year Built:
2003
The Village At Harmony ParkAdams 12 5 Star SchlArapahoe RidgeSilver HillsLegacy
Interior
Above Grade Finished Area
2937
Appliances
Dishwasher, Disposal, Microwave, Oven, Refrigerator
Bathrooms
2 Full Bathrooms, 1 Half Bathroom
Below Grade Unfinished Area
1491
Cooling
Ceiling Fan(s), Central Air
Heating
Forced Air
Interior Features
Eat-in Kitchen, Five Piece Bath, Kitchen Island, Open Floorplan, Vaulted Ceiling(s), Walk-In Closet(s)
Laundry Features
In Unit
Levels
Two
Main Level Bathrooms
1
Main Level Bedrooms
1
Exterior
Association Amenities
Clubhouse, Fitness Center, Playground, Pool
Attached Garage YN
1
Construction Materials
Brick, Frame
Fencing
Fenced
Garage Spaces
3
Lot Features
Level, Sprinklers In Front
Parking Spots
3
Parking Total
3
Patio And Porch Features
Patio
Roof
Composition
Security Features
Smoke Detector(s)
Window Features
Window Coverings
Schools
School District:
Adams 12 5 Star Schl
Elementary School:
Arapahoe Ridge
Middle School:
Silver Hills
High School:
Legacy
Financial
HOA Fee
$110
HOA Fee Frequency
Monthly
HOA Includes
Reserves
HOA Name
Village at Harmony Park
HOA Phone
303-457-1444
Tax Year
2025
Taxes
$5,125

Need more info?

Ask a Question

Ready to go see it?

Schedule a Showing

Similar Listings

broker reciprocity
MLS# RECIR1065424broker reciprocity
16329 Mount Silverheels Way
Broomfield, CO

$1,060,000

4.3 miles away

broker reciprocity
MLS# RECIR1064615broker reciprocity
11629 Quivas Circle
Westminster, CO

$1,050,000

1.7 miles away

broker reciprocity
MLS# REC2130854broker reciprocity
14661 Garfield Street
Brighton, CO

$1,050,000

3.9 miles away

Share this Property

1872 W 130th Drive
Westminster, CO