Active Under Contract

3061 Mountain Shadows Drive, Wheat Ridge, CO, 80215
Add
MLS #3307253 image #0MLS #3307253 image #1MLS #3307253 image #2MLS #3307253 image #3MLS #3307253 image #4MLS #3307253 image #5MLS #3307253 image #6MLS #3307253 image #7MLS #3307253 image #8MLS #3307253 image #9MLS #3307253 image #10MLS #3307253 image #11MLS #3307253 image #12MLS #3307253 image #13MLS #3307253 image #14MLS #3307253 image #15MLS #3307253 image #16MLS #3307253 image #17MLS #3307253 image #18MLS #3307253 image #19MLS #3307253 image #20MLS #3307253 image #21MLS #3307253 image #22MLS #3307253 image #23MLS #3307253 image #24MLS #3307253 image #25MLS #3307253 image #26MLS #3307253 image #27MLS #3307253 image #28MLS #3307253 image #29MLS #3307253 image #30MLS #3307253 image #31MLS #3307253 image #32MLS #3307253 image #33MLS #3307253 image #34MLS #3307253 image #35MLS #3307253 image #36MLS #3307253 image #37MLS #3307253 image #38MLS #3307253 image #39MLS #3307253 image #40MLS #3307253 image #41MLS #3307253 image #42MLS #3307253 image #43MLS #3307253 image #44MLS #3307253 image #45MLS #3307253 image #46MLS #3307253 image #47MLS #3307253 image #48MLS #3307253 image #49

3061 Mountain Shadows Drive, Wheat Ridge, CO, 80215

5 Beds
4 Baths
3,180 SqFt
0.32 Acres

Listing Id

3307253
$1,399,000

A rare opportunity in the heart of Applewood, this extraordinary residence has been reimagined from top to bottom, blending timeless architectural charm with sophisticated modern luxury. Exceptional curb appeal and a beautiful front entry set the tone for the stunning interiors within. Bathed in natural light, the main level showcases vaulted ceilings with exposed beams, a striking gas fireplace, and beautifully appointed living and dining spaces. The showstopping gourmet kitchen features premium finishes, an expansive statement island, and seamless access to the covered patio, perfect for indoor-outdoor entertaining. The luxurious primary suite offers a private retreat with a spa-inspired bathroom and custom closet built-ins. Upstairs, two generously sized bedrooms share a renovated bathroom featuring a double vanity and designer tilework. The expansive lower level and finished basement provide exceptional versatility, featuring an inviting family room with a custom wet bar, a spacious guest bedroom, a three-quarter bathroom, a dedicated flex room, an expansive entertainment area, and an additional beautifully appointed bathroom. Situated on an impressive one-third-acre lot, the meticulously designed backyard is a true outdoor sanctuary. Offering exceptional privacy, this entertainer’s retreat features premium stone pavers, a custom-built covered structure with electricity, an inviting gas fireplace, and lush, mature landscaping—a rare combination of sophistication and tranquility. Nestled in one of Applewood’s most desirable neighborhoods, this exceptional home is just moments from Taft and Maple Grove parks, Applewood Golf Course, Clear Creek Crossing, scenic trails, dining, and shopping. With convenient access to Golden, Denver, and the foothills, the location perfectly complements this remarkable property. An extraordinary blend of architectural character, impeccable craftsmanship, modern luxury, and exceptional outdoor living—Applewood living at its finest.

Property Details
Price:
$1,399,000
MLS #:
3307253
Status:
Active Under Contract
Beds:
5
Baths:
4
Type:
Single Family
Subtype:
Single Family Residence
Subdivision:
Applewood Knolls
Finished Sq Ft:
3,180
Lot Size:
13,809 sqft / 0.32 acres (approx)
Year Built:
1966
Applewood KnollsJefferson County R-1Prospect ValleyEverittWheat Ridge
Interior
Appliances
Cooktop, Dishwasher, Disposal, Double Oven, Dryer, Microwave, Refrigerator, Washer, Wine Cooler
Bathrooms
4 Three Quarter Bathrooms
Cooling
Air Conditioning-Room, Other
Fireplaces Total
2
Flooring
Carpet, Tile, Vinyl
Heating
Baseboard, Electric, Hot Water, Natural Gas
Interior Features
Built-in Features, Ceiling Fan(s), Five Piece Bath, High Ceilings, In-Law Floorplan, Kitchen Island, Open Floorplan, Primary Suite, Quartz Counters, Radon Mitigation System, Walk-In Closet(s), Wet Bar
Laundry Features
In Unit
Levels
Multi/Split
Exterior
Attached Garage YN
1
Construction Materials
Brick, Frame
Exterior Features
Private Yard
Fencing
Partial
Garage Spaces
2
Parking Features
Concrete
Patio And Porch Features
Covered, Front Porch, Patio
Roof
Composition
Schools
School District:
Jefferson County R-1
Elementary School:
Prospect Valley
Middle School:
Everitt
High School:
Wheat Ridge
Financial
Taxes
$5,781

Need more info?

Ask a Question

Ready to go see it?

Schedule a Showing

Similar Listings

broker reciprocity
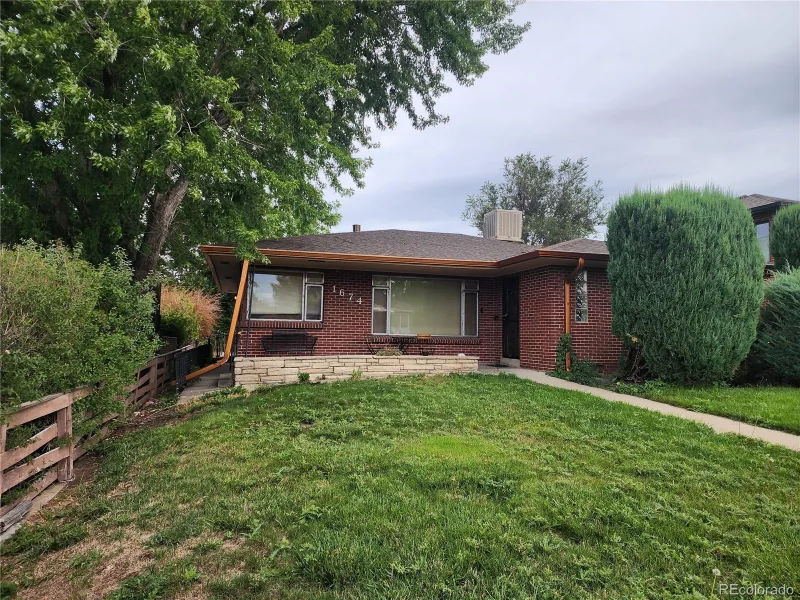
MLS# 9212906broker reciprocity
1674 Xavier Street
Denver, CO

$1,800,000

4.6 miles away

broker reciprocity
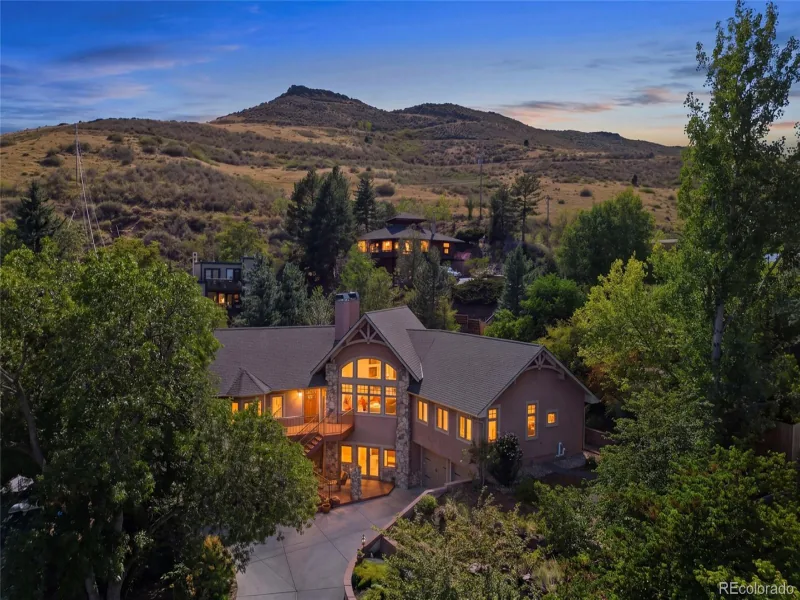
MLS# 2209485broker reciprocity
14394 Foothill Road
Golden, CO

$1,799,000

1.5 miles away

broker reciprocity
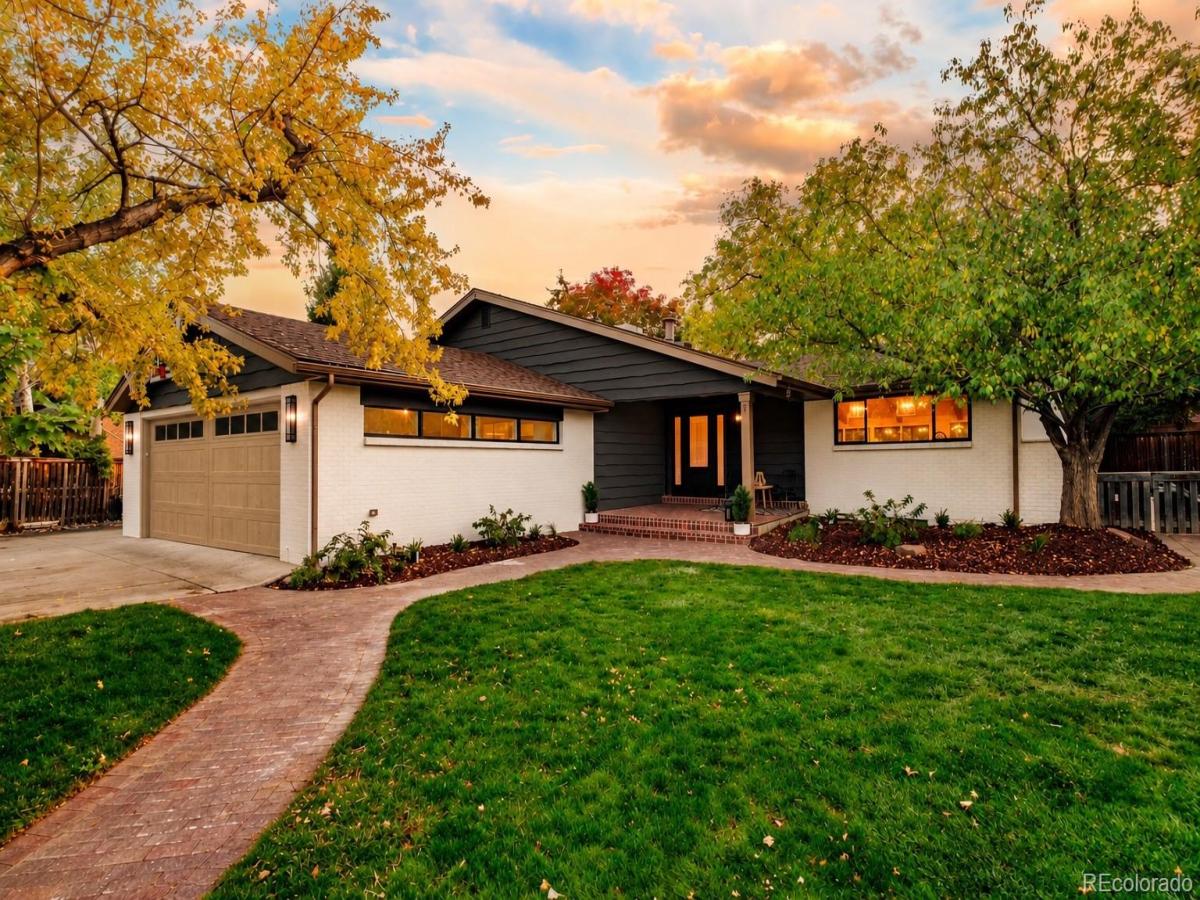
MLS# 9145262broker reciprocity
2563 Chase Street
Denver, CO

$1,795,000

4.6 miles away

Share this Property

3061 Mountain Shadows Drive
Wheat Ridge, CO