Active Under Contract

12467 W 38th Drive, Wheat Ridge, CO, 80033
Add
MLS #REC6642227 image #0MLS #REC6642227 image #1MLS #REC6642227 image #2MLS #REC6642227 image #3MLS #REC6642227 image #4MLS #REC6642227 image #5MLS #REC6642227 image #6MLS #REC6642227 image #7MLS #REC6642227 image #8MLS #REC6642227 image #9MLS #REC6642227 image #10MLS #REC6642227 image #11MLS #REC6642227 image #12MLS #REC6642227 image #13MLS #REC6642227 image #14MLS #REC6642227 image #15MLS #REC6642227 image #16MLS #REC6642227 image #17MLS #REC6642227 image #18MLS #REC6642227 image #19MLS #REC6642227 image #20MLS #REC6642227 image #21MLS #REC6642227 image #22MLS #REC6642227 image #23MLS #REC6642227 image #24MLS #REC6642227 image #25MLS #REC6642227 image #26MLS #REC6642227 image #27MLS #REC6642227 image #28MLS #REC6642227 image #29MLS #REC6642227 image #30MLS #REC6642227 image #31MLS #REC6642227 image #32MLS #REC6642227 image #33MLS #REC6642227 image #34MLS #REC6642227 image #35MLS #REC6642227 image #36MLS #REC6642227 image #37MLS #REC6642227 image #38MLS #REC6642227 image #39MLS #REC6642227 image #40MLS #REC6642227 image #41MLS #REC6642227 image #42MLS #REC6642227 image #43MLS #REC6642227 image #44MLS #REC6642227 image #45MLS #REC6642227 image #46MLS #REC6642227 image #47MLS #REC6642227 image #48

12467 W 38th Drive, Wheat Ridge, CO, 80033

4 Beds
3 Baths
3,774 SqFt
0.39 Acres

Listing Id

REC6642227
$1,295,000

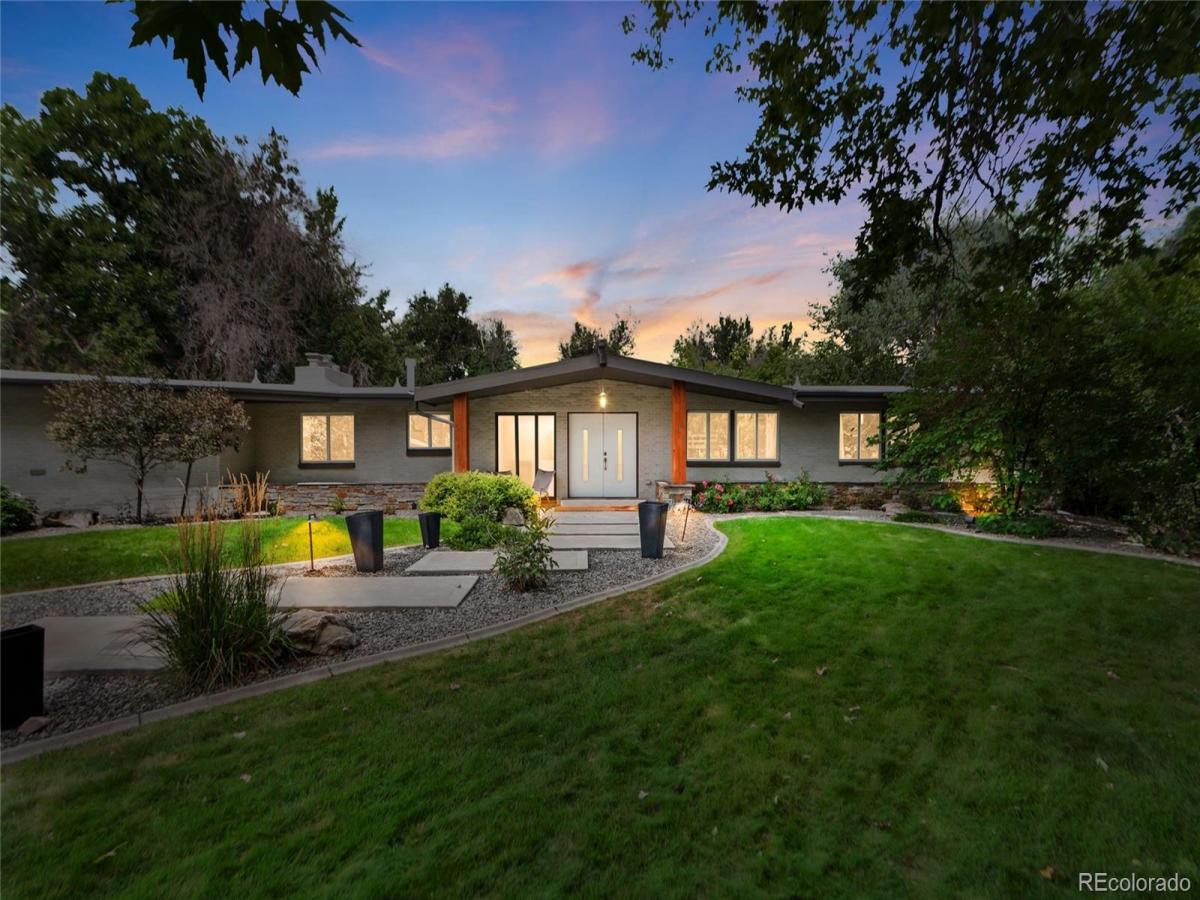
Welcome to a home where CLASSIC MID-CENTURY CHARACTER meets modern design in HIGHLY SOUGHT-AFTER APPLEWOOD VILLAGE. Tucked at the end of a quiet CUL-DE-SAC and surrounded by mature trees, this reimagined ranch preserves the personality of its era while offering the updates and functionality today’s buyers desire. WALLS OF GLASS, BEAUTIFUL HARDWOOD FLOORS and NATURAL LIGHT connect the home to its outdoor setting.

The dining area makes a statement with a dramatic STONE FIREPLACE, modern lighting and sweeping backyard views through floor-to-ceiling glass. The UPDATED KITCHEN features sleek white cabinetry, QUARTZ COUNTERTOPS, stainless steel appliances, tile backsplash and generous workspace. The open layout flows effortlessly between kitchen, dining and living spaces.

The MAIN-LEVEL PRIMARY SUITE offers a peaceful retreat, complemented by additional bedrooms and updated bathrooms. Thoughtful finishes and contemporary lighting enhance the home’s original character.

The EXPANSIVE FINISHED BASEMENT extends the living and entertaining space. Gather around the FIREPLACE for movie nights, create a recreation or fitness area, or pull up a stool at the oversized BAR. A CONFORMING BEDROOM with BRAND-NEW EGRESS WINDOW and SPA-LIKE BATHROOM offers privacy for guests. A separate laundry room and substantial storage add functionality.

Walls of glass open to a PRIVATE, TREE-FILLED OUTDOOR RETREAT. The expansive patio features a BUILT-IN GAS GRILL and space for dining and lounging, while the OVERSIZED LAWN is framed by mature trees and established landscaping for exceptional privacy.

Near APPLEWOOD GOLF COURSE, ROLLING HILLS COUNTRY CLUB, parks, trails, shopping, dining, Golden and Colorado’s west-side lifestyle. With distinctive MID-CENTURY CHARACTER, beautifully updated interiors, an incredible finished basement and exceptional indoor-outdoor connection, this isn’t simply a remodeled ranch—it honors its past while being designed for the way you want to live today.

Property Details
Price:
$1,295,000
MLS #:
REC6642227
Status:
Active Under Contract
Beds:
4
Baths:
3
Type:
Single Family
Structure:
House
Subdivision:
Applewood Village
Finished Sq Ft:
3,389
Total Sq Ft:
3,774
Lot Size:
16,988 sqft / 0.39 acres (approx)
Year Built:
1963
Mid-century ModernSecludedApplewood VillageJefferson County R-1Prospect ValleyEverittWheat Ridge
Interior
Above Grade Finished Area
1968
Appliances
Bar Fridge, Dishwasher, Disposal, Dryer, Microwave, Oven, Range, Range Hood, Refrigerator, Washer, Wine Cooler
Bathrooms
2 Full Bathrooms, 1 Three Quarter Bathroom
Below Grade Finished Area
1421
Below Grade Unfinished Area
385
Cooling
Central Air
Fireplaces Total
2
Flooring
Carpet, Tile, Wood
Heating
Forced Air
Interior Features
Eat-in Kitchen, Entrance Foyer, Kitchen Island, Open Floorplan, Pantry, Primary Suite, Quartz Counters, Smoke Free, Walk-In Closet(s)
Laundry Features
In Unit
Levels
One
Main Level Bathrooms
2
Main Level Bedrooms
3
Exterior
Architectural Style
Mid-Century Modern
Attached Garage YN
1
Construction Materials
Brick, Frame
Direction Faces
South
Exterior Features
Barbecue, Gas Grill, Private Yard
Fencing
Full
Garage Spaces
2
Lot Features
Corner Lot, Cul-De-Sac, Greenbelt, Landscaped, Level, Many Trees, Open Space, Secluded, Sprinklers In Front, Sprinklers In Rear
Parking Features
Dry Walled, Exterior Access Door, Finished Garage, Floor Coating, Oversized, Storage
Parking Spots
2
Parking Total
2
Patio And Porch Features
Front Porch, Patio
Roof
Membrane
Security Features
Carbon Monoxide Detector(s), Smoke Detector(s), Video Doorbell
View
Meadow, Mountain(s)
Window Features
Double Pane Windows, Egress Windows
Schools
School District:
Jefferson County R-1
Elementary School:
Prospect Valley
Middle School:
Everitt
High School:
Wheat Ridge
Financial
Tax Year
2025
Taxes
$5,652

Need more info?

Ask a Question

Ready to go see it?

Schedule a Showing

Similar Listings

broker reciprocity
MLS# REC8985743broker reciprocity
7022 Secrest Court
Arvada, CO

$1,650,000

4.7 miles away

broker reciprocity
MLS# REC9862737broker reciprocity
13794 W Kentucky Drive
Lakewood, CO

$1,650,000

4.9 miles away

broker reciprocity
MLS# REC2478745broker reciprocity
7465 W 69th Place
Arvada, CO

$1,649,000

4.9 miles away

Share this Property

12467 W 38th Drive
Wheat Ridge, CO