Active

4389 N Carr Street, Wheat Ridge, CO, 80033

Add
MLS #REC3738003 image #0

4389 N Carr Street, Wheat Ridge, CO, 80033
5 Beds
6 Baths
4,969 SqFt
0.35 Acres

Listing Id

REC3738003
$2,400,000

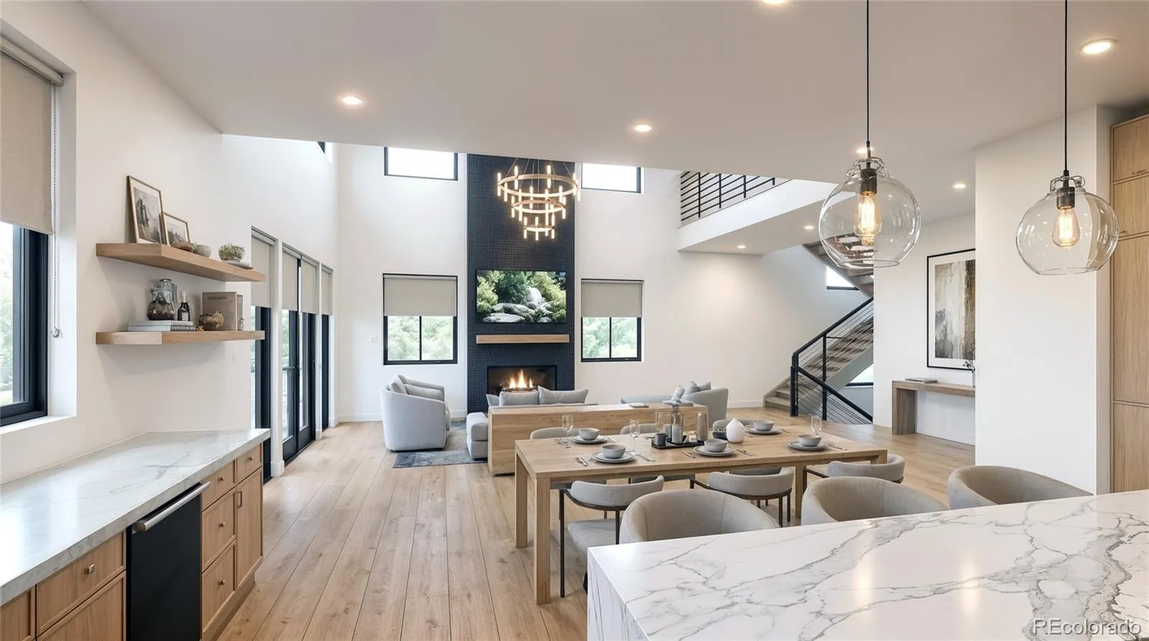
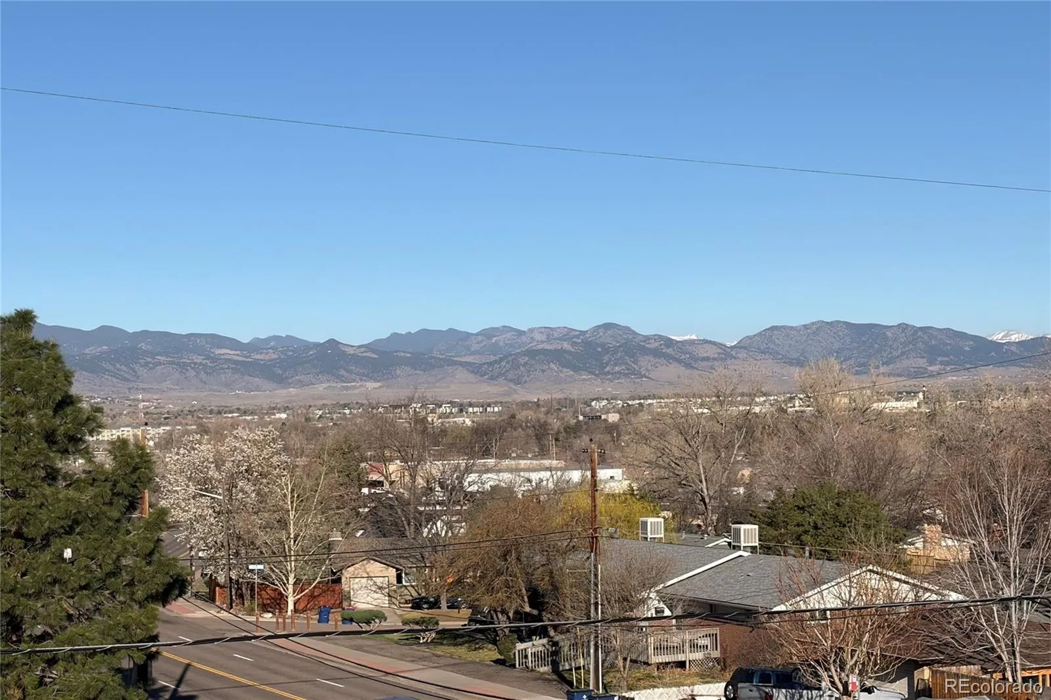
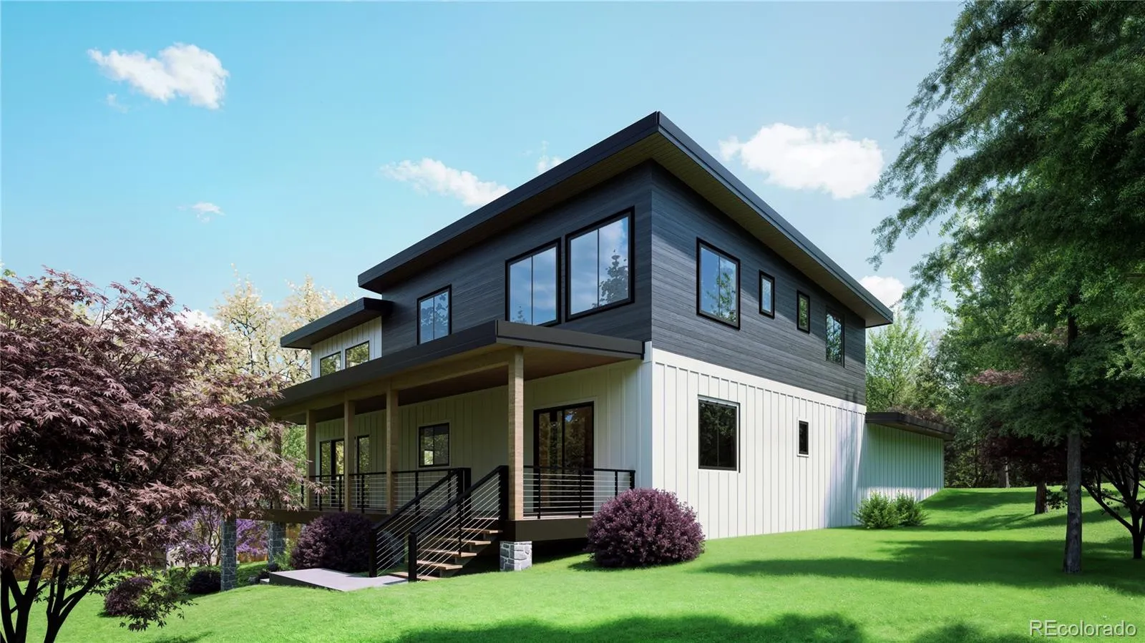
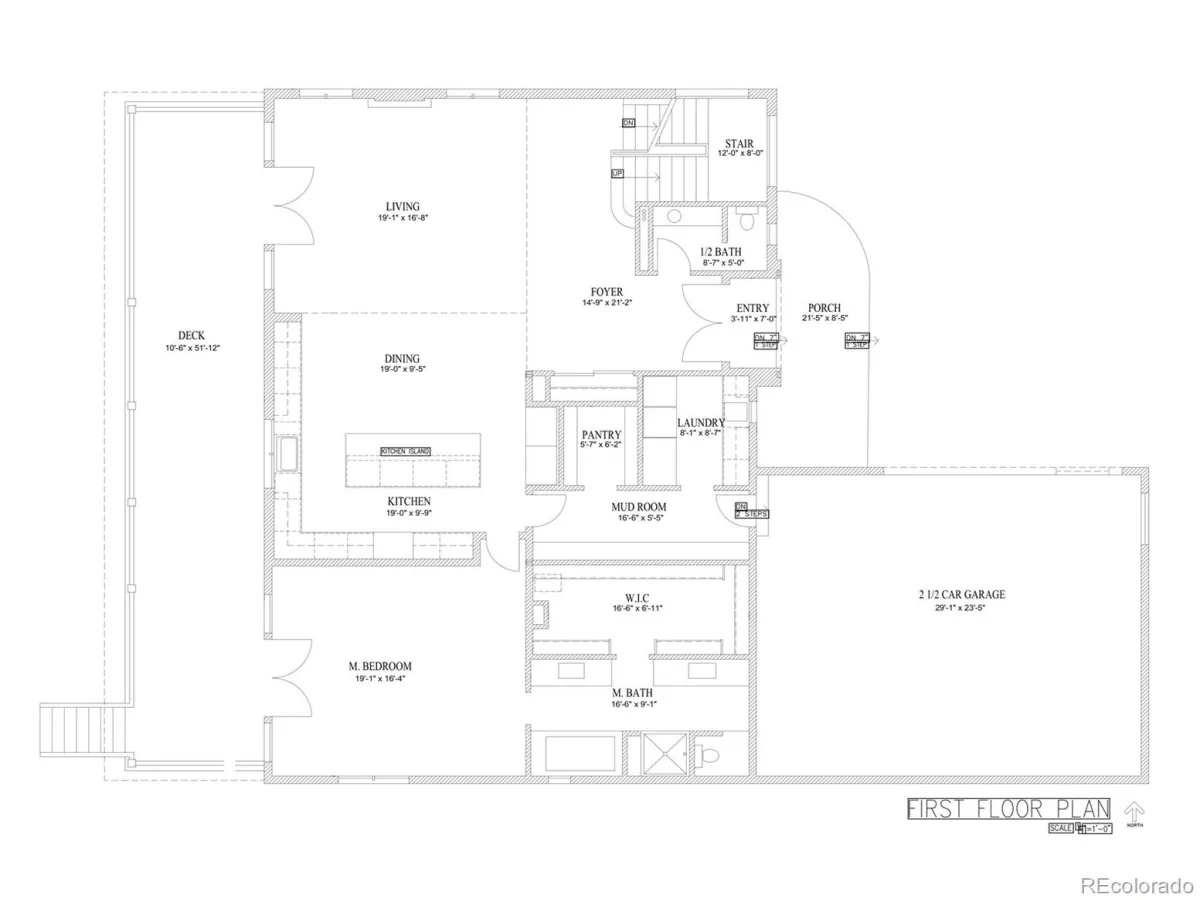
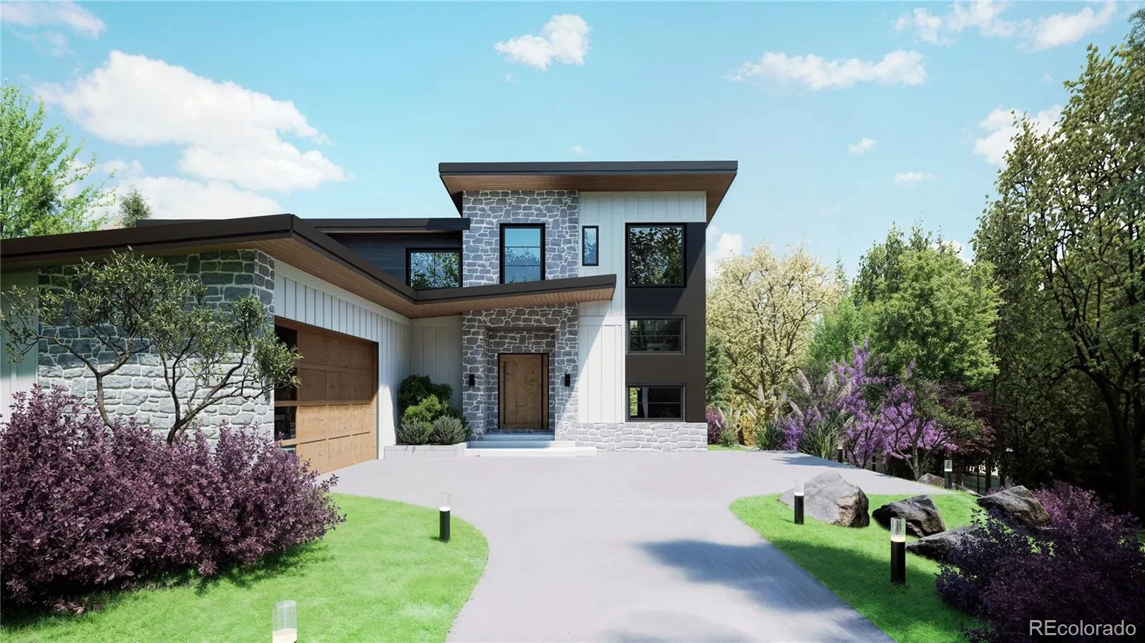
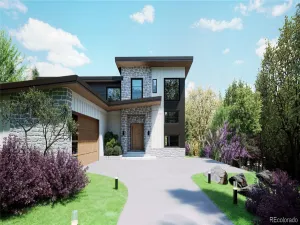
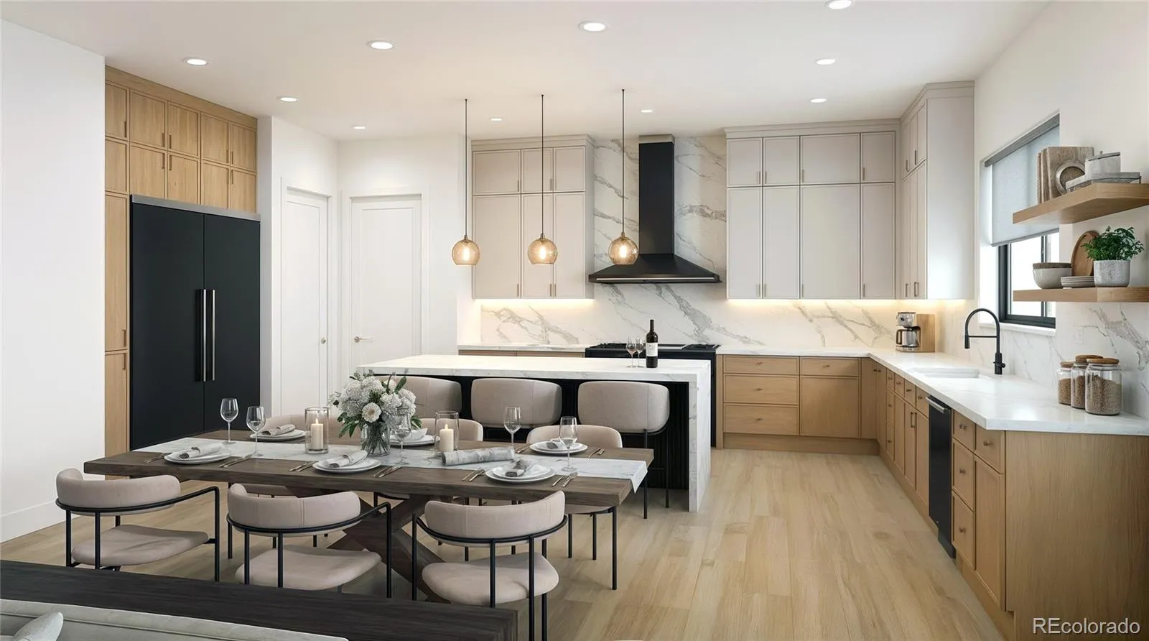
Sweeping mountain views, thoughtful design, and modern livability come together in this 4969 sqft Wheatridge home scheduled for a fall 2026 delivery. The soaring ceilings and light-filled, open floor plan connects to a sizable deck facing the Rockies. The kitchen serves as the true centerpiece of the home, featuring professional grade appliances, thoughtful flow and generous workspace.

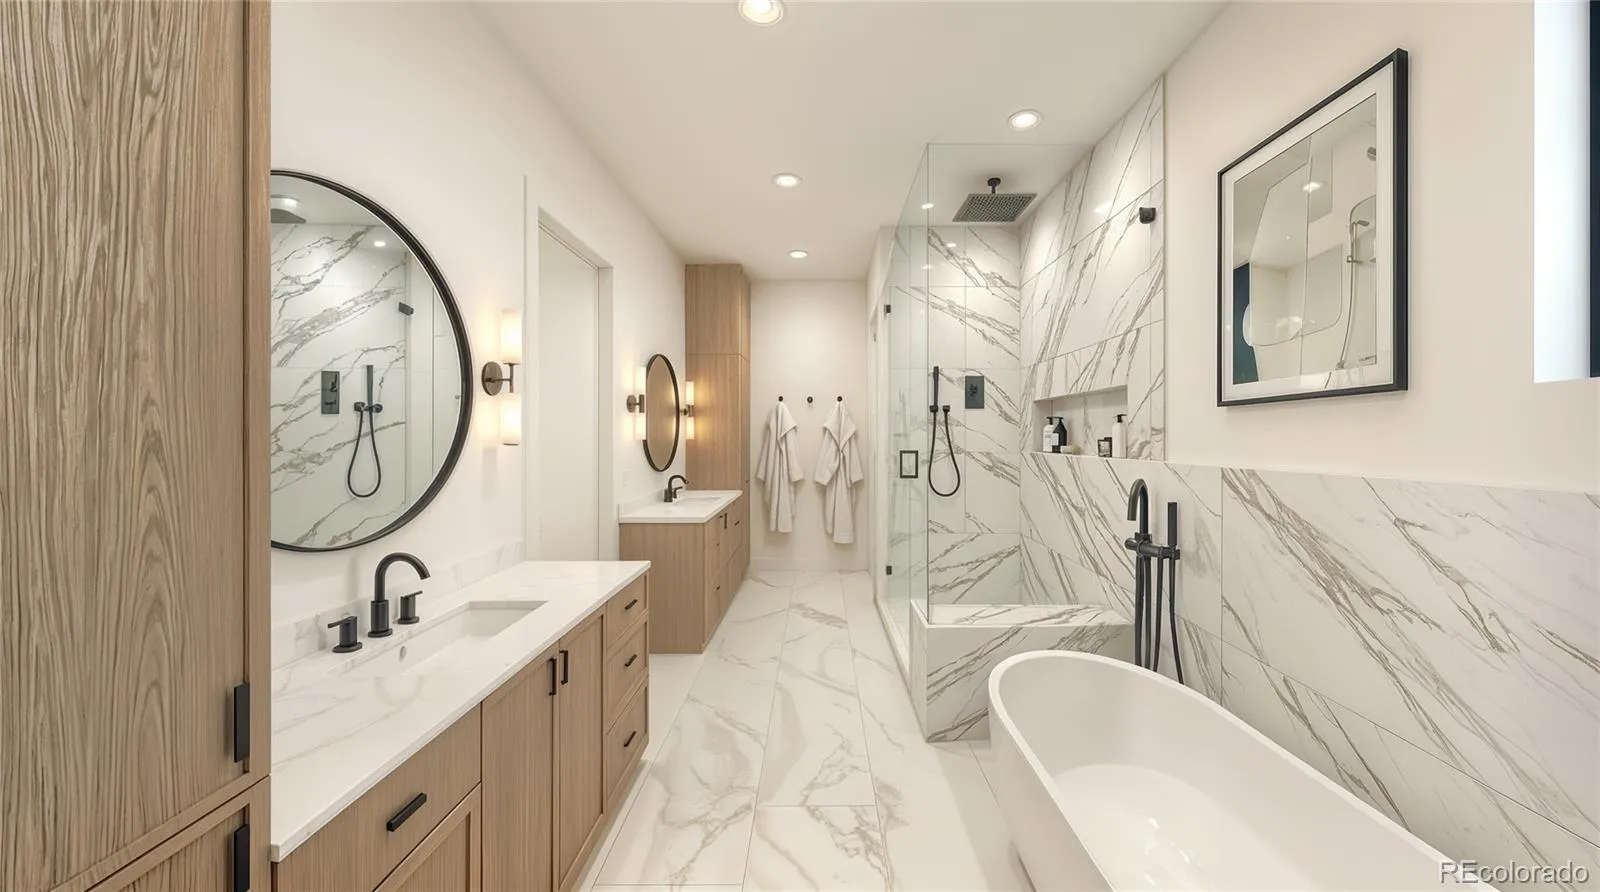
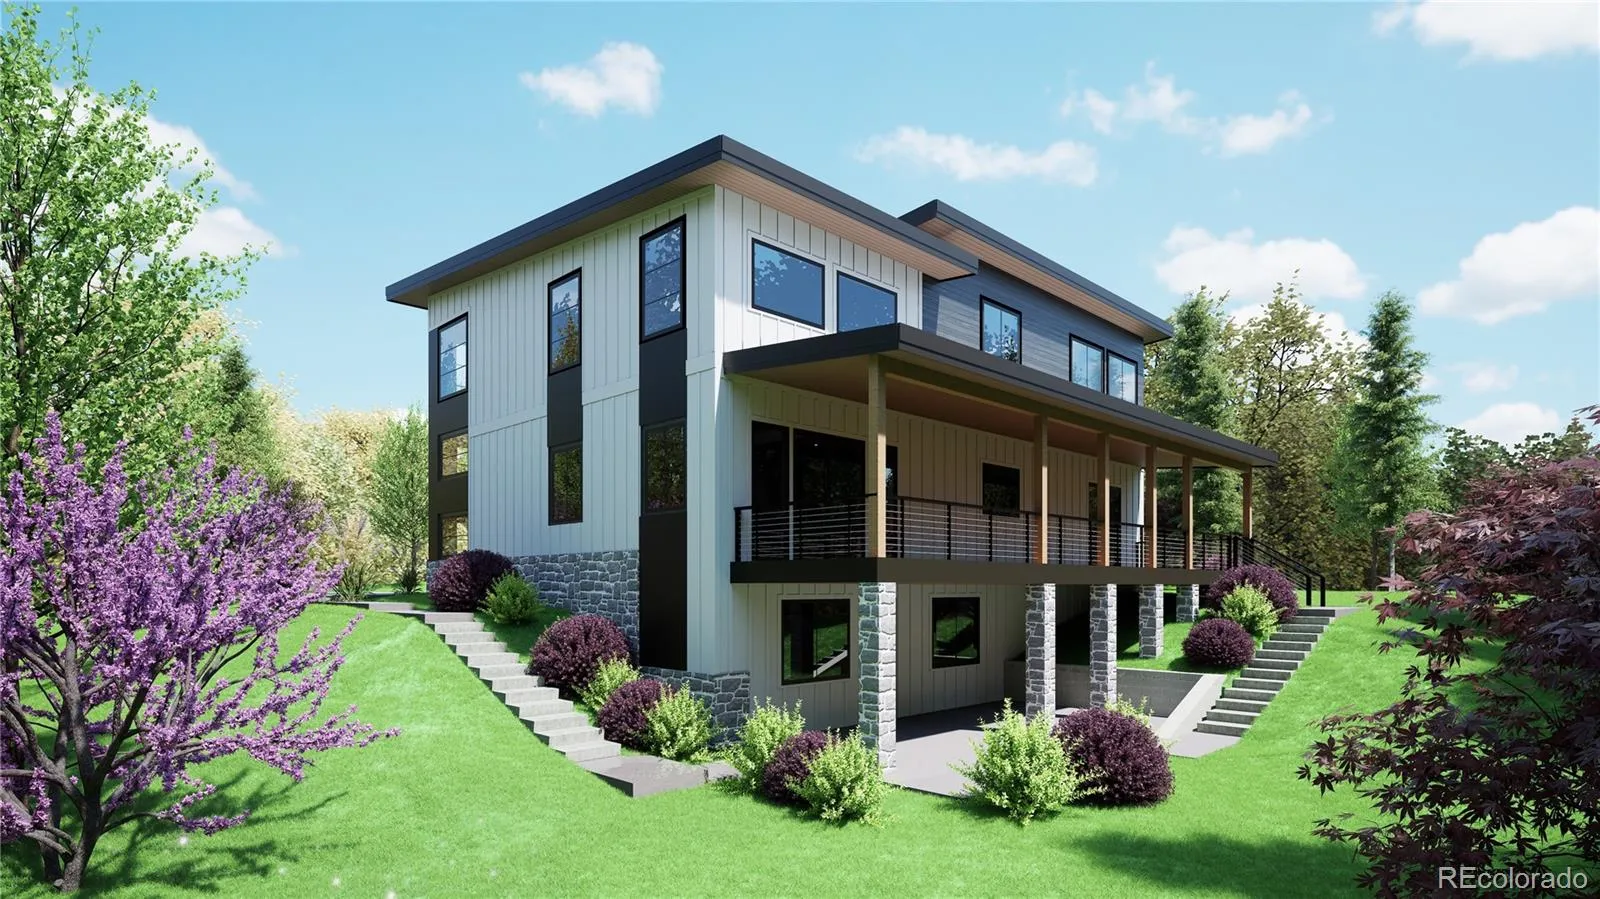
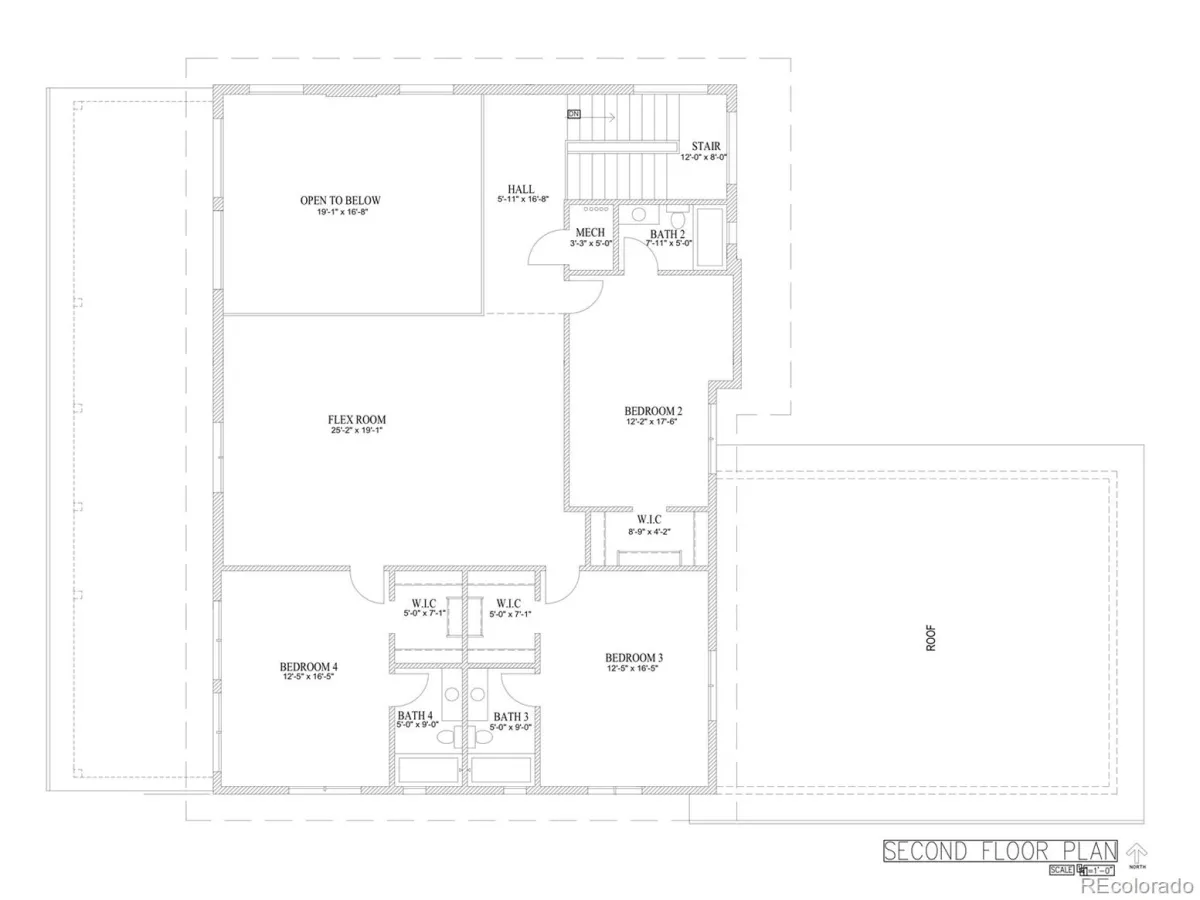
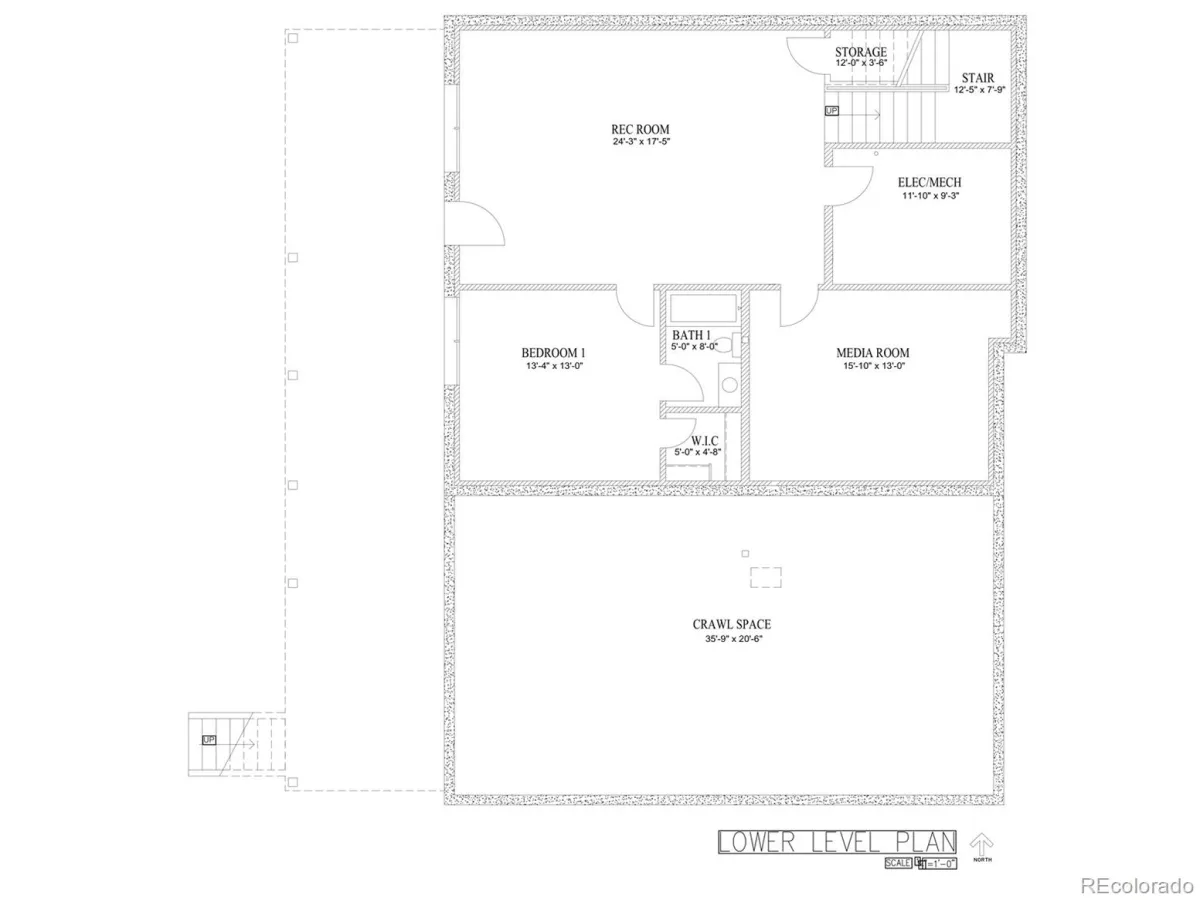
The primary suite is a private retreat off the main floor. With an oversized walk-in closet, spa-like bathroom and direct deck access, it is ideal for morning coffee or an evening unwind. All secondary bedrooms are en-suite, providing privacy and comfort for guests or family members. The upper-level loft offers flexible use as a home office or additional living space, and there is an option to add an additional second floor deck for those seeking to maximize their indoor/outdoor living. The walk-out lower lower features 10’ ceilings, and includes spacious rec room, media room, and fifth bedroom ideal for guests. The oversized pantry, laundry room, mudroom and attached garage make this home extraordinary for everyday Colorado living – plenty of space for your gear and toys. This is a home equally suited for everyday comfort and sophisticated entertaining with a location offering easy access to Denver, Boulder and the mountains. Delivery Fall 2026; buyers still have time to choose finishes. Come customize your new home!

Taxes subject to change, 2025 tax data based on unimproved lot.

Property Details
Price:
$2,400,000
MLS #:
REC3738003
Status:
Active
Beds:
5
Baths:
6
Type:
Single Family
Structure:
House
Subdivision:
Sesame Park
Finished Sq Ft:
4,969
Total Sq Ft:
4,969
Lot Size:
15,292 sqft / 0.35 acres (approx)
Year Built:
2026
Mountain ContemporaryNewconstructionSesame ParkJefferson County R-1StevensEverittWheat RidgeMountain(s)
Interior
Above Grade Finished Area
3718
Appliances
Convection Oven, Dishwasher, Disposal, Double Oven, Freezer, Microwave, Range, Range Hood, Refrigerator, Self Cleaning Oven, Tankless Water Heater
Bathrooms
5 Full Bathrooms, 1 Half Bathroom
Below Grade Finished Area
1251
Cooling
Central Air
Fireplaces Total
1
Flooring
Carpet, Wood
Heating
Forced Air
Interior Features
Five Piece Bath, High Ceilings, Kitchen Island, Open Floorplan, Pantry, Primary Suite, Quartz Counters, Radon Mitigation System, Walk-In Closet(s)
Levels
Two
Main Level Bathrooms
2
Main Level Bedrooms
1
Exterior
Architectural Style
Mountain Contemporary
Attached Garage YN
1
Construction Materials
Wood Siding
Direction Faces
East
Exterior Features
Balcony, Private Yard
Fencing
Full
Garage Spaces
2
Parking Features
Electric Vehicle Charging Station(s), Oversized, Oversized Door, Storage
Parking Spots
4
Parking Total
4
Patio And Porch Features
Covered, Deck
Roof
Metal
Security Features
Radon Detector, Smoke Detector(s)
View
Mountain(s)
Window Features
Double Pane Windows, Egress Windows
Schools
School District:
Jefferson County R-1
Elementary School:
Stevens
Middle School:
Everitt
High School:
Wheat Ridge
Financial
Tax Year
2025
Taxes
$908

Need more info?

Ask a Question

Ready to go see it?

Schedule a Showing

Similar Listings

broker reciprocity
MLS# REC5703625broker reciprocity
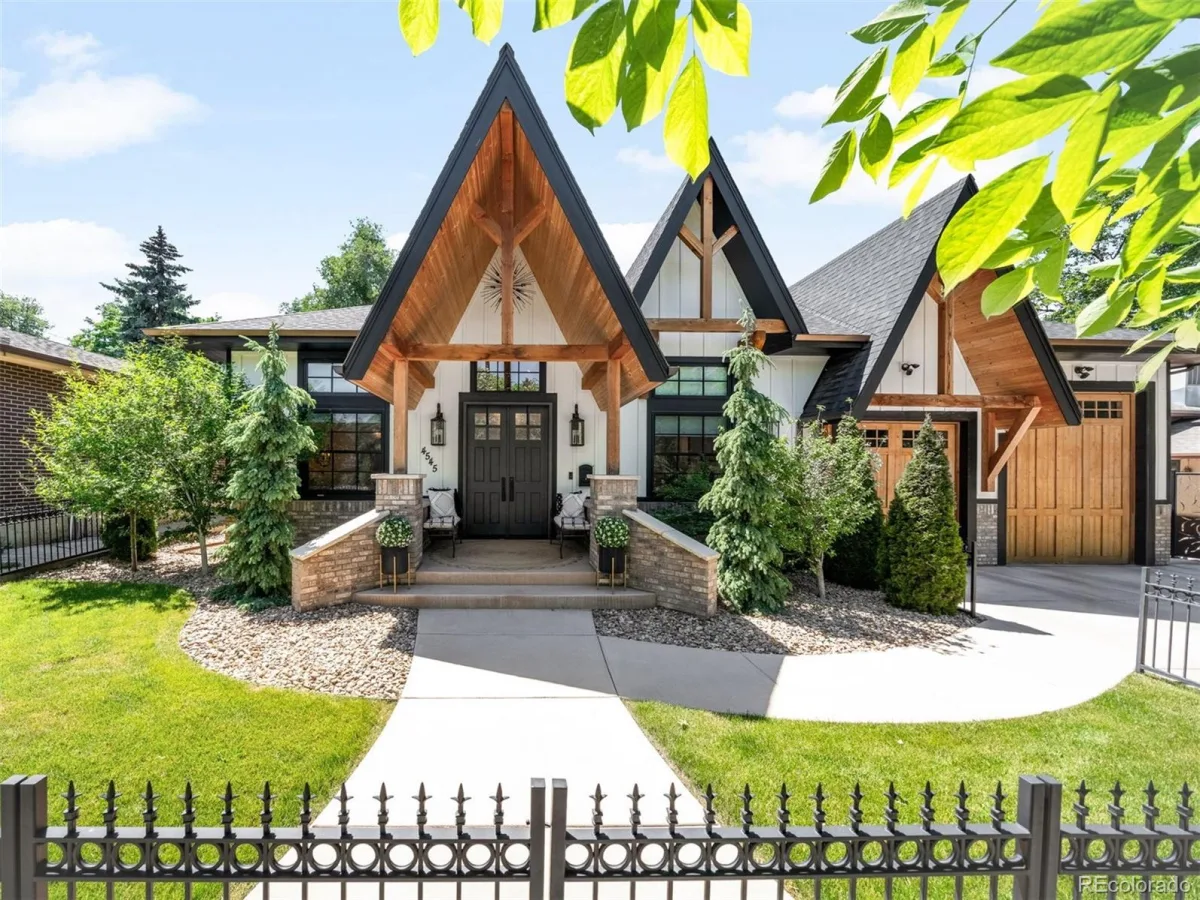
4545 Julian Street
Denver, CO

$3,100,000

3.2 miles away

broker reciprocity
MLS# REC9466643broker reciprocity
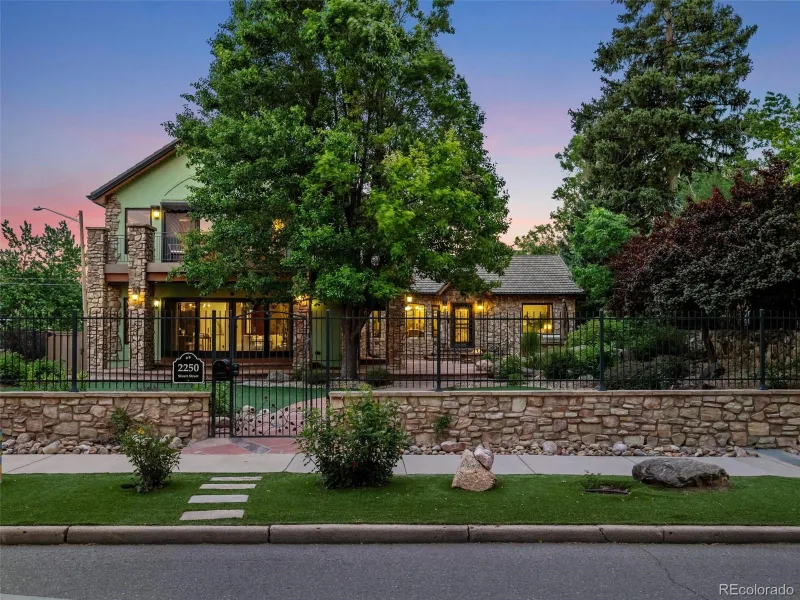
2250 Stuart Street
Denver, CO

$2,995,000

3.1 miles away

broker reciprocity
MLS# REC6244185broker reciprocity
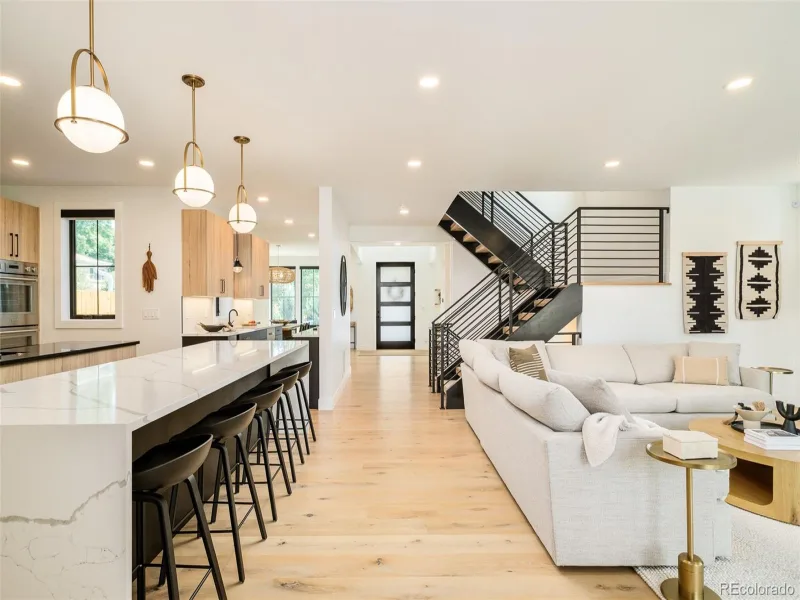
2485 Oak Street
Denver, CO

$2,995,000

2.8 miles away

Share this Property

4389 N Carr Street
Wheat Ridge, CO