Active Under Contract

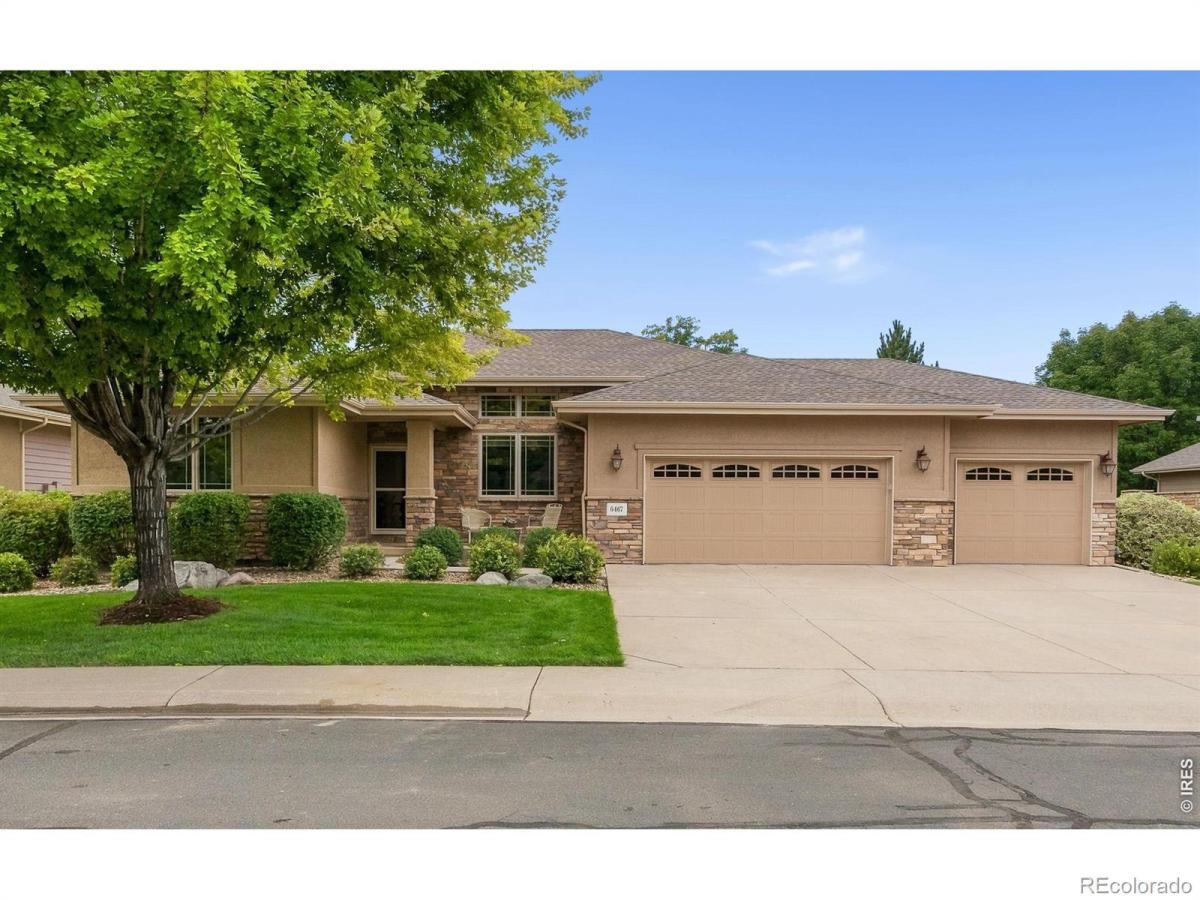
6467 Half Moon Bay Drive, Windsor, CO, 80550
Add
MLS #IR1068923 image #0MLS #IR1068923 image #1MLS #IR1068923 image #2MLS #IR1068923 image #3MLS #IR1068923 image #4MLS #IR1068923 image #5MLS #IR1068923 image #6MLS #IR1068923 image #7MLS #IR1068923 image #8MLS #IR1068923 image #9MLS #IR1068923 image #10MLS #IR1068923 image #11MLS #IR1068923 image #12MLS #IR1068923 image #13MLS #IR1068923 image #14MLS #IR1068923 image #15MLS #IR1068923 image #16MLS #IR1068923 image #17MLS #IR1068923 image #18MLS #IR1068923 image #19MLS #IR1068923 image #20MLS #IR1068923 image #21MLS #IR1068923 image #22MLS #IR1068923 image #23MLS #IR1068923 image #24MLS #IR1068923 image #25MLS #IR1068923 image #26MLS #IR1068923 image #27MLS #IR1068923 image #28MLS #IR1068923 image #29MLS #IR1068923 image #30MLS #IR1068923 image #31MLS #IR1068923 image #32MLS #IR1068923 image #33MLS #IR1068923 image #34MLS #IR1068923 image #35MLS #IR1068923 image #36MLS #IR1068923 image #37MLS #IR1068923 image #38MLS #IR1068923 image #39MLS #IR1068923 image #40

6467 Half Moon Bay Drive, Windsor, CO, 80550

4 Beds
3 Baths
3,974 SqFt
0.25 Acres

Listing Id

IR1068923
$825,000

Welcome to this spacious and inviting ranch style patio home located in the desirable Highland Meadows community of Windsor, Colorado. This home offers a thoughtfully designed floor plan, generous living spaces, and the convenience of low-maintenance living. Step inside to a welcoming main level featuring vaulted ceilings, large windows, and an open-concept design that allows natural light to flow throughout the home. The great room provides a comfortable gathering space centered around a cozy fireplace, while the adjoining hearth room offers another inviting area with a second fireplace that adds warmth and character. The well-appointed main level features 2 beds and 2 baths, including a spacious primary suite with a private bath and generous closet space. The formal dining room offers an elegant setting for dinner parties and holiday gatherings, while the open kitchen and adjoining living areas make everyday living and entertaining easy. The finished basement features 2 additional bedrooms and a full bathroom that provide excellent accommodations for guests, while the large rec room creates plenty of space for a home theater, game room, hobby area, or second family room. The wet bar makes the lower level well suited for entertaining, and additional storage helps keep everything organized. The oversized attached 3 car garage is another standout feature, providing abundant room for vehicles, storage, equipment, and more. Outside, enjoy the large covered patio, an ideal spot for morning coffee, outdoor dining, summer gatherings, or simply relaxing in the fresh Colorado air. As part of the Highland Meadows community, residents enjoy a convenient patio home lifestyle, with HOA services that include landscape maintenance, snow removal, and trash service. With its spacious ranch-style floor plan, finished basement, multiple living areas, fireplaces, covered patio, and 3 car garage, this home offers an exceptional combination of space, comfort, and convenience.

Property Details
Price:
$825,000
MLS #:
IR1068923
Status:
Active Under Contract
Beds:
4
Baths:
3
Type:
Single Family
Subtype:
Single Family Residence
Subdivision:
Highland Meadows Golf Course Highland Meadows
Finished Sq Ft:
3,974
Lot Size:
10,907 sqft / 0.25 acres (approx)
Year Built:
2004
Highland Meadows Golf Course Highland MeadowsPoudre R-1OtherPrestonFossil Ridge
Interior
Appliances
Dishwasher, Microwave, Oven, Refrigerator
Bathrooms
3 Full Bathrooms
Cooling
Central Air
Flooring
Tile, Wood
Heating
Forced Air
Interior Features
Eat-in Kitchen, Five Piece Bath, Jack & Jill Bath, Kitchen Island, Open Floorplan, Vaulted Ceiling(s), Walk-In Closet(s), Wet Bar
Laundry Features
In Unit
Levels
One
Exterior
Association Amenities
Clubhouse, Park, Playground, Pool
Attached Garage YN
1
Construction Materials
Stone, Stucco, Wood Frame
Direction Faces
East
Garage Spaces
3
Lot Features
Level, Sprinklers In Front
Patio And Porch Features
Patio
Roof
Composition
Schools
School District:
Poudre R-1
Elementary School:
Other
Middle School:
Preston
High School:
Fossil Ridge
Financial
HOA Fee
$2,200
HOA Fee Frequency
Annually
HOA Includes
Reserve Fund, Maintenance Grounds, Snow Removal, Trash
Taxes
$7,980

Need more info?

Ask a Question

Ready to go see it?

Schedule a Showing

Similar Listings

broker reciprocity
MLS# IR1065198broker reciprocity
4390 Thompson Parkway
Johnstown, CO

$1,050,000

4.3 miles away

broker reciprocity
MLS# IR1070812broker reciprocity
5942 Graphite Street
Timnath, CO

$1,050,000

3.3 miles away

broker reciprocity
MLS# IR1071978broker reciprocity
5908 Snowy Plover Court
Fort Collins, CO

$1,049,000

3.5 miles away

Share this Property

6467 Half Moon Bay Drive
Windsor, CO