Active

6450 Murano Drive, Windsor, CO, 80550
Add
MLS #IR1071112 image #0MLS #IR1071112 image #1MLS #IR1071112 image #2MLS #IR1071112 image #3MLS #IR1071112 image #4MLS #IR1071112 image #5MLS #IR1071112 image #6MLS #IR1071112 image #7MLS #IR1071112 image #8MLS #IR1071112 image #9MLS #IR1071112 image #10MLS #IR1071112 image #11MLS #IR1071112 image #12MLS #IR1071112 image #13MLS #IR1071112 image #14MLS #IR1071112 image #15MLS #IR1071112 image #16MLS #IR1071112 image #17MLS #IR1071112 image #18MLS #IR1071112 image #19MLS #IR1071112 image #20MLS #IR1071112 image #21MLS #IR1071112 image #22MLS #IR1071112 image #23MLS #IR1071112 image #24MLS #IR1071112 image #25MLS #IR1071112 image #26MLS #IR1071112 image #27MLS #IR1071112 image #28MLS #IR1071112 image #29MLS #IR1071112 image #30MLS #IR1071112 image #31MLS #IR1071112 image #32MLS #IR1071112 image #33MLS #IR1071112 image #34MLS #IR1071112 image #35MLS #IR1071112 image #36MLS #IR1071112 image #37MLS #IR1071112 image #38MLS #IR1071112 image #39MLS #IR1071112 image #40MLS #IR1071112 image #41MLS #IR1071112 image #42MLS #IR1071112 image #43MLS #IR1071112 image #44MLS #IR1071112 image #45MLS #IR1071112 image #46MLS #IR1071112 image #47MLS #IR1071112 image #48MLS #IR1071112 image #49

6450 Murano Drive, Windsor, CO, 80550

4 Beds
4 Baths
3,971 SqFt
0.21 Acres

Listing Id

IR1071112
$1,100,000

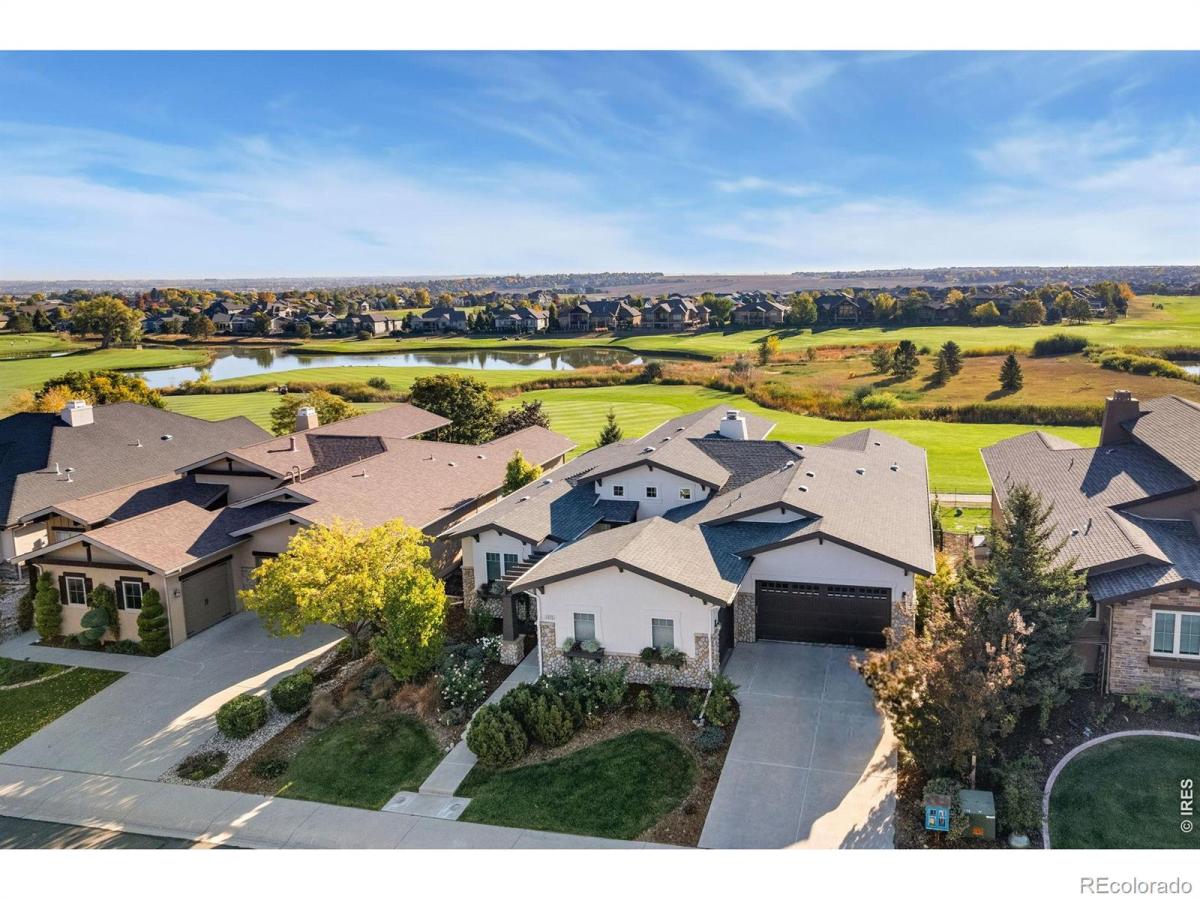
Situated along the first tee box in Highland Meadows, this custom walk-out patio home captures tranquil golf course and water views with spectacular sunrises. A peaceful, gated courtyard welcomes you inside, where expansive windows fill the home with natural light. Soaring vaulted and beamed ceilings create an airy feel, while classic coastal-inspired millwork, wainscoting, decorative paneling, and custom built-ins lend timeless character. Newly refinished ebonized hardwood floors complement the completely remodeled chef’s kitchen, featuring shaker cabinetry, gold accents, quartz countertops, a separate pantry, and an all-new appliance package with a six-burner gas cooktop and double ovens. Upgraded light fixtures and new carpet add a fresh finish throughout. The generous east-facing primary suite features a vaulted ceiling with a wood-beam accent and a spa-inspired five-piece bath with a clawfoot tub, heated floors, and an oversized walk-in shower. The walk-in closet connects directly to the laundry room for effortless everyday convenience. 4 spacious bedrooms and an oversized main-floor study offer room to retreat and work, while the walk-out lower level extends the living and entertaining space with a wet bar and exceptional storage. With a brand-new 50-gallon water heater rounding out the recent updates, this home is ready for its next chapter. From quiet mornings in the courtyard to sunrises over the fairway, everyday life here feels a little more extraordinary.

Property Details
Price:
$1,100,000
MLS #:
IR1071112
Status:
Active
Beds:
4
Baths:
4
Type:
Single Family
Subtype:
Single Family Residence
Subdivision:
Highland Meadows Golf Course Sub Win
Finished Sq Ft:
3,971
Lot Size:
8,960 sqft / 0.21 acres (approx)
Year Built:
2012
TennisGolfHighland Meadows Golf Course Sub WinPoudre R-1BethkePrestonFossil RidgePlains
Interior
Appliances
Dishwasher, Disposal, Double Oven, Dryer, Microwave, Oven, Refrigerator, Washer
Bathrooms
1 Full Bathroom, 3 Three Quarter Bathrooms
Cooling
Central Air
Flooring
Tile
Heating
Forced Air
Interior Features
Central Vacuum, Eat-in Kitchen, Five Piece Bath, Kitchen Island, Open Floorplan, Pantry, Vaulted Ceiling(s), Walk-In Closet(s), Wet Bar
Laundry Features
In Unit
Levels
One
Exterior
Association Amenities
Clubhouse, Golf Course, Park, Playground, Pool, Tennis Court(s)
Attached Garage YN
1
Construction Materials
Block, Stone, Stucco, Wood Frame
Exterior Features
Balcony
Garage Spaces
3
Lot Features
On Golf Course, Rolling Slope, Sprinklers In Front
Parking Features
Oversized
Patio And Porch Features
Deck, Patio
Roof
Composition
View
Plains
Window Features
Window Coverings
Schools
School District:
Poudre R-1
Elementary School:
Bethke
Middle School:
Preston
High School:
Fossil Ridge
Financial
HOA Fee
$265
HOA Fee Frequency
Monthly
HOA Includes
Reserve Fund, Maintenance Grounds, Snow Removal
Taxes
$11,062

Need more info?

Ask a Question

Ready to go see it?

Schedule a Showing

Similar Listings

broker reciprocity
MLS# IR1061900broker reciprocity
4809 S County Road 3f
Fort Collins, CO

$1,400,000

4.3 miles away

broker reciprocity
MLS# IR1053470broker reciprocity
754 Beachside Drive
Windsor, CO

$1,399,000

3.4 miles away

broker reciprocity
MLS# IR1057190broker reciprocity
6325 Sanctuary Drive
Windsor, CO

$1,399,000

0.3 miles away

Share this Property

6450 Murano Drive
Windsor, CO