Active

1190 Trails End Court, Windsor, CO, 80550
Add
MLS #REC7425255 image #0MLS #REC7425255 image #1MLS #REC7425255 image #2MLS #REC7425255 image #3MLS #REC7425255 image #4MLS #REC7425255 image #5MLS #REC7425255 image #6MLS #REC7425255 image #7MLS #REC7425255 image #8MLS #REC7425255 image #9MLS #REC7425255 image #10MLS #REC7425255 image #11MLS #REC7425255 image #12MLS #REC7425255 image #13MLS #REC7425255 image #14MLS #REC7425255 image #15MLS #REC7425255 image #16MLS #REC7425255 image #17MLS #REC7425255 image #18MLS #REC7425255 image #19MLS #REC7425255 image #20MLS #REC7425255 image #21MLS #REC7425255 image #22MLS #REC7425255 image #23MLS #REC7425255 image #24MLS #REC7425255 image #25MLS #REC7425255 image #26MLS #REC7425255 image #27MLS #REC7425255 image #28MLS #REC7425255 image #29MLS #REC7425255 image #30MLS #REC7425255 image #31MLS #REC7425255 image #32MLS #REC7425255 image #33MLS #REC7425255 image #34MLS #REC7425255 image #35MLS #REC7425255 image #36MLS #REC7425255 image #37MLS #REC7425255 image #38MLS #REC7425255 image #39MLS #REC7425255 image #40MLS #REC7425255 image #41MLS #REC7425255 image #42MLS #REC7425255 image #43MLS #REC7425255 image #44MLS #REC7425255 image #45MLS #REC7425255 image #46MLS #REC7425255 image #47MLS #REC7425255 image #48

1190 Trails End Court, Windsor, CO, 80550

5 Beds
4 Baths
5,214 SqFt
0.45 Acres

Listing Id

REC7425255
$970,000

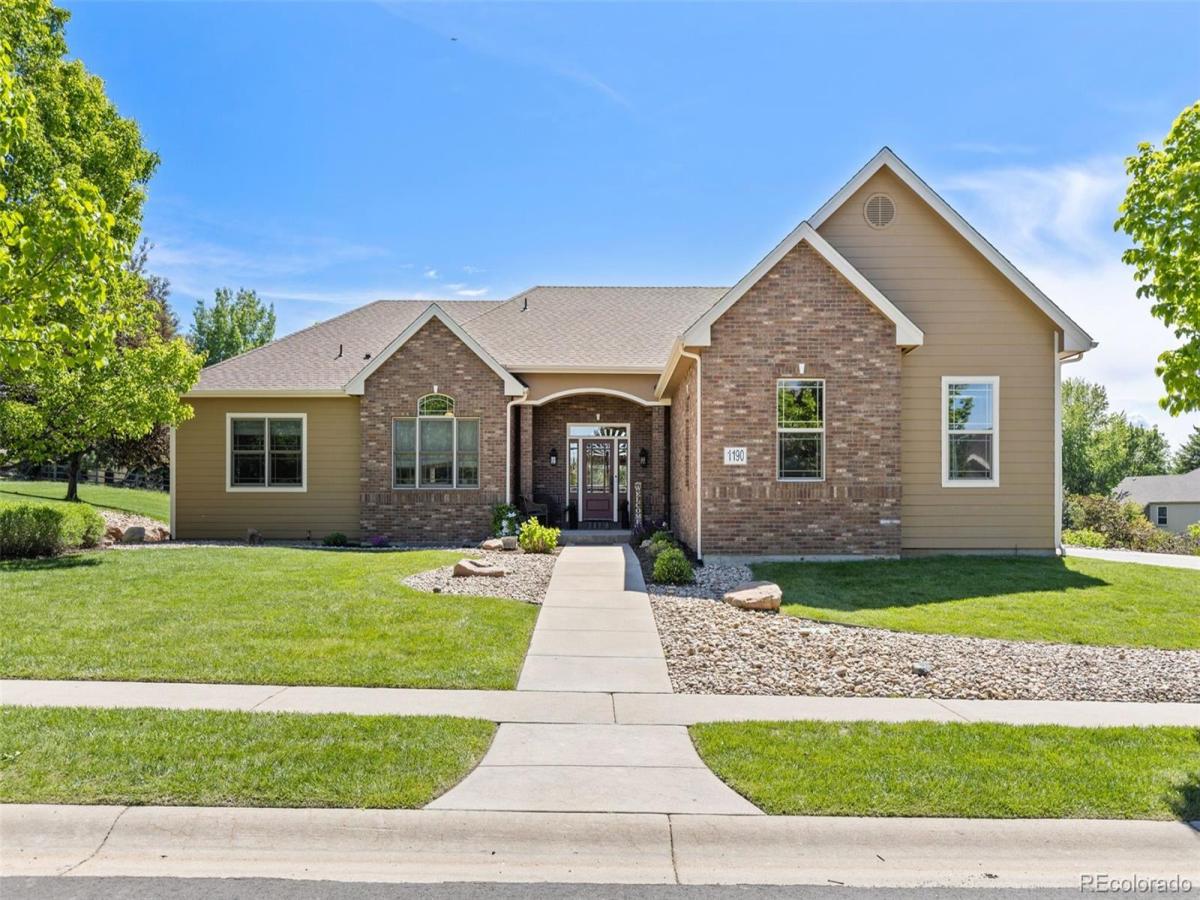
Significant price drop! Sellers are ready for an offer! Tucked at the end of a quiet cul-de-sac in Windsor’s sought-after Ridge West neighborhood, this beautiful 5-bedroom, 4-bath ranch-style home offers over 5,200 square feet of living space on a beautifully landscaped 0.45-acre lot backing to open green space-with no metro district. From the moment you step inside, soaring vaulted ceilings, oversized windows, and rich hardwood floors create a bright, open feel. The main living area flows effortlessly into the kitchen, where knotty alder cabinetry, chiseled granite countertops, stainless steel appliances, and double ovens make it ideal for both daily living and entertaining. The main-level primary suite provides a private retreat, while two additional bedrooms with walk-in closets and a shared bathroom offer functional main-floor living. The walk-out basement is designed for gathering, featuring 9-foot ceilings, a spacious recreation area, cozy fireplace, and a full wet bar complete with refrigerator and dishwasher. Two additional bedrooms, a dedicated office or study, and flexible living space make it perfect for guests, hobbies, or multi-generational living. Step outside to enjoy a deck and patio overlooking peaceful green space with foothill and city views. The fenced backyard includes multiple areas created for both relaxation and play. Additional highlights include an oversized 3-car garage and two fireplaces. With easy access to I-25 and Windsor amenities, this home offers space, privacy, and versatility in one exceptional property.

Property Details
Price:
$970,000
MLS #:
REC7425255
Status:
Active
Beds:
5
Baths:
4
Type:
Single Family
Structure:
House
Subdivision:
No Defined Development
Finished Sq Ft:
4,966
Total Sq Ft:
5,214
Lot Size:
19,590 sqft / 0.45 acres (approx)
Year Built:
2004
No Defined DevelopmentPoudre R-1BethkePrestonFossil Ridge
Interior
Above Grade Finished Area
2607
Appliances
Bar Fridge, Disposal, Oven, Range, Refrigerator
Bathrooms
3 Full Bathrooms, 1 Half Bathroom
Below Grade Finished Area
2359
Below Grade Unfinished Area
248
Cooling
Central Air
Fireplaces Total
2
Flooring
Carpet, Concrete, Tile, Wood
Heating
Forced Air, Natural Gas
Interior Features
High Ceilings, Jack & Jill Bathroom, Open Floorplan, Radon Mitigation System, Vaulted Ceiling(s), Walk-In Closet(s), Wet Bar
Levels
One
Main Level Bathrooms
3
Main Level Bedrooms
3
Exterior
Attached Garage YN
1
Construction Materials
Frame
Garage Spaces
3
Parking Features
Oversized
Parking Spots
3
Parking Total
3
Patio And Porch Features
Deck, Patio
Roof
Composition
Security Features
Smoke Detector(s)
Window Features
Window Coverings
Schools
School District:
Poudre R-1
Elementary School:
Bethke
Middle School:
Preston
High School:
Fossil Ridge
Financial
HOA Fee
$550
HOA Fee Frequency
Annually
HOA Name
Ridge West Community Assoc.
HOA Phone
970-377-1626
Tax Year
2025
Taxes
$6,482

Need more info?

Ask a Question

Ready to go see it?

Schedule a Showing

Similar Listings

broker reciprocity
MLS# RECIR1053066broker reciprocity
2572 Bluestem Willow Drive
Loveland, CO

$1,250,000

4.7 miles away

broker reciprocity
MLS# REC8815789broker reciprocity
1769 Beachside Drive
Windsor, CO

$1,250,000

2.2 miles away

broker reciprocity
MLS# RECIR1042234broker reciprocity
6739 Morning Song Court
Timnath, CO

$1,238,000

4.1 miles away

Share this Property

1190 Trails End Court
Windsor, CO