Active

8898 Longs Peak Circle, Windsor, CO, 80550
Add
MLS #REC7761139 image #0MLS #REC7761139 image #1MLS #REC7761139 image #2MLS #REC7761139 image #3MLS #REC7761139 image #4MLS #REC7761139 image #5MLS #REC7761139 image #6MLS #REC7761139 image #7MLS #REC7761139 image #8MLS #REC7761139 image #9MLS #REC7761139 image #10MLS #REC7761139 image #11MLS #REC7761139 image #12MLS #REC7761139 image #13MLS #REC7761139 image #14MLS #REC7761139 image #15MLS #REC7761139 image #16MLS #REC7761139 image #17MLS #REC7761139 image #18MLS #REC7761139 image #19MLS #REC7761139 image #20MLS #REC7761139 image #21MLS #REC7761139 image #22MLS #REC7761139 image #23MLS #REC7761139 image #24MLS #REC7761139 image #25MLS #REC7761139 image #26MLS #REC7761139 image #27MLS #REC7761139 image #28MLS #REC7761139 image #29MLS #REC7761139 image #30MLS #REC7761139 image #31MLS #REC7761139 image #32MLS #REC7761139 image #33MLS #REC7761139 image #34MLS #REC7761139 image #35MLS #REC7761139 image #36MLS #REC7761139 image #37MLS #REC7761139 image #38MLS #REC7761139 image #39MLS #REC7761139 image #40MLS #REC7761139 image #41MLS #REC7761139 image #42MLS #REC7761139 image #43MLS #REC7761139 image #44MLS #REC7761139 image #45MLS #REC7761139 image #46MLS #REC7761139 image #47MLS #REC7761139 image #48MLS #REC7761139 image #49

Open House Sep 19, 2026
10:00 – 01:00

8898 Longs Peak Circle, Windsor, CO, 80550

6 Beds
6 Baths
5,620 SqFt
2.4 Acres

Listing Id

REC7761139
$1,160,000

HUGE PRICE REDUCTION! INSTANT EQUITY!
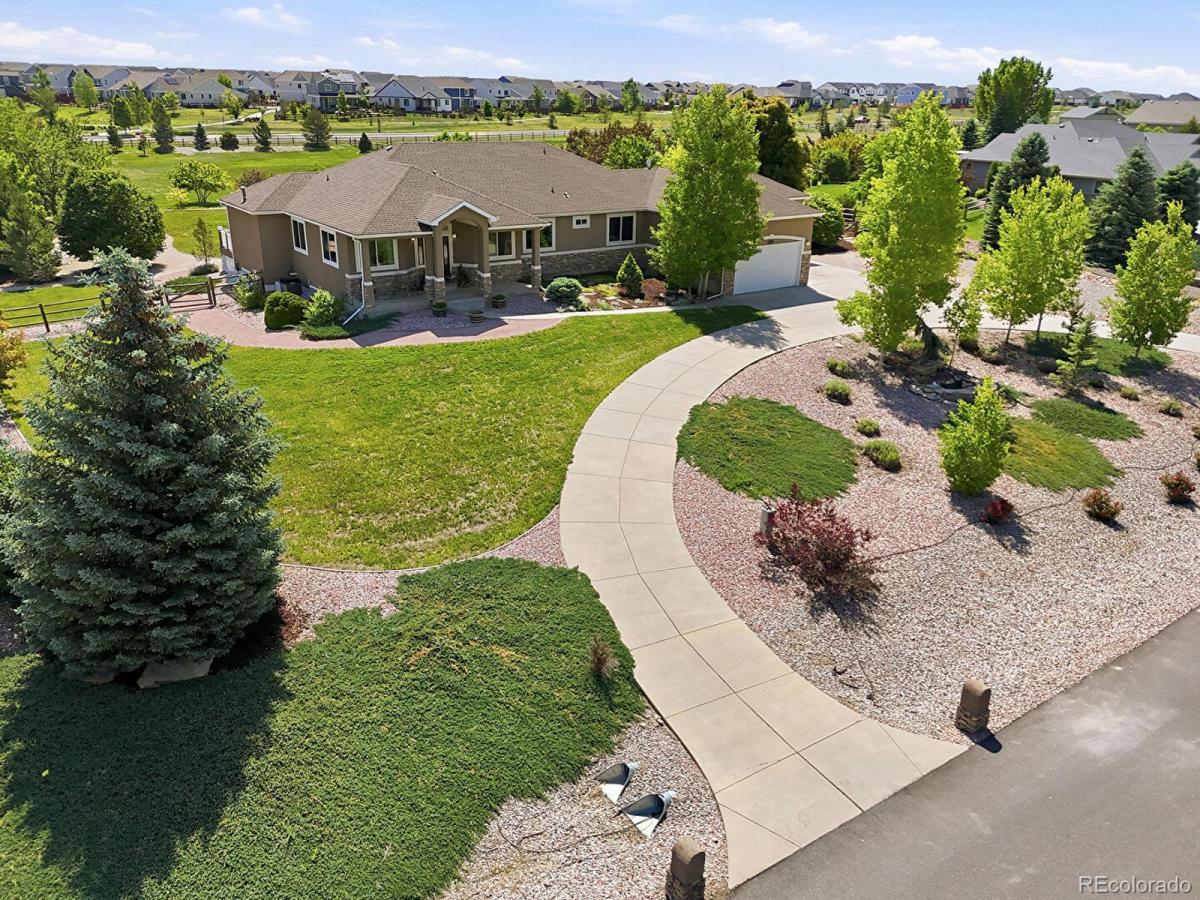
Welcome to this spacious ranch-style home nestled in a semi-rural setting on 2.4 acres. The home offers a circular driveway, mature landscaping and a huge five car garage. As you enter, be greeted by a dramatic foyer featuring a curved ceiling and custom paint that sets the tone for the elegant design throughout. This spacious home boasts an office, a music room/den, and a formal dining room, perfect for both work and entertaining. The beautifully designed kitchen is a chef’s dream with a wall oven and microwave, a gas range and hood, a large kitchen island, and ample storage space. The open-concept great room has a cozy fireplace and expansive windows creating a warm and inviting atmosphere. Step outside onto an expansive deck accessible from both the kitchen and master bedroom, overlooking a fully-fenced backyard filled with mature trees, including fruit-bearing varieties and dog run. With four bedrooms on the main level, including a luxurious primary suite featuring a large walk-in closet and a recently updated bath with a spacious walk-in shower and heated tile floor. The basement expands living options with two additional bedrooms, two full baths, a family room with a wet bar that includes a full-size refrigerator and dishwasher, a media/gaming room, and a workout room. Plus, the pool table and ping pong table stay, making this home perfect for gatherings or multi-generational living. Additional updates include new garage doors, triple pane windows and fresh paint upstairs.
Enjoy spacious living, elegant touches, and spectacular views in this premier Windsor location with LOW HOA fees and NO Metro District Fees!

Property Details
Price:
$1,160,000
MLS #:
REC7761139
Status:
Active
Beds:
6
Baths:
6
Type:
Single Family
Structure:
House
Subdivision:
Ranch at Highland Meadows
Finished Sq Ft:
5,136
Total Sq Ft:
5,620
Lot Size:
104,544 sqft / 2.40 acres (approx)
Year Built:
2005
ContemporaryRanch At Highland MeadowsThompson R2-jHigh PlainsConrad BallMountain ViewMountain(s)
Interior
Above Grade Finished Area
2810
Appliances
Bar Fridge, Cooktop, Dishwasher, Disposal, Microwave, Oven, Range Hood, Refrigerator
Bathrooms
5 Full Bathrooms, 1 Half Bathroom
Below Grade Finished Area
2326
Below Grade Unfinished Area
484
Cooling
Central Air
Fireplaces Total
1
Flooring
Carpet, Laminate, Tile, Wood
Heating
Forced Air
Interior Features
Ceiling Fan(s), Eat-in Kitchen, Entrance Foyer, Granite Counters, High Ceilings, High Speed Internet, Jack & Jill Bathroom, Kitchen Island, Open Floorplan, Pantry, Primary Suite, Radon Mitigation System, Smoke Free, Sound System, Walk-In Closet(s), Wet Bar
Laundry Features
Sink
Levels
One
Main Level Bathrooms
4
Main Level Bedrooms
4
Exterior
Architectural Style
Contemporary
Attached Garage YN
1
Construction Materials
Frame, Stone, Stucco
Direction Faces
West
Exterior Features
Fire Pit
Fencing
Full
Garage Spaces
5
Lot Features
Corner Lot
Parking Features
Circular Driveway, Concrete, Exterior Access Door, Oversized, Tandem
Parking Spots
5
Parking Total
5
Patio And Porch Features
Covered, Deck, Front Porch
Roof
Composition
Security Features
Carbon Monoxide Detector(s), Smoke Detector(s)
View
Mountain(s)
Window Features
Double Pane Windows, Egress Windows, Triple Pane Windows, Window Coverings
Schools
School District:
Thompson R2-J
Elementary School:
High Plains
Middle School:
Conrad Ball
High School:
Mountain View
Financial
HOA Fee
$650
HOA Fee Frequency
Annually
HOA Includes
Reserves, Trash
HOA Name
Steeplechase Community Assoc.
HOA Phone
970-663-9697
Tax Year
2025
Taxes
$6,444

Need more info?

Ask a Question

Ready to go see it?

Schedule a Showing

Similar Listings

broker reciprocity
MLS# RECIR1063897broker reciprocity
7733 Park Ridge Circle
Fort Collins, CO

$1,500,000

2.5 miles away

broker reciprocity
MLS# RECIR1068322broker reciprocity
6355 Crooked Stick Drive
Windsor, CO

$1,497,000

1.6 miles away

broker reciprocity
MLS# RECIR1068662broker reciprocity
37 Boxwood Drive
Windsor, CO

$1,489,000

4.1 miles away

Share this Property

8898 Longs Peak Circle
Windsor, CO