Active

20021 W 95th Place, Arvada, CO, 80007
Add
MLS #RECIR1069075 image #0MLS #RECIR1069075 image #1MLS #RECIR1069075 image #2MLS #RECIR1069075 image #3MLS #RECIR1069075 image #4MLS #RECIR1069075 image #5MLS #RECIR1069075 image #6MLS #RECIR1069075 image #7MLS #RECIR1069075 image #8MLS #RECIR1069075 image #9MLS #RECIR1069075 image #10MLS #RECIR1069075 image #11MLS #RECIR1069075 image #12MLS #RECIR1069075 image #13MLS #RECIR1069075 image #14MLS #RECIR1069075 image #15MLS #RECIR1069075 image #16MLS #RECIR1069075 image #17MLS #RECIR1069075 image #18MLS #RECIR1069075 image #19MLS #RECIR1069075 image #20MLS #RECIR1069075 image #21MLS #RECIR1069075 image #22MLS #RECIR1069075 image #23MLS #RECIR1069075 image #24MLS #RECIR1069075 image #25MLS #RECIR1069075 image #26MLS #RECIR1069075 image #27MLS #RECIR1069075 image #28MLS #RECIR1069075 image #29MLS #RECIR1069075 image #30MLS #RECIR1069075 image #31MLS #RECIR1069075 image #32MLS #RECIR1069075 image #33MLS #RECIR1069075 image #34MLS #RECIR1069075 image #35MLS #RECIR1069075 image #36MLS #RECIR1069075 image #37MLS #RECIR1069075 image #38MLS #RECIR1069075 image #39MLS #RECIR1069075 image #40MLS #RECIR1069075 image #41MLS #RECIR1069075 image #42MLS #RECIR1069075 image #43MLS #RECIR1069075 image #44MLS #RECIR1069075 image #45MLS #RECIR1069075 image #46MLS #RECIR1069075 image #47

20021 W 95th Place, Arvada, CO, 80007

5 Beds
5 Baths
5,368 SqFt
0.19 Acres

Listing Id

RECIR1069075
$1,175,000

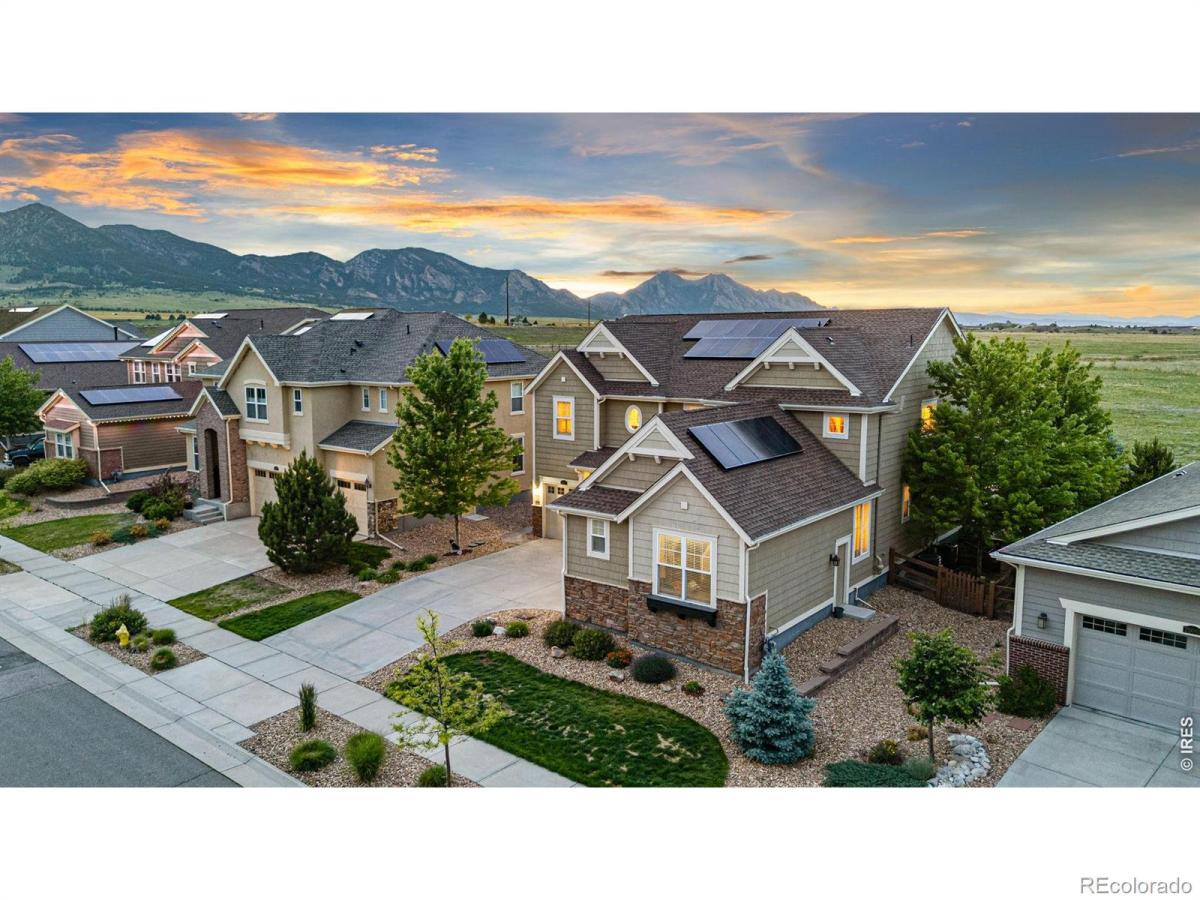
Perched on one of the most coveted lots in Arvada, this stunning Lennar Prescott offers breathtaking, unobstructed views of protected open space & the mountains. Built in 2017 & thoughtfully designed throughout, this 5-bedroom, 5-bathroom home features 3,500+ square feet of living space and a 3-car garage. A spacious foyer welcomes you while the great room showcases dramatic two-story ceilings & oversized picture windows that perfectly frame the spectacular views. The open-concept layout seamlessly connects the great room, dining area, and kitchen, creating an ideal space for both everyday living & entertaining. The gourmet kitchen features granite countertops, tile backsplash, upgraded appliances, abundant cabinetry, and a large center island accented with a custom reclaimed-wood finish. Just beyond the kitchen, a butler’s pantry & dining room provide additional functionality & entertaining space. The dining room is highlighted by upgraded lighting, a tray ceiling, and a reclaimed-wood feature wall. The main level also includes a private office, mudroom, and a guest suite with its own full bathroom. Upstairs, you’ll find four additional bedrooms, including the large primary suite. Wake up to panoramic views of open space and the Flatirons through expansive picture windows, complemented by a custom blue-pine tray ceiling. The five-piece primary bath features a soaking tub, oversized shower, and large walk-in closet. The conveniently located laundry room is accessible from the primary suite. A secondary bedroom with a full bath is tucked behind custom barnwood doors, while two additional bedrooms share a Jack-and-Jill bathroom with separate vanities & generous closet space. Step outside to the covered deck and enjoy your private backyard retreat, complete with a hot tub, fire pit & unmatched Colorado views. Residents enjoy access to 13.5 miles of trails, parks, swim & fitness centers, tennis courts, & an on-site K-8 school, all just steps from home.

Property Details
Price:
$1,175,000
MLS #:
RECIR1069075
Status:
Active
Beds:
5
Baths:
5
Type:
Single Family
Structure:
House
Subdivision:
Candelas
Finished Sq Ft:
3,507
Total Sq Ft:
5,368
Lot Size:
8,059 sqft / 0.19 acres (approx)
Year Built:
2017
ContemporaryTennisCandelasJefferson County R-1Three CreeksThree CreeksRalston ValleyMountain(s)
Interior
Above Grade Finished Area
3507
Appliances
Dishwasher, Disposal, Double Oven, Dryer, Microwave, Oven, Refrigerator, Washer
Bathrooms
3 Full Bathrooms, 1 Three Quarter Bathroom, 1 Half Bathroom
Below Grade Unfinished Area
1861
Cooling
Central Air
Heating
Forced Air
Interior Features
Eat-in Kitchen, Five Piece Bath, Jack & Jill Bathroom, Kitchen Island, Open Floorplan, Pantry, Vaulted Ceiling(s), Walk-In Closet(s)
Levels
Two
Main Level Bathrooms
2
Main Level Bedrooms
1
Exterior
Architectural Style
Contemporary
Association Amenities
Clubhouse, Fitness Center, Park, Pool, Tennis Court(s), Trail(s)
Attached Garage YN
1
Construction Materials
Stone, Vinyl Siding, Frame
Exterior Features
Spa/Hot Tub
Fencing
Partial
Garage Spaces
3
Lot Features
Level, Open Space, Sprinklers In Front
Parking Spots
3
Parking Total
3
Patio And Porch Features
Deck
Roof
Composition
Security Features
Smoke Detector(s)
View
Mountain(s)
Schools
School District:
Jefferson County R-1
Elementary School:
Three Creeks
Middle School:
Three Creeks
High School:
Ralston Valley
Financial
HOA Name
Vauxmont Metro District
HOA Phone
720-625-8080
Tax Year
2025
Taxes
$12,335

Need more info?

Ask a Question

Ready to go see it?

Schedule a Showing

Similar Listings

broker reciprocity
MLS# REC2601159broker reciprocity
18582 W 87th Avenue
Arvada, CO

$1,490,000

1.5 miles away

broker reciprocity
MLS# REC8302689broker reciprocity
9462 Noble Way
Arvada, CO

$1,425,000

2.6 miles away

broker reciprocity
MLS# REC3446608broker reciprocity
13568 W 87th Terrace
Arvada, CO

$1,425,000

4.1 miles away

Share this Property

20021 W 95th Place
Arvada, CO