Active

7911 Flower Street #B, Arvada, CO, 80005
Add
MLS #REC6832178 image #0MLS #REC6832178 image #1MLS #REC6832178 image #2MLS #REC6832178 image #3MLS #REC6832178 image #4MLS #REC6832178 image #5MLS #REC6832178 image #6MLS #REC6832178 image #7MLS #REC6832178 image #8MLS #REC6832178 image #9MLS #REC6832178 image #10MLS #REC6832178 image #11MLS #REC6832178 image #12MLS #REC6832178 image #13MLS #REC6832178 image #14MLS #REC6832178 image #15MLS #REC6832178 image #16MLS #REC6832178 image #17MLS #REC6832178 image #18MLS #REC6832178 image #19MLS #REC6832178 image #20MLS #REC6832178 image #21MLS #REC6832178 image #22MLS #REC6832178 image #23MLS #REC6832178 image #24MLS #REC6832178 image #25MLS #REC6832178 image #26MLS #REC6832178 image #27MLS #REC6832178 image #28MLS #REC6832178 image #29MLS #REC6832178 image #30MLS #REC6832178 image #31MLS #REC6832178 image #32MLS #REC6832178 image #33MLS #REC6832178 image #34MLS #REC6832178 image #35MLS #REC6832178 image #36MLS #REC6832178 image #37MLS #REC6832178 image #38MLS #REC6832178 image #39MLS #REC6832178 image #40MLS #REC6832178 image #41

7911 Flower Street #B, Arvada, CO, 80005

3 Beds
4 Baths
2,919 SqFt
0.03 Acres

Listing Id

REC6832178
$499,000

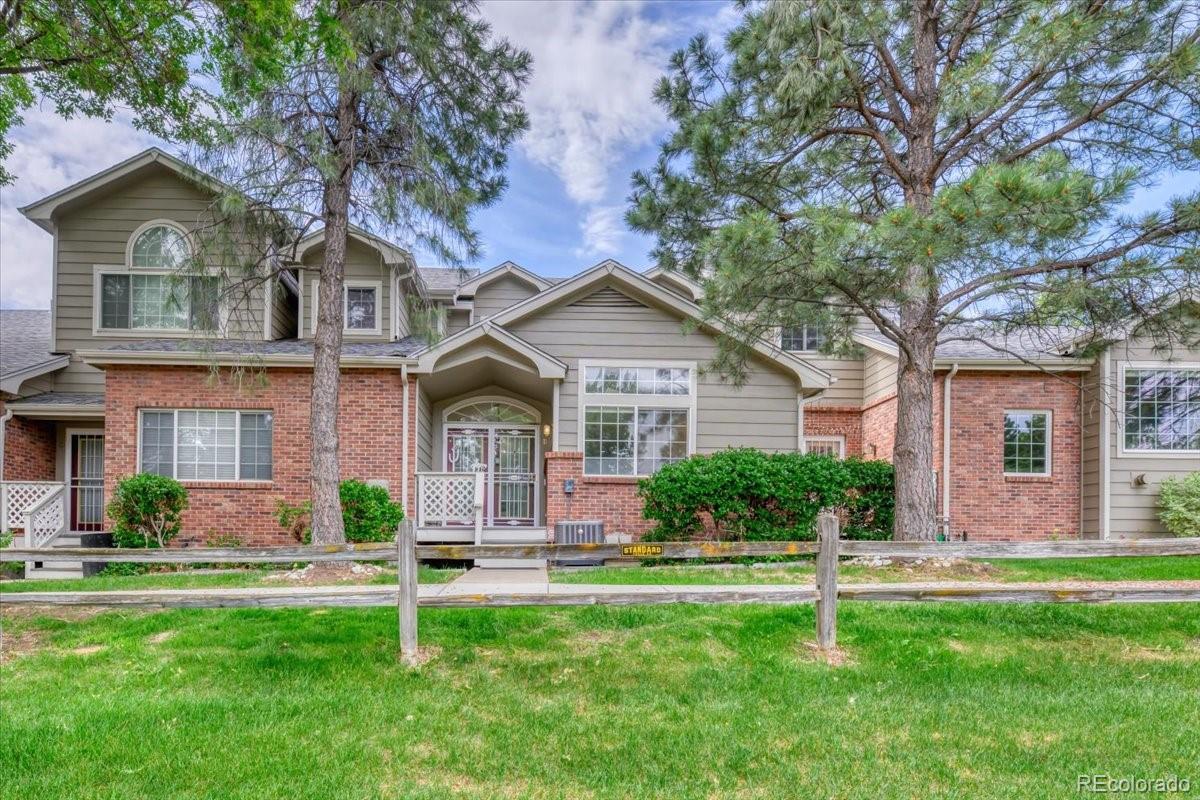
Lives like a single-family home—without the maintenance. With nearly 3,000 finished square feet, this exceptional townhome offers an incredibly flexible floor plan featuring multiple living areas, a dedicated office/den/guest room upstairs, a fully finished basement suite with a bedroom area, full egress window and 3/4 bath, creating an ideal space for guests, hobbies, fitness, or working from home. Ideally located just minutes from Standley Lake and walking distance to local trails and parks, this beautifully maintained home welcomes you with soaring vaulted ceilings, abundant natural light, and an open-concept main level designed for both everyday living and entertaining. The spacious kitchen flows seamlessly into the dining and living areas, while the oversized pantry and main-level laundry add convenience. Upstairs, the expansive primary suite offers a private balcony, vaulted ceilings, a luxurious five-piece bath, and generous walk-in closet. An additional bedroom, full bath, and dedicated office provide comfortable accommodations for family, guests, or remote work. The fully finished basement significantly expands the living space with a large recreation room, wet bar, bathroom, and a bedroom area with a full egress window—ideal as guest space, a home gym, hobby room, or additional office. Enjoy the benefits of a large attached two-car garage and a low-maintenance lifestyle, with the HOA covering exterior maintenance, landscaping, snow removal, water, sewer, trash, and exterior insurance—freeing you to spend more time enjoying everything the area has to offer. Whether you’re looking for room to spread out, entertain, work from home, or simply enjoy the feel of a much larger home, this property delivers exceptional value in one of northwest Arvada’s most desirable locations. Homes offering this much finished living space at this price point are exceptionally hard to find.

Property Details
Price:
$499,000
MLS #:
REC6832178
Status:
Active
Beds:
3
Baths:
4
Type:
Townhouse
Structure:
Townhouse
Subdivision:
clubcrest twnhms
Finished Sq Ft:
1,945
Total Sq Ft:
2,919
Lot Size:
1,220 sqft / 0.03 acres (approx)
Year Built:
1998
ContemporaryClubcrest TwnhmsJefferson County R-1WarderDrakePomona
Interior
Above Grade Finished Area
1945
Appliances
Bar Fridge, Cooktop, Dishwasher, Disposal, Dryer, Gas Water Heater, Microwave, Oven, Range, Range Hood, Refrigerator, Washer
Bathrooms
2 Full Bathrooms, 1 Three Quarter Bathroom, 1 Half Bathroom
Below Grade Unfinished Area
974
Cooling
Central Air
Fireplaces Total
1
Flooring
Carpet, Tile, Wood
Heating
Forced Air, Radiant Floor
Interior Features
Ceiling Fan(s), Five Piece Bath, High Ceilings, Kitchen Island, Laminate Counters, Open Floorplan, Pantry, Primary Suite, Smoke Free, Vaulted Ceiling(s), Walk-In Closet(s), Wet Bar
Laundry Features
Laundry Closet
Levels
Two
Main Level Bathrooms
1
Exterior
Architectural Style
Contemporary
Attached Garage YN
1
Common Walls
2+ Common Walls
Construction Materials
Brick
Exterior Features
Balcony
Garage Spaces
2
Parking Spots
2
Parking Total
2
Patio And Porch Features
Covered, Front Porch, Patio
Roof
Composition
Security Features
Video Doorbell
Window Features
Double Pane Windows, Egress Windows, Skylight(s), Window Coverings
Schools
School District:
Jefferson County R-1
Elementary School:
Warder
Middle School:
Drake
High School:
Pomona
Financial
HOA Fee
$490
HOA Fee Frequency
Monthly
HOA Includes
Reserves, Insurance, Irrigation, Maintenance Grounds, Maintenance Structure, Recycling, Road Maintenance, Sewer, Snow Removal, Trash, Water
HOA Name
Associa Colorado
HOA Phone
303-962-1647
Tax Year
2025
Taxes
$3,978

Need more info?

Ask a Question

Ready to go see it?

Schedule a Showing

Similar Listings

broker reciprocity
MLS# REC5152553broker reciprocity
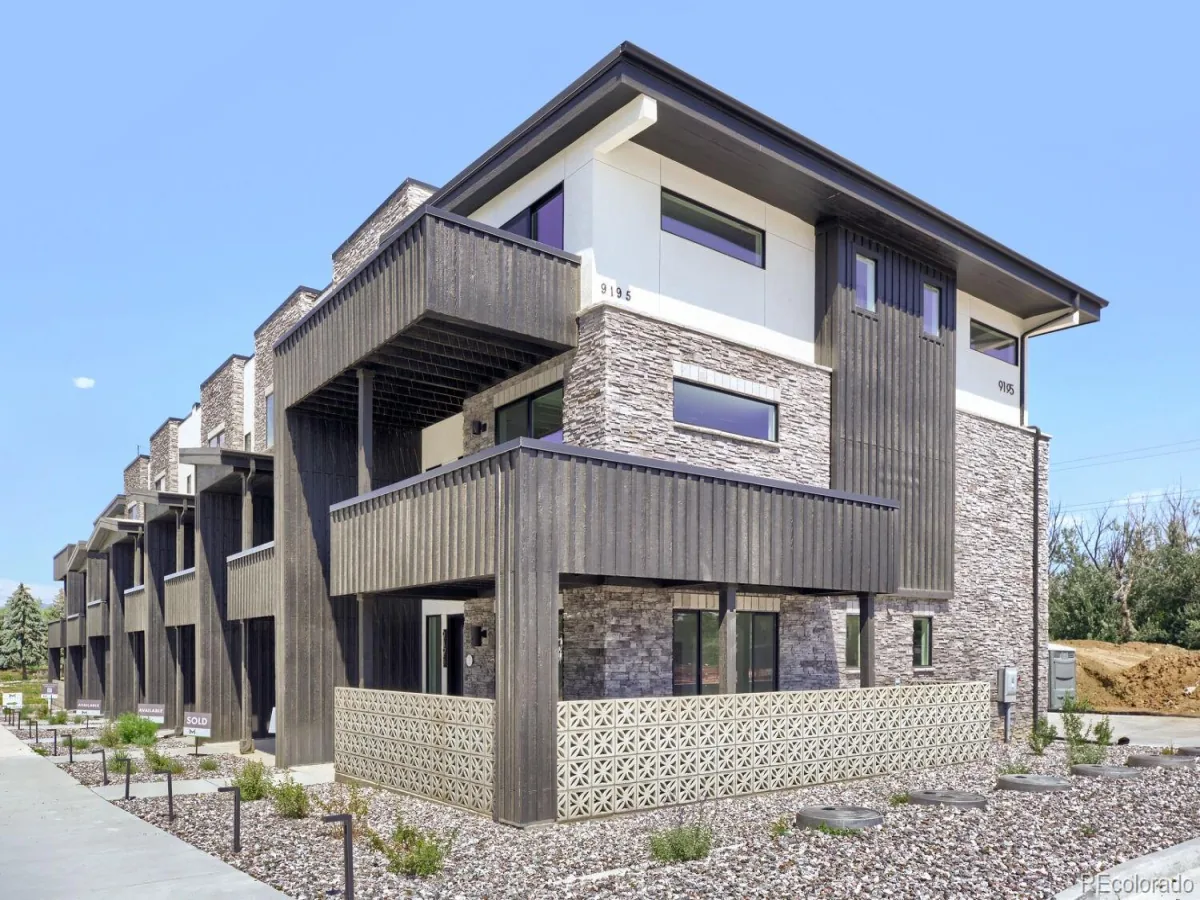
9195 Pierce Street #1
Westminster, CO

$644,990

2.1 miles away

broker reciprocity
MLS# RECIR1068552broker reciprocity
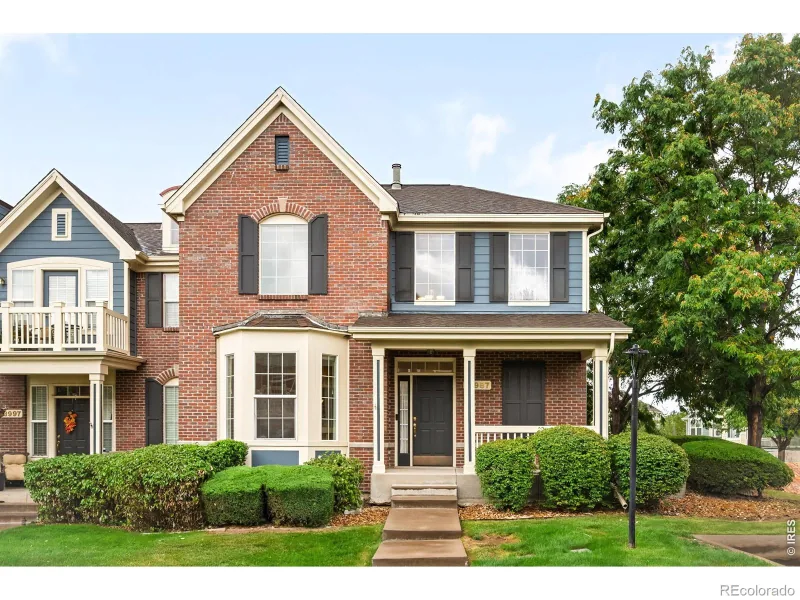
13987 W 84th Circle
Arvada, CO

$639,000

3.2 miles away

broker reciprocity
MLS# RECIR1064187broker reciprocity
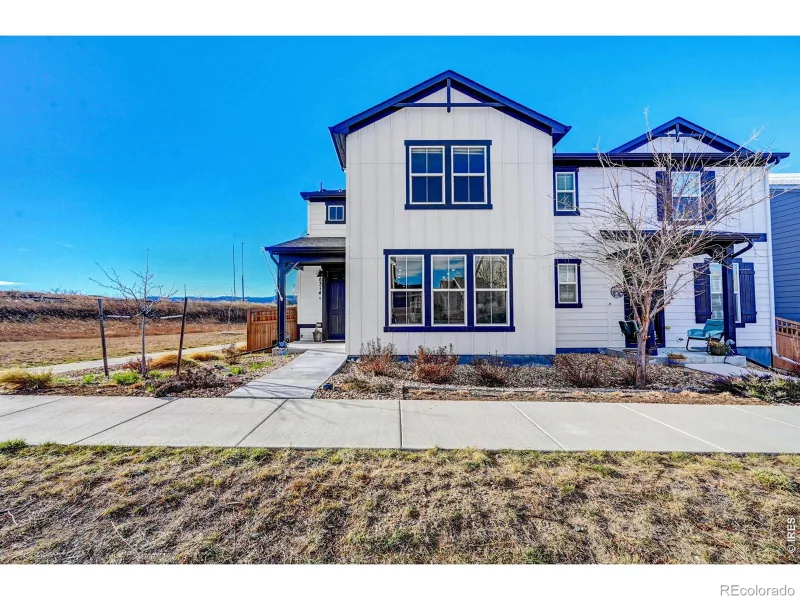
8314 Holman Street #A
Arvada, CO

$635,000

3.5 miles away

Share this Property

7911 Flower Street #B
Arvada, CO