Active

12281 W 58th Court, Arvada, CO, 80004
Add
MLS #REC2392035 image #0MLS #REC2392035 image #1MLS #REC2392035 image #2MLS #REC2392035 image #3MLS #REC2392035 image #4MLS #REC2392035 image #5MLS #REC2392035 image #6MLS #REC2392035 image #7MLS #REC2392035 image #8MLS #REC2392035 image #9MLS #REC2392035 image #10MLS #REC2392035 image #11MLS #REC2392035 image #12MLS #REC2392035 image #13MLS #REC2392035 image #14MLS #REC2392035 image #15MLS #REC2392035 image #16MLS #REC2392035 image #17MLS #REC2392035 image #18MLS #REC2392035 image #19MLS #REC2392035 image #20MLS #REC2392035 image #21MLS #REC2392035 image #22MLS #REC2392035 image #23MLS #REC2392035 image #24MLS #REC2392035 image #25MLS #REC2392035 image #26MLS #REC2392035 image #27MLS #REC2392035 image #28MLS #REC2392035 image #29MLS #REC2392035 image #30MLS #REC2392035 image #31MLS #REC2392035 image #32MLS #REC2392035 image #33MLS #REC2392035 image #34MLS #REC2392035 image #35MLS #REC2392035 image #36MLS #REC2392035 image #37MLS #REC2392035 image #38MLS #REC2392035 image #39MLS #REC2392035 image #40MLS #REC2392035 image #41MLS #REC2392035 image #42MLS #REC2392035 image #43MLS #REC2392035 image #44MLS #REC2392035 image #45MLS #REC2392035 image #46MLS #REC2392035 image #47MLS #REC2392035 image #48MLS #REC2392035 image #49

Open House Sep 27, 2026
12:00 – 05:00
Open House Sep 26, 2026
12:00 – 05:00
Open House Sep 25, 2026
01:00 – 05:00
Open House Sep 24, 2026
01:00 – 05:00

12281 W 58th Court, Arvada, CO, 80004

3 Beds
3 Baths
1,560 SqFt
0.03 Acres

Listing Id

REC2392035
$451,950

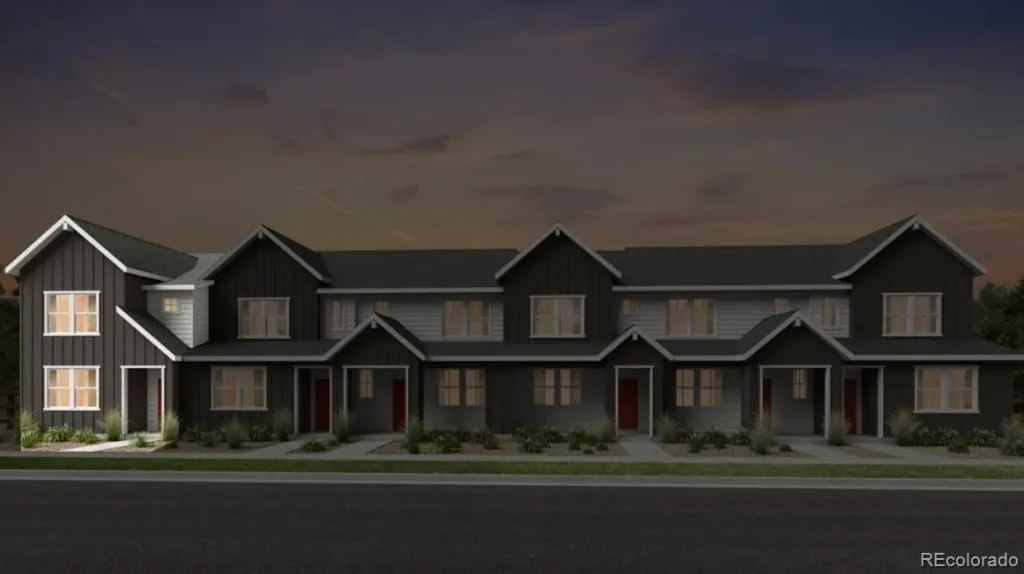
Hillcrest Terrace Gold Lots 16 -21 have Long Driveways to park two more Cars. Modern luxury and beautifully crafted Patio TownHomes with mountain views-An unbeatable location-Special Low Interest Rate Financing Incentive on our Interest Rate Fighter Program–No Special Taxing District = Low Property Taxes-Highend details and energy-efficient features throughout-Hillcrest Terrace at Pathway Park enjoys walkable access to parks, shops, dining, trails, and Light Rail—An easy commute to downtown Denver-The gourmet kitchen features a Quartz island, Kitchen Aid stainless-steel appliances, while the luxurious primary suite offers a spacious bedroom, spa-inspired bathroom, and generous walk-in closet. Amazing views from the 2nd/3rd BRs. Giant Three Panel Glass Doors on an Oversized 22-foot wide patio. You’re Never Far From the Fun: The 200-acre Van Bibber Park in Arvada, CO, sits one block from Hillcrest Terrace at Pathway Park. Hike through the open meadows and along the paved, 1.5-mile trail for a glimpse of the migratory wildlife in this unspoiled habitat. The Apex Field House, Stenger Sports Complex, and Harold Lutz Sports Complex are just a 4-minute drive from home. The Apex Recreation Center, Arvada Aquatics Center, and Apex Tennis Center provide activities for just about every passion, with classes for all ages. Our floor plans are 22 feet wide, so you’re not squeezed into a narrow space like so many other townhomes. The spaciousness is enhanced with 9-foot ceilings and an 8-foot Thermatru front door. Furniture-friendly stairs: Ever tried to force furniture up a staircase that’s only 30 inches wide? Terrace Townhomes designs our stairs to be 48 inches wide! Contact us for more info. DRIVING DIRECTIONS: DRIVE TO 5810 WARD ROAD (NOT THE HOME ADDRESS)

Property Details
Price:
$451,950
MLS #:
REC2392035
Status:
Active
Beds:
3
Baths:
3
Type:
Townhouse
Structure:
Townhouse
Subdivision:
Hillcrest Terrace
Finished Sq Ft:
1,560
Total Sq Ft:
1,560
Lot Size:
1,408 sqft / 0.03 acres (approx)
Year Built:
2026
NewconstructionHillcrest TerraceJefferson County R-1VanderhoofDrakeArvada WestMountain(s)Pets Allowed
Interior
Above Grade Finished Area
1560
Appliances
Dishwasher, Disposal, Microwave, Oven, Range Hood, Self Cleaning Oven
Bathrooms
1 Full Bathroom, 1 Three Quarter Bathroom, 1 Half Bathroom
Cooling
Central Air
Flooring
Carpet, Laminate, Tile
Heating
Forced Air, Natural Gas
Interior Features
Built-in Features, High Ceilings, Open Floorplan, Pantry, Primary Suite, Quartz Counters, Smoke Free, Walk-In Closet(s)
Laundry Features
In Unit, Laundry Closet
Levels
Two
Main Level Bathrooms
1
Exterior
Accessibility Features
Accessible Common Area
Architectural Style
Contemporary, Mid-Century Modern, Urban Contemporary
Association Amenities
Parking
Attached Garage YN
1
Common Walls
2+ Common Walls
Construction Materials
Brick, Frame, Stucco, Wood Siding
Direction Faces
Northeast
Exterior Features
Lighting
Fencing
Partial
Garage Spaces
2
Lot Features
Landscaped, Sprinklers In Front
Parking Features
Concrete, Dry Walled, Insulated Garage, Lighted, Oversized
Parking Spots
2
Parking Total
2
Patio And Porch Features
Patio
Roof
Composition
Security Features
Carbon Monoxide Detector(s), Smoke Detector(s)
View
Mountain(s)
Window Features
Bay Window(s), Double Pane Windows
Schools
School District:
Jefferson County R-1
Elementary School:
Vanderhoof
Middle School:
Drake
High School:
Arvada West
Financial
HOA Fee
$324
HOA Fee Frequency
Monthly
HOA Includes
Reserves, Insurance, Irrigation, Maintenance Grounds, Maintenance Structure, Recycling, Sewer, Snow Removal, Trash
HOA Name
Community Management Specialists
HOA Phone
720-377-0100
Tax Year
2026
Taxes
$2,538

Need more info?

Ask a Question

Ready to go see it?

Schedule a Showing

Similar Listings

broker reciprocity
MLS# REC4886386broker reciprocity
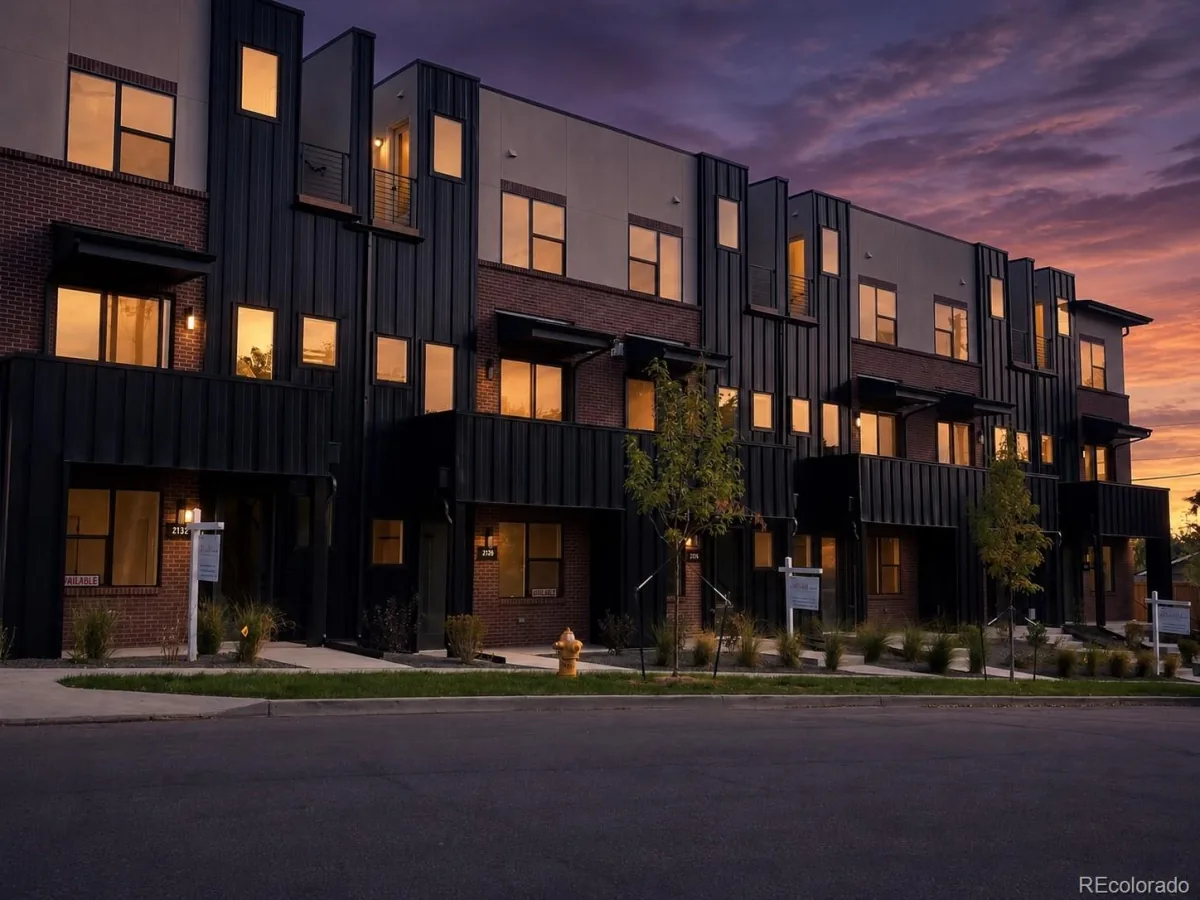
9034 Quartz Court
Arvada, CO

$582,599

4.1 miles away

broker reciprocity
MLS# REC8537967broker reciprocity
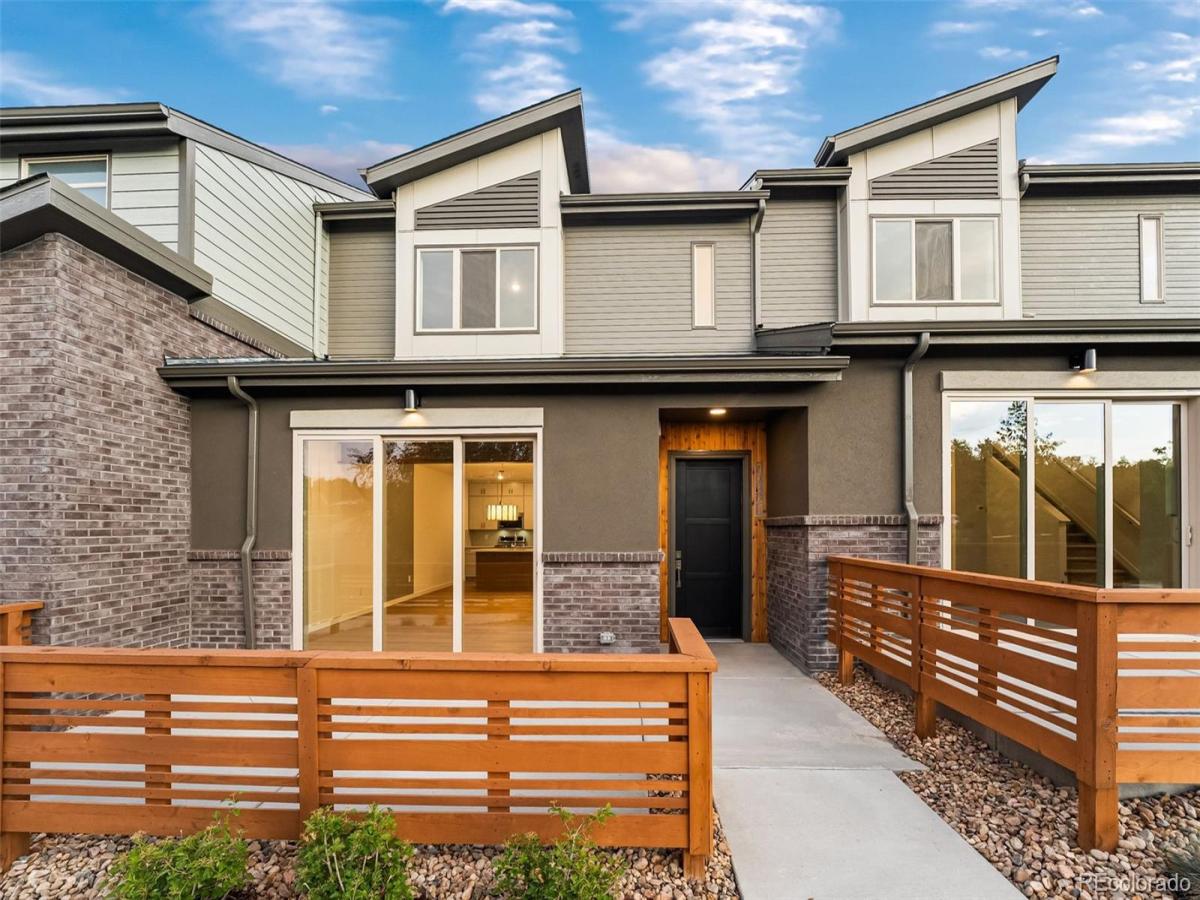
8572 Ellis Street
Arvada, CO

$580,000

3.4 miles away

broker reciprocity
MLS# REC4563350broker reciprocity
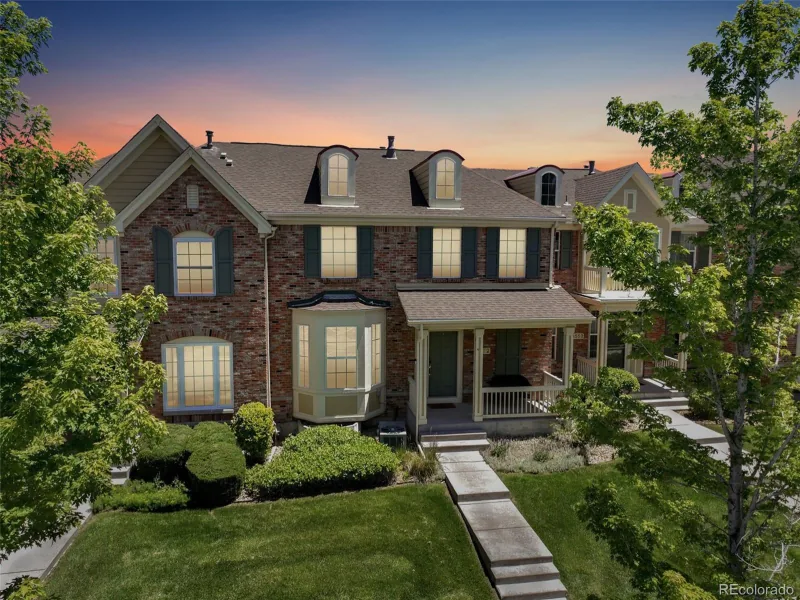
2128 Applewood Drive
Lakewood, CO

$575,000

3.8 miles away

Share this Property

12281 W 58th Court
Arvada, CO